Skip To Content

540 R James Road

Loganville, GA 30052
  • $1,700,000
  • STATUS: Active
  • ON SITE: 9 Days
  • MLS #: 7846748
UPDATED: 60 min ago
$1,700,000
  • 3
    BEDS
  • 27.08
    ACRES
  • 2
    BATHS
  • 1
    1/2 BATHS
Neighborhood:
Type:
Single-Family Home
Built:
2018
County:
Area:

School Information

Elementary School:
Middle School:
High School:

Description

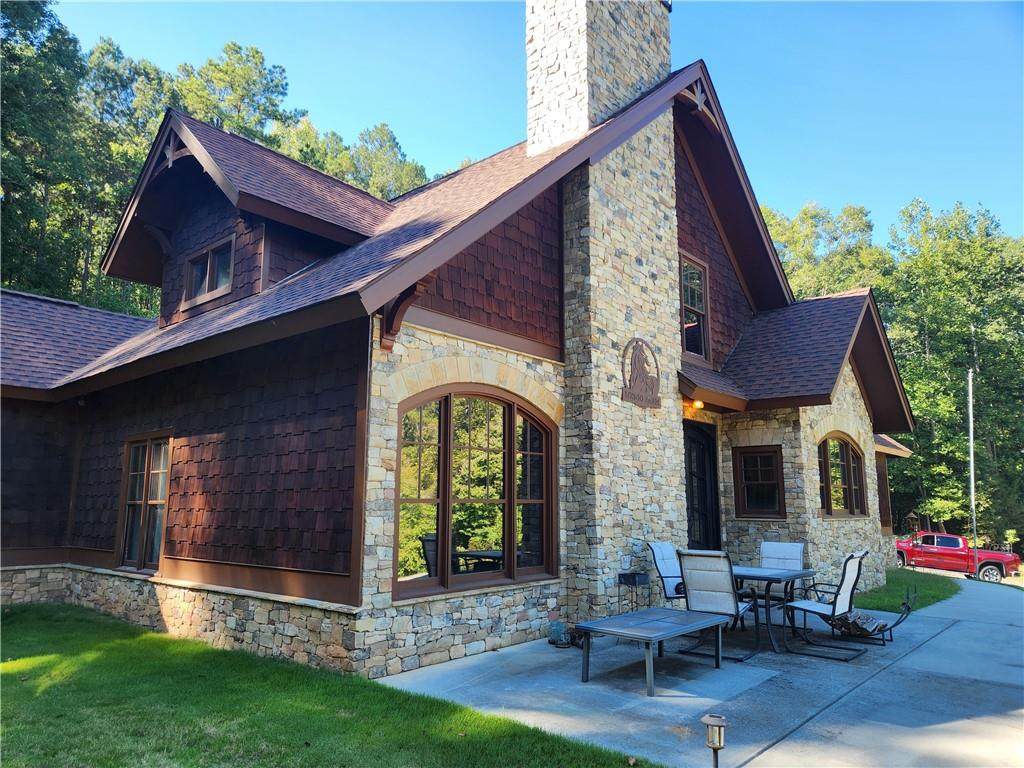
Want to own your own farm? Here is your chance. 27 acres with custom home on the hill overlooking the open pastures that are ready for your horses , cows, chickens and other animals. Set on your front patio and drink in the view with your coffee. The 3 car garage is ready for your cars and truck. The double entry steel door invites you in to a 2 story view of the home. Upstairs loft overlooks the living room and the custom kitchen is something out of a dream. The master bedroom is on the main level with the master bath and closet. The copper soaking tub and the shower are beautiful and the shoe rack selves in the closet is ready for all the shoes you want. Make your way upstairs to another 2 bedrooms and 1 full bath. The custom bar is in the loft area for entertaining guest . The Guest house is a full 1 bedroom with living area and kitchen with full bath. Two other tiny homes are also located on the property with a 40' long container. So much to list and look at. make an appointment today to see this showplace.

Monthly Payment Calculator


First MLS logo Listings identified with the FMLS IDX logo come from FMLS, are held by brokerage firms other than the owner of this website and the listing brokerage is identified in any listing details. Information is deemed reliable but is not guaranteed. If you believe any FMLS listing contains material that infringes your copyrighted work, please click here to review our DMCA policy and learn how to submit a takedown request. © 2026 First Multiple Listing Service, Inc. Data last updated 2026-10-10T15:04:28.143. For issues regarding this website, please contact BoomTown.
www.515lifere.com/homes/181672191
Print Image

540 R James Road Loganville, GA 30052

  • Price: $1,700,000
  • Status: Active
  • On Site: 9 Days
  • Updated: 60 min ago
  • MLS #: 7846748
3
Beds
2
Baths
1
½ Baths
27.08
Acres
2018
Built
Neighborhood:
James Creek
County:
Walton - Ga
Area:
Walton - Ga
Elementary School:
Loganville
Middle School:
Loganville
High School:
Loganville
Property Description
Want to own your own farm? Here is your chance. 27 acres with custom home on the hill overlooking the open pastures that are ready for your horses , cows, chickens and other animals. Set on your front patio and drink in the view with your coffee. The 3 car garage is ready for your cars and truck. The double entry steel door invites you in to a 2 story view of the home. Upstairs loft overlooks the living room and the custom kitchen is something out of a dream. The master bedroom is on the main level with the master bath and closet. The copper soaking tub and the shower are beautiful and the shoe rack selves in the closet is ready for all the shoes you want. Make your way upstairs to another 2 bedrooms and 1 full bath. The custom bar is in the loft area for entertaining guest . The Guest house is a full 1 bedroom with living area and kitchen with full bath. Two other tiny homes are also located on the property with a 40' long container. So much to list and look at. make an appointment today to see this showplace.
Exterior Features

Architectural Style CabinCraftsmanRustic Construction Materials CedarShingle SidingStone Dock None Exterior Features GardenPrivate Yard Fencing FencedWood Foundation Concrete Perimeter Horse Amenities Pasture Land Lot 70 Lot Features Back YardCul-De-SacFront YardLevelPastureSloped Number Of Parking Spaces 6 Other Structures GreenhouseGuest HouseOutbuildingShed(s) Parking Features GarageGarage Door OpenerKitchen LevelParking PadRV Access/ParkingStorage Patio And Porch Features Patio Pool Features None Pool Private YN No Road Surface Asphalt Road Type Private Road Roof Type CompositionRidge VentsShingle Stories Two View RuralTrees/Woods Waterfront Features Pond Window Features Double Pane WindowsWood Frames

Interior Features

Additional Rooms AtticDenFamily RoomLaundryLiving RoomLoft Appliances DishwasherElectric Water HeaterMicrowaveRefrigerator Basement None Bedroom Features Master on Main Cooling Ceiling Fan(s)Central AirElectricHeat Pump Dining Room Features None Fireplace Features Living RoomMasonry Flooring Ceramic TileHardwood Heating CentralElectricHeat Pump Interior Features Beamed CeilingsBookcasesDisappearing Attic StairsDouble VanityHigh CeilingsHigh Ceilings 9 ft LowerHigh Ceilings 9 ft MainHigh Ceilings 9 ft UpperHigh Speed InternetVaulted Ceiling(s)Walk-In Closet(s)Wet Bar Kitchen Features Breakfast BarCountry KitchenKitchen IslandOther Surface CountersPantrySolid Surface CountersStone CountersView to Family Room Laundry Features Electric Dryer HookupLaundry ClosetLaundry RoomMud Room Main Bedrooms 1 Main Full Baths 1 Master Bathroom Features Double VanitySeparate Tub/ShowerSoaking Tub Number Of Fireplaces 1

Property Features

Accessibility Features None Association Fee 0 Association YN No Common Walls No One Below Community Features Gated Electric 220 Volts Fha Condo Approval YN No Green Energy Efficient Insulation Green Energy Generation None Hoa Rent Restrictions No Home Warranty Yes Initiation Fee 0 Land Lease YN No Lot Size Dimensions 0 Master Association Fee 0 Number Of Units In Community 6 Number Of Units To Be Built 0 Other Equipment None Ownership Fee Simple Property Attached YN No Property Condition Resale School Bus Route Elementary No School Bus Route High No School Bus Route Middle No Security Features Smoke Detector(s) Sewer Septic Tank Spa Features None Special Circumstances Owner Will Consider Exchange Swim Tennis Fee 0 Tax Year 2024 Taxes 11114 Type Single Family Residence Utilities Cable AvailableElectricity AvailablePhone AvailableUnderground UtilitiesWater Available Water Source Well Waterfront Footage 0

Listing provided courtesy of The Connection Real Estate: 678-878-6052.


First MLS logo Listings identified with the FMLS IDX logo come from FMLS, are held by brokerage firms other than the owner of this website and the listing brokerage is identified in any listing details. Information is deemed reliable but is not guaranteed. If you believe any FMLS listing contains material that infringes your copyrighted work, please click here to review our DMCA policy and learn how to submit a takedown request. © 2026 First Multiple Listing Service, Inc. Data last updated 2026-10-10T15:04:28.143. For issues regarding this website, please contact BoomTown.
 
Logo
515 Life Real Estate Company
1651 Lumber Company Road
Talking Rock GA, 30175