





















Description
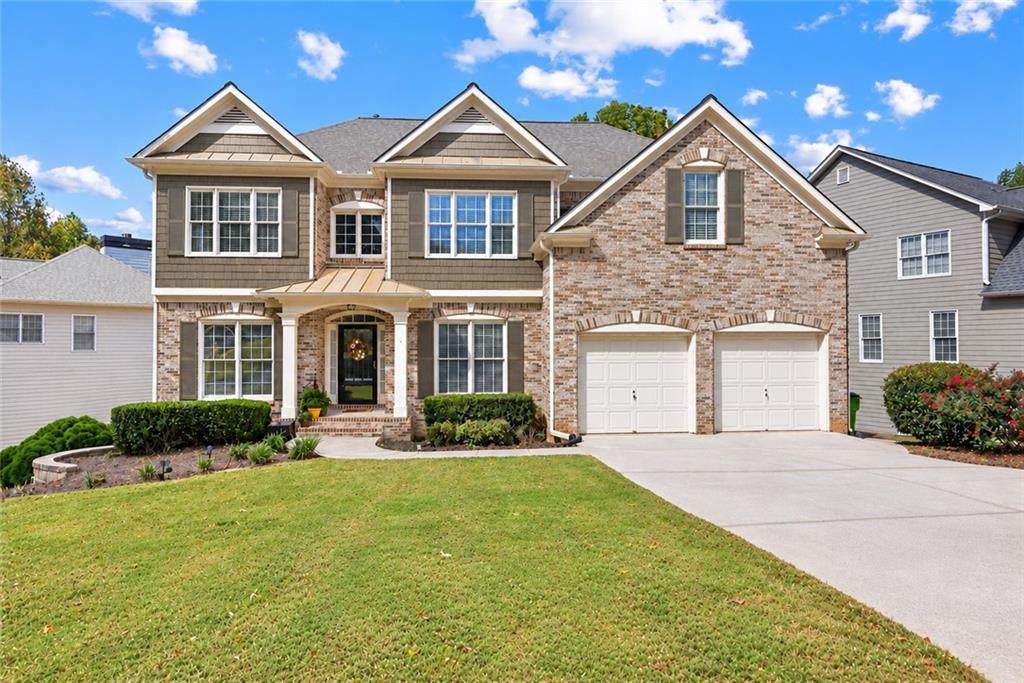
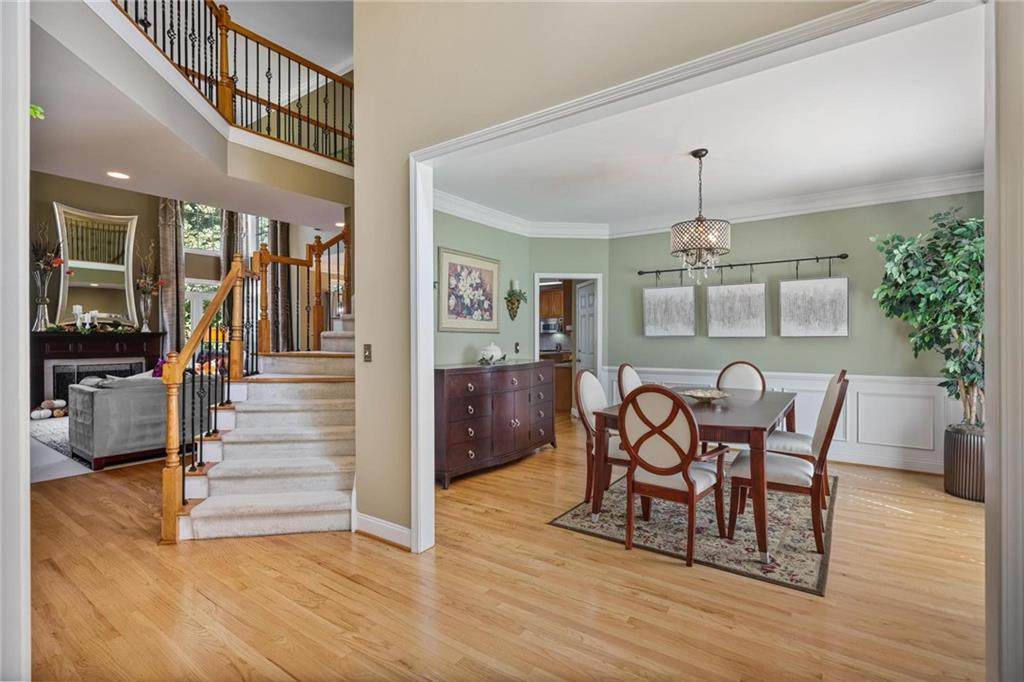
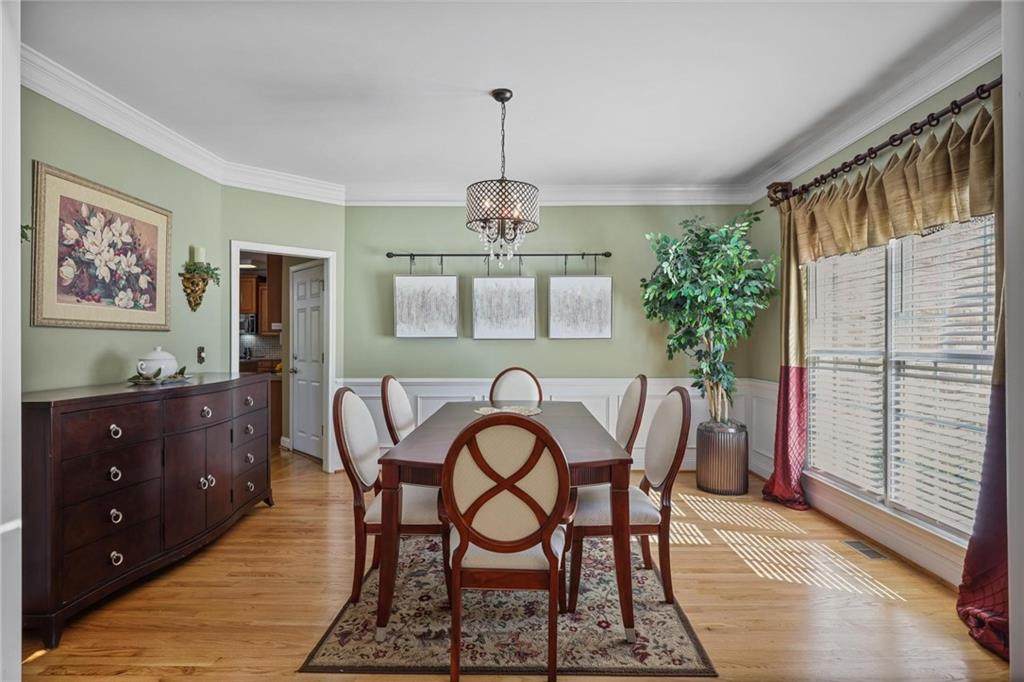
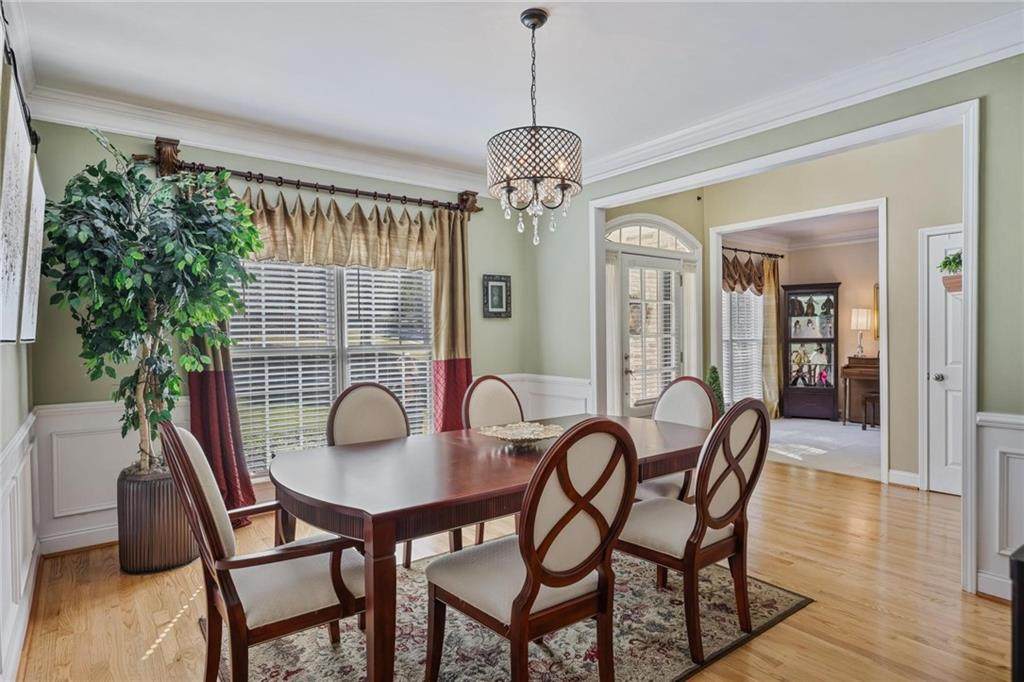
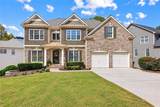
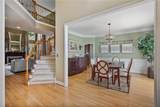
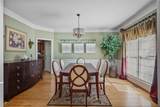
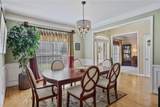
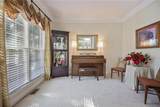
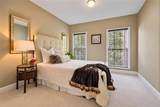
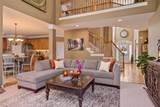
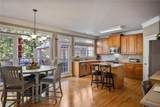
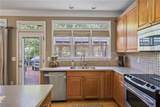
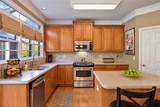
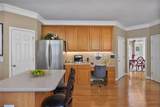
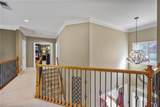
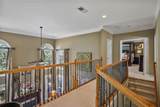
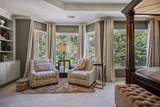
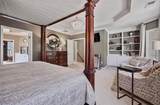
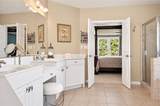
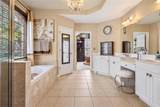
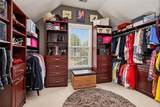
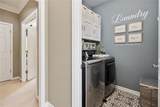
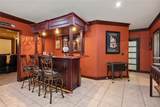
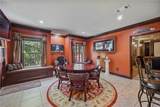
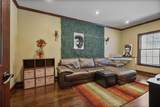
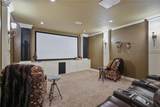
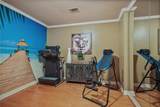
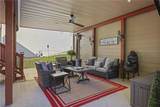
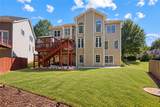
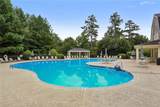
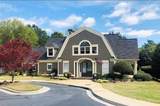
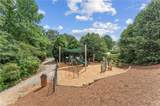
Situated on a lake lot in the sought-after Retreat at Old Vinings Lake, this beautiful five-bedroom, five-bath home offers wonderful curb appeal with its brick and shake-style exterior and welcoming covered front porch. Inside, you’ll find spacious living areas and an expansive finished terrace level complete with a home theater, fitness studio, and multiple entertainment spaces. With its inviting indoor and outdoor living spaces, this home offers plenty of room to relax, entertain, and enjoy! A welcoming two-story foyer showcases recently refinished hardwood floors and a beautiful staircase with wrought-iron spindles. Just off the foyer, you’ll find a formal dining room featuring wainscoting and extensive trim work, along with a versatile formal living room that could easily serve as a home office, sitting room, or additional gathering space. The impressive two-story great room serves as the centerpiece of the home, featuring soaring ceilings, a dramatic wall of windows that fills the space with natural light, and a fireplace. The spacious kitchen offers stainless steel appliances, a center island, abundant cabinetry, and a breakfast area with access to the rear deck. A bedroom and full bathroom on the main level provide an ideal arrangement for guests or multigenerational living. Upstairs, the oversized primary suite offers a private retreat, complete with a spacious sitting area surrounded by windows, built-in shelving, and an impressive custom walk-in closet featuring extensive cabinetry, drawers, and storage. The expansive primary bathroom features dual vanities, a dedicated makeup vanity, a soaking tub, and a separate tiled shower. Three additional bedrooms include two connected by a Jack-and-Jill bathroom and a third with its own full bathroom. An upstairs laundry room adds everyday convenience. The expansive finished terrace level is an entertainer’s dream! Featuring a dedicated home theater with a large projection screen, spacious recreation and entertainment areas, a separate fitness studio with mirrored walls, a full bathroom, and an additional versatile bonus room ideal for a playroom, home office, hobby room, or additional recreational space. Whether hosting movie nights, entertaining friends, working out, or simply relaxing, this level offers incredible flexibility for a variety of needs. Outdoor living is equally impressive, featuring an expansive upper deck perfect for grilling, entertaining, or simply relaxing outdoors. Below, a covered patio complete with an underdeck drainage system, recessed lighting, and ceiling fans provides an additional outdoor living space to enjoy throughout the seasons. One of this property’s standout features is its lake lot location, offering direct access from the backyard to the scenic walking trail surrounding the community’s beautiful 14-acre lake! Additional highlights include a two-car garage. Residents of the Retreat at Old Vinings Lake enjoy wonderful neighborhood amenities, including a swimming pool, tennis and pickleball courts, a well-appointed clubhouse, playground, and scenic lakeside walking trails. The home is also conveniently located just around the corner from the community pool and clubhouse. And the location is hard to beat! Conveniently located approximately 20 minutes from Hartsfield-Jackson Atlanta International Airport, Truist Park/The Battery, and Downtown Atlanta, offering easy access to some of the city’s most popular destinations. An incredible combination of location, lifestyle, and spacious living in one of the area’s most established communities!
-
5BEDS
-
0.23ACRES
-
5BATHS
-
01/2 BATHS
-
4,447SQFT
-
$135$/SQFT
School Information
Description
Situated on a lake lot in the sought-after Retreat at Old Vinings Lake, this beautiful five-bedroom, five-bath home offers wonderful curb appeal with its brick and shake-style exterior and welcoming covered front porch. Inside, you’ll find spacious living areas and an expansive finished terrace level complete with a home theater, fitness studio, and multiple entertainment spaces. With its inviting indoor and outdoor living spaces, this home offers plenty of room to relax, entertain, and enjoy! A welcoming two-story foyer showcases recently refinished hardwood floors and a beautiful staircase with wrought-iron spindles. Just off the foyer, you’ll find a formal dining room featuring wainscoting and extensive trim work, along with a versatile formal living room that could easily serve as a home office, sitting room, or additional gathering space. The impressive two-story great room serves as the centerpiece of the home, featuring soaring ceilings, a dramatic wall of windows that fills the space with natural light, and a fireplace. The spacious kitchen offers stainless steel appliances, a center island, abundant cabinetry, and a breakfast area with access to the rear deck. A bedroom and full bathroom on the main level provide an ideal arrangement for guests or multigenerational living. Upstairs, the oversized primary suite offers a private retreat, complete with a spacious sitting area surrounded by windows, built-in shelving, and an impressive custom walk-in closet featuring extensive cabinetry, drawers, and storage. The expansive primary bathroom features dual vanities, a dedicated makeup vanity, a soaking tub, and a separate tiled shower. Three additional bedrooms include two connected by a Jack-and-Jill bathroom and a third with its own full bathroom. An upstairs laundry room adds everyday convenience. The expansive finished terrace level is an entertainer’s dream! Featuring a dedicated home theater with a large projection screen, spacious recreation and entertainment areas, a separate fitness studio with mirrored walls, a full bathroom, and an additional versatile bonus room ideal for a playroom, home office, hobby room, or additional recreational space. Whether hosting movie nights, entertaining friends, working out, or simply relaxing, this level offers incredible flexibility for a variety of needs. Outdoor living is equally impressive, featuring an expansive upper deck perfect for grilling, entertaining, or simply relaxing outdoors. Below, a covered patio complete with an underdeck drainage system, recessed lighting, and ceiling fans provides an additional outdoor living space to enjoy throughout the seasons. One of this property’s standout features is its lake lot location, offering direct access from the backyard to the scenic walking trail surrounding the community’s beautiful 14-acre lake! Additional highlights include a two-car garage. Residents of the Retreat at Old Vinings Lake enjoy wonderful neighborhood amenities, including a swimming pool, tennis and pickleball courts, a well-appointed clubhouse, playground, and scenic lakeside walking trails. The home is also conveniently located just around the corner from the community pool and clubhouse. And the location is hard to beat! Conveniently located approximately 20 minutes from Hartsfield-Jackson Atlanta International Airport, Truist Park/The Battery, and Downtown Atlanta, offering easy access to some of the city’s most popular destinations. An incredible combination of location, lifestyle, and spacious living in one of the area’s most established communities!
 Listings identified with the FMLS IDX logo come from FMLS, are held by brokerage firms other than the owner of this website and the listing brokerage is identified in any listing details. Information is deemed reliable but is not guaranteed.
If you believe any FMLS listing contains material that infringes your copyrighted work, please click here to review our DMCA policy and learn how to submit a takedown request.
© 2026 First Multiple Listing Service, Inc. Data last updated 2026-11-12T23:04:16.38. For issues regarding this website, please contact BoomTown.