Skip To Content

5381 Elliott Meadow Drive

Powder Springs, GA 30127
  • $492,410
  • STATUS: Active
  • ON SITE: 8 Days
  • MLS #: 7845946
UPDATED: 28 min ago
$492,410
  • 3
    BEDS
  • 0.1
    ACRES
  • 2
    BATHS
  • 1
    1/2 BATHS
  • 2,367
    SQFT
  • $208
    $/SQFT
Neighborhood:
Type:
Single-Family Home
Built:
2026
County:
Area:

School Information

Elementary School:
Middle School:
High School:

Description

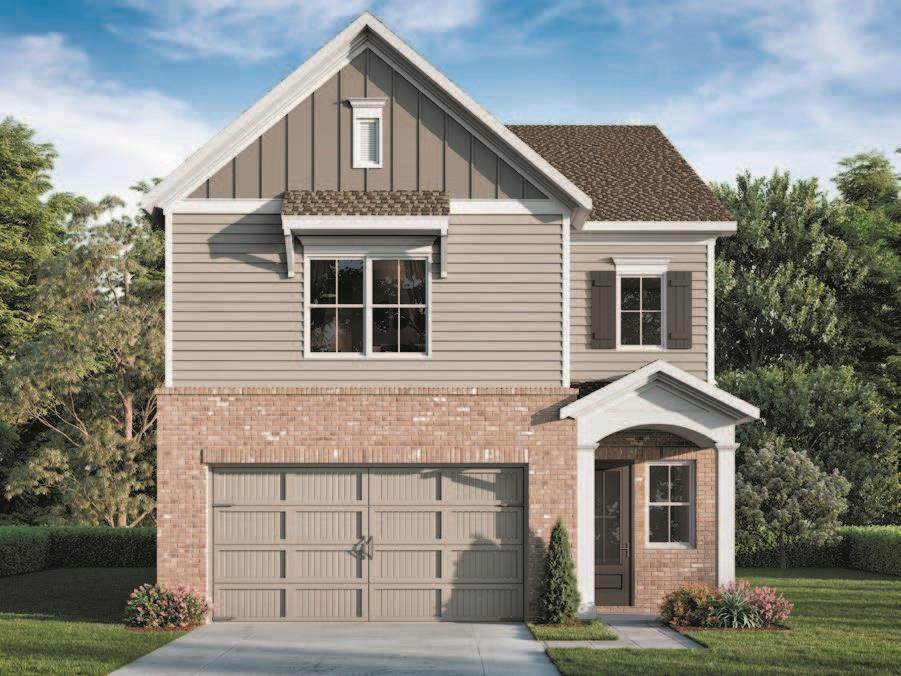
Welcome home to this beautifully designed Elliott floor plan with 3-bedroom, 2.5-bath home with a spacious upstairs loft, tucked away near the cul-de-sac in Elliott Green. The open-concept main level is filled with natural light, featuring a bright and inviting dining room surrounded by multiple windows and a spacious family area perfect for entertaining. Upstairs, generously sized bedrooms and a versatile loft provide plenty of room for a home office, media space, or additional gathering area. Step outside to enjoy the gorgeous private backyard with a peaceful tree-lined backdrop, creating a serene setting with nature just beyond your door. Located near the community lake, this home offers the perfect combination of privacy, natural beauty, and comfortable modern living. Estimated delivery date early December 2026. There may be an opportunity for further personalization at our design studio. Schedule your private tour today and experience this beautiful Elliott Green home for yourself!

Monthly Payment Calculator


First MLS logo Listings identified with the FMLS IDX logo come from FMLS, are held by brokerage firms other than the owner of this website and the listing brokerage is identified in any listing details. Information is deemed reliable but is not guaranteed. If you believe any FMLS listing contains material that infringes your copyrighted work, please click here to review our DMCA policy and learn how to submit a takedown request. © 2026 First Multiple Listing Service, Inc. Data last updated 2026-10-08T21:04:36.67. For issues regarding this website, please contact BoomTown.
www.515lifere.com/homes/181631333
Print Image

5381 Elliott Meadow Drive Powder Springs, GA 30127

  • Price: $492,410
  • Status: Active
  • On Site: 8 Days
  • Updated: 28 min ago
  • MLS #: 7845946
3
Beds
2
Baths
1
½ Baths
0.1
Acres
2,367
SQFT
$208
$/SQFT
2026
Built
Neighborhood:
Elliott Green
County:
Cobb - Ga
Area:
Cobb - Ga
Elementary School:
Varner
Middle School:
Tapp
High School:
Mceachern
Property Description
Welcome home to this beautifully designed Elliott floor plan with 3-bedroom, 2.5-bath home with a spacious upstairs loft, tucked away near the cul-de-sac in Elliott Green. The open-concept main level is filled with natural light, featuring a bright and inviting dining room surrounded by multiple windows and a spacious family area perfect for entertaining. Upstairs, generously sized bedrooms and a versatile loft provide plenty of room for a home office, media space, or additional gathering area. Step outside to enjoy the gorgeous private backyard with a peaceful tree-lined backdrop, creating a serene setting with nature just beyond your door. Located near the community lake, this home offers the perfect combination of privacy, natural beauty, and comfortable modern living. Estimated delivery date early December 2026. There may be an opportunity for further personalization at our design studio. Schedule your private tour today and experience this beautiful Elliott Green home for yourself!
Exterior Features

Architectural Style Traditional Construction Materials BrickFiber Cement Dock None Exterior Features Private YardRain Gutters Fencing None Foundation Slab Horse Amenities None Land Lot 659660 Lot Features Back Yard Other Structures None Parking Features AttachedDrivewayGarageGarage Door OpenerGarage Faces FrontLevel Driveway Patio And Porch Features PatioRear Porch Pool Features None Pool Private YN No Road Surface Paved Road Type Private Road Roof Type Composition Stories Two View Other Waterfront Features None Window Features Double Pane WindowsInsulated Windows

Interior Features

Additional Rooms Loft Appliances DishwasherDisposal Basement None Bedroom Features Other Cooling GasZoned Dining Room Features Open ConceptSeparate Dining Room Fireplace Features ElectricFactory BuiltFamily RoomGreat Room Flooring CarpetHardwoodLuxury VinylTile Heating CentralForced AirNatural GasZoned Interior Features Crown MoldingDisappearing Attic StairsDouble VanityEntrance FoyerHigh Ceilings 9 ft MainLow Flow Plumbing FixturesPermanent Attic StairsRecessed LightingWalk-In Closet(s) Kitchen Features Breakfast BarCabinets StainKitchen IslandPantry Walk-InSolid Surface CountersView to Family Room Laundry Features Electric Dryer HookupIn HallLaundry RoomUpper Level Main Bedrooms 0 Main Full Baths 0 Master Bathroom Features Separate Tub/ShowerSoaking Tub Number Of Fireplaces 1

Property Features

Accessibility Features None Association Fee 1500 Association Fee Frequency Annually Association YN Yes Builder Name Traton LLC Common Walls No Common Walls Community Features Homeowners AssocLakeNear SchoolsNear ShoppingPoolSidewalksStreet Lights Electric 110 Volts Green Energy Efficient AppliancesConstructionHVACInsulationThermostatWater Heater Green Energy Generation None Hoa Rent Restrictions Yes Home Warranty Yes Initiation Fee 1125 Land Lease YN No Lot Size Dimensions 43 X 97 X 46 X 95 Master Association Fee 1500 Master Association Fee Frequency Annually Other Equipment None Property Attached YN No Property Condition New Construction Security Features Carbon Monoxide Detector(s) Sewer Public Sewer Spa Features None Special Circumstances Cert. Prof. Home Bldr Swim Tennis Fee Due Required Tax Year 2026 Taxes 2026 Type Single Family Residence Utilities Cable AvailableElectricity AvailableNatural Gas AvailablePhone AvailableSewer AvailableUnderground UtilitiesWater Available Water Source Public

Listing provided courtesy of Traton Homes Realty, Inc.: 770-427-9064.


First MLS logo Listings identified with the FMLS IDX logo come from FMLS, are held by brokerage firms other than the owner of this website and the listing brokerage is identified in any listing details. Information is deemed reliable but is not guaranteed. If you believe any FMLS listing contains material that infringes your copyrighted work, please click here to review our DMCA policy and learn how to submit a takedown request. © 2026 First Multiple Listing Service, Inc. Data last updated 2026-10-08T21:04:36.67. For issues regarding this website, please contact BoomTown.
 
Logo
515 Life Real Estate Company
1651 Lumber Company Road
Talking Rock GA, 30175