Skip To Content

538 Cole Drive SW

Lilburn, GA 30047
  • $394,934
  • STATUS: Active
  • ON SITE: 3 Days
  • MLS #: 7847570
New On Site 3 Days Ago
UPDATED: 17 min ago
$394,934
  • 5
    BEDS
  • 0.51
    ACRES
  • 2
    BATHS
  • 1
    1/2 BATHS
  • 3,154
    SQFT
  • $125
    $/SQFT
Neighborhood:
Type:
Single-Family Home
Built:
1979
County:

School Information

Elementary School:
Middle School:
High School:

Description

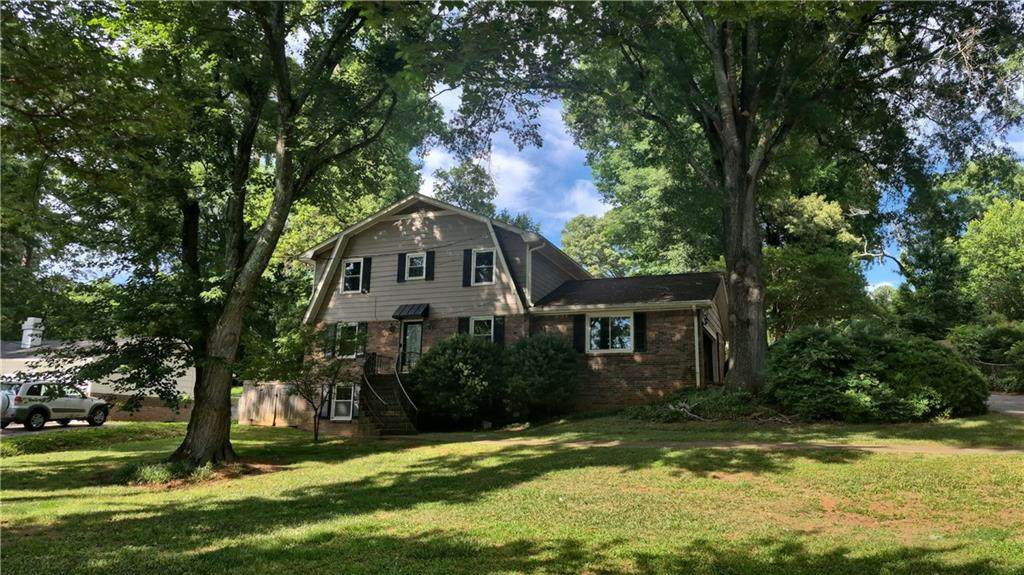
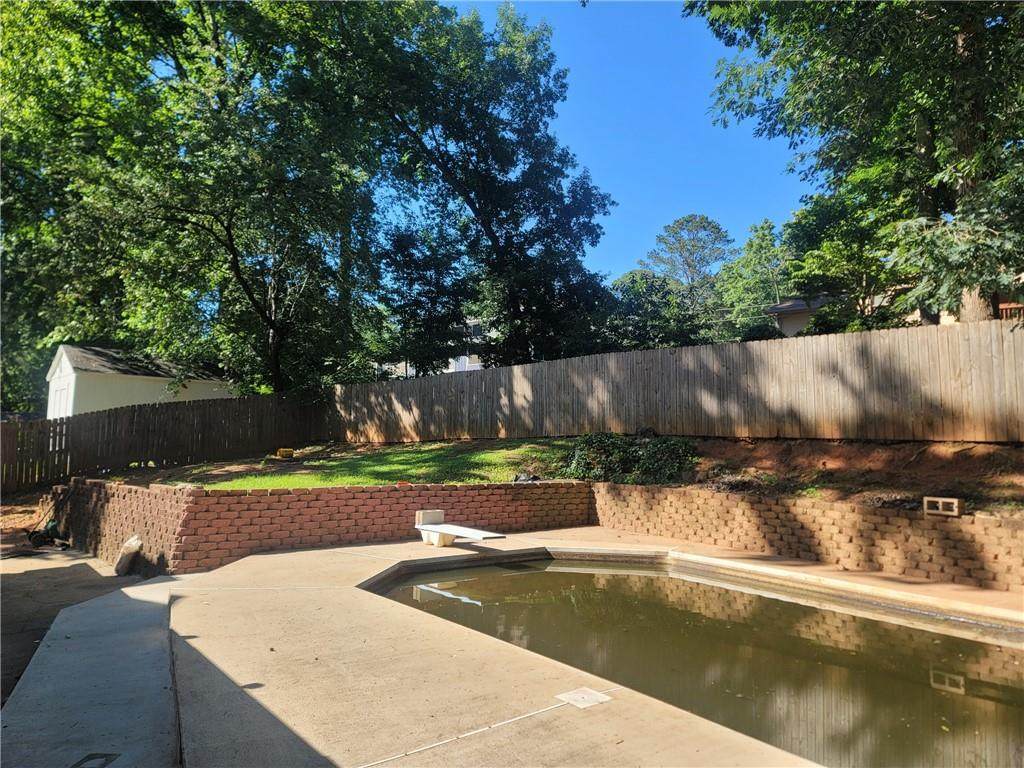
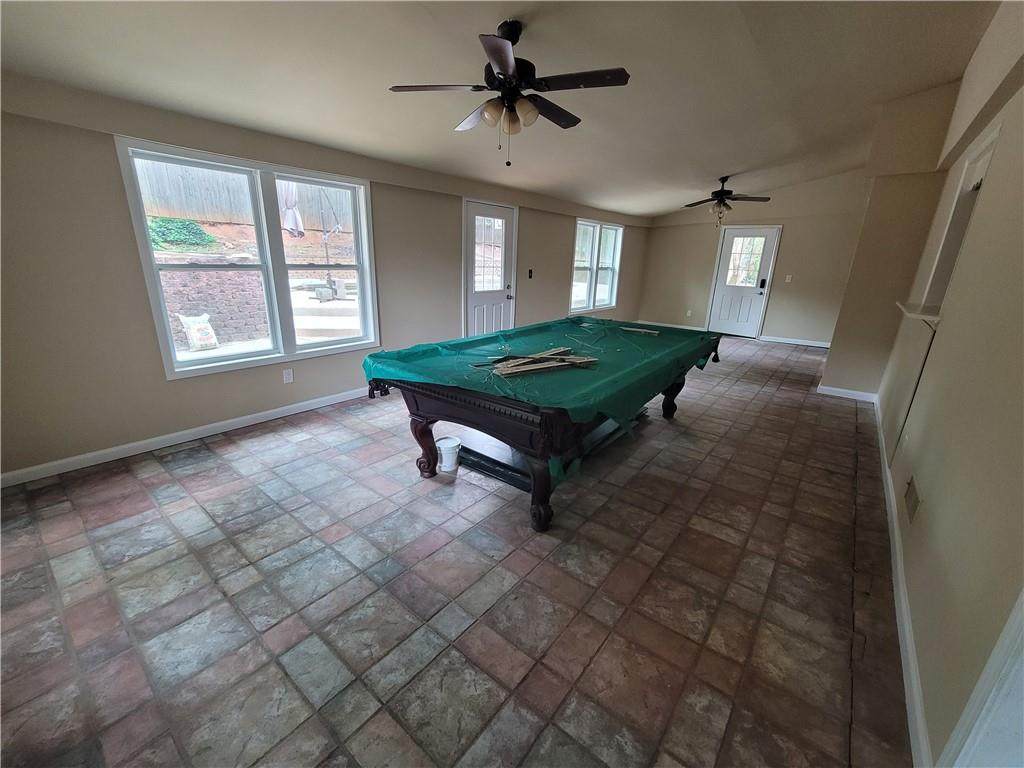
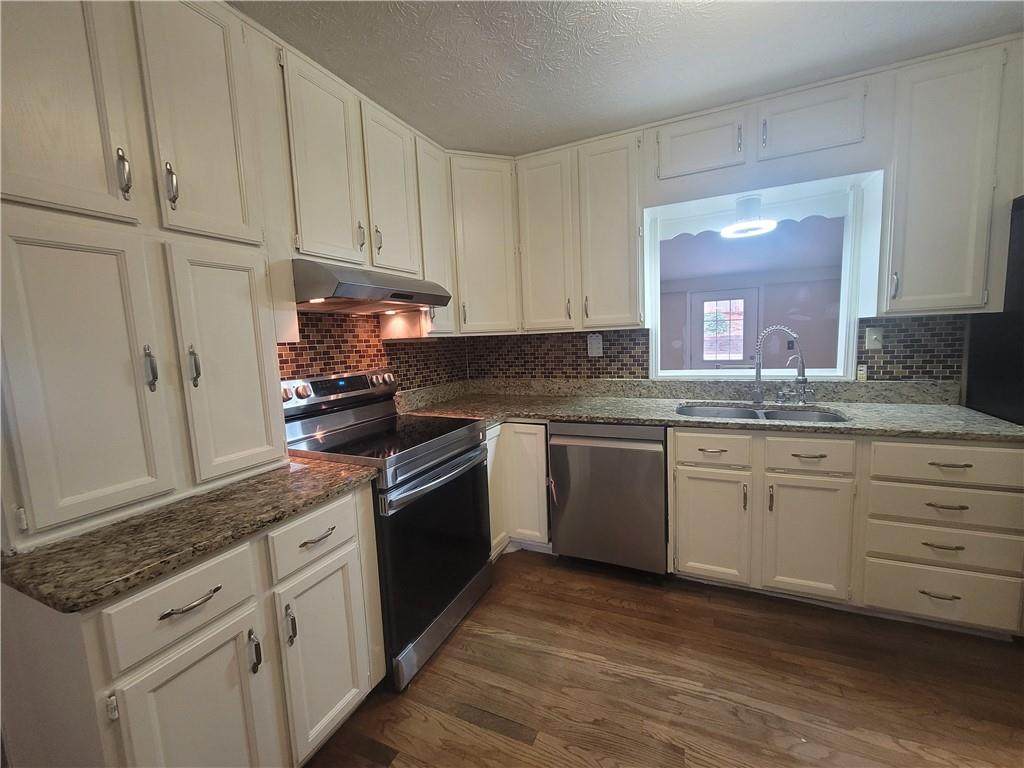
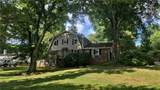
-Welcome to the great HOME, located in the desirable Parkview High School district. This spacious Lilburn home offers a flexible layout with multiple living areas and plenty of room to personalize. -The main level includes a separate dining room, an office, and an enclosed, air-conditioned sunroom, along with generous common spaces that can be adapted to your needs. -The home also includes a partially finished basement with two daylight rooms and additional open space, offering potential for expanded living areas, storage, or future customization. -Just a short walk to Parkview High and less than five minutes from Old Town Lilburn's restaurants, shops, parks, and greenway, the location offers everyday convenience. Grocery stores and essentials are also close by. -The property includes a private in-ground pool and a surrounding private garden, fenced area, and sits in a quiet, friendly neighborhood with long-term neighbors. The home needs updating and is priced accordingly, offering strong potential for a large family or an investor seeking a solid rental opportunity in a high-demand area

Monthly Payment Calculator


First MLS logo Listings identified with the FMLS IDX logo come from FMLS, are held by brokerage firms other than the owner of this website and the listing brokerage is identified in any listing details. Information is deemed reliable but is not guaranteed. If you believe any FMLS listing contains material that infringes your copyrighted work, please click here to review our DMCA policy and learn how to submit a takedown request. © 2026 First Multiple Listing Service, Inc. Data last updated 2026-10-05T10:04:37.147. For issues regarding this website, please contact BoomTown.
www.515lifere.com/homes/181712065
Print Image

538 Cole Drive SW Lilburn, GA 30047

  • Price: $394,934
  • Status: Active
  • On Site: 3 Days
  • Updated: 17 min ago
  • MLS #: 7847570
5
Beds
2
Baths
1
½ Baths
0.51
Acres
3,154
SQFT
$125
$/SQFT
1979
Built
Neighborhood:
None
County:
Gwinnett - Ga
Area:
Gwinnett - Ga
Elementary School:
Camp Creek
Middle School:
Trickum
High School:
Parkview
Property Description
-Welcome to the great HOME, located in the desirable Parkview High School district. This spacious Lilburn home offers a flexible layout with multiple living areas and plenty of room to personalize. -The main level includes a separate dining room, an office, and an enclosed, air-conditioned sunroom, along with generous common spaces that can be adapted to your needs. -The home also includes a partially finished basement with two daylight rooms and additional open space, offering potential for expanded living areas, storage, or future customization. -Just a short walk to Parkview High and less than five minutes from Old Town Lilburn's restaurants, shops, parks, and greenway, the location offers everyday convenience. Grocery stores and essentials are also close by. -The property includes a private in-ground pool and a surrounding private garden, fenced area, and sits in a quiet, friendly neighborhood with long-term neighbors. The home needs updating and is priced accordingly, offering strong potential for a large family or an investor seeking a solid rental opportunity in a high-demand area
Exterior Features

Architectural Style EuropeanMediterraneanTraditional Construction Materials Brick 4 SidesBrick FrontConcrete Dock None Exterior Features CourtyardLightingPrivate Yard Fencing Back YardFencedPrivacyWood Foundation CombinationSlab Horse Amenities None Lot Features Back YardFront YardLandscapedOther Number Of Parking Spaces 6 Other Structures Shed(s)Storage Parking Features AttachedDrive Under Main LevelDrivewayGarageGarage Door OpenerLevel DrivewayStorage Patio And Porch Features CoveredDeckPatio Pool Features FencedIn GroundPrivateTile Pool Private YN Yes Road Surface Asphalt Road Type County Road Roof Type CompositionConcreteShingle Stories Two View Creek/StreamMountain(s)Pool Waterfront Features None Window Features Aluminum FramesDouble Pane WindowsENERGY STAR Qualified Windows

Interior Features

Additional Rooms BasementBonus RoomExercise RoomFamily RoomGame RoomLiving RoomSun Room Appliances DishwasherDryerElectric CooktopElectric RangeGas CooktopGas OvenGas Water HeaterMicrowave Basement Bath/StubbedDaylightExterior EntryFinishedFullWalk-Out Access Bedroom Features Double Master BedroomRoommate Floor PlanSitting Room Cooling Ceiling Fan(s)Central AirElectricMulti UnitsZoned Dining Room Features Seats 12+Separate Dining Room Fireplace Features Factory BuiltFamily Room Flooring CarpetCeramic TileHardwood Heating CentralNatural GasWall Unit(s)Zoned Interior Features BookcasesDouble VanityHigh Ceilings 9 ft MainHigh Ceilings 9 ft Upper Kitchen Features Cabinets OtherCabinets StainOther Surface CountersSolid Surface CountersStone CountersView to Family Room Laundry Features Electric Dryer HookupIn HallMain Level Main Bedrooms 0 Main Full Baths 0 Master Bathroom Features Tub/Shower Combo Number Of Fireplaces 1

Property Features

Accessibility Features Accessible DoorsAccessible Hallway(s)Accessible Kitchen AppliancesAccessible Washer/Dryer Association Fee 0 Association YN No Common Walls No Common Walls Community Features None Electric 110 Volts220 Volts220 Volts in Garage Fha Condo Approval YN Yes Green Energy Efficient None Green Energy Generation None Hoa Rent Restrictions No Home Warranty No Initiation Fee 0 Land Lease YN No Lot Size Dimensions 0 Master Association Fee 0 Other Equipment Satellite Dish Property Attached YN No Property Condition Resale Security Features Carbon Monoxide Detector(s)Fire AlarmSecured Garage/ParkingSecurity LightsSmoke Detector(s) Sewer Septic Tank Spa Features None Special Circumstances None Swim Tennis Fee 0 Swim Tennis Fee Due None Tax Year 2025 Taxes 4666 Type Single Family Residence Utilities Cable AvailableElectricity AvailableNatural Gas AvailableUnderground UtilitiesWater Available Water Source Public

Listing provided courtesy of Realty Professionals of Georgia, LLC: 770-491-1494.


First MLS logo Listings identified with the FMLS IDX logo come from FMLS, are held by brokerage firms other than the owner of this website and the listing brokerage is identified in any listing details. Information is deemed reliable but is not guaranteed. If you believe any FMLS listing contains material that infringes your copyrighted work, please click here to review our DMCA policy and learn how to submit a takedown request. © 2026 First Multiple Listing Service, Inc. Data last updated 2026-10-05T10:04:37.147. For issues regarding this website, please contact BoomTown.
 
https://bt-photos.global.ssl.fastly.net/fmls/orig_boomver_1_7847570-2.jpg https://bt-photos.global.ssl.fastly.net/fmls/orig_boomver_1_7847570-2.jpg https://bt-photos.global.ssl.fastly.net/fmls/orig_boomver_1_7847570-2.jpg
Logo
515 Life Real Estate Company
1651 Lumber Company Road
Talking Rock GA, 30175