












Skip To Content

52 Morgan Lane

Dawsonville, GA 30534
  • $499,900
  • STATUS: Active
  • ON SITE: 6 Days
  • MLS #: 7847468
New On Site 6 Days Ago
UPDATED: 30 min ago
$499,900
  • 4
    BEDS
  • 0.73
    ACRES
  • 4
    BATHS
  • 0
    1/2 BATHS
  • 2,382
    SQFT
  • $210
    $/SQFT
Neighborhood:
Type:
Single-Family Home
Built:
2019
County:
Area:

School Information

Elementary School:
Middle School:
High School:

Description

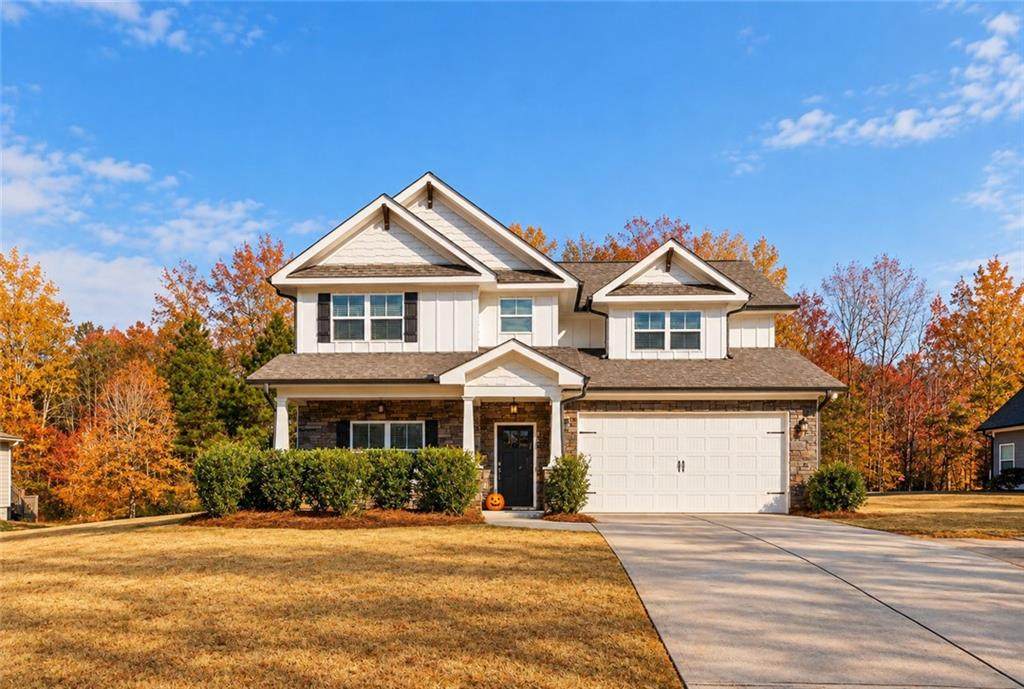
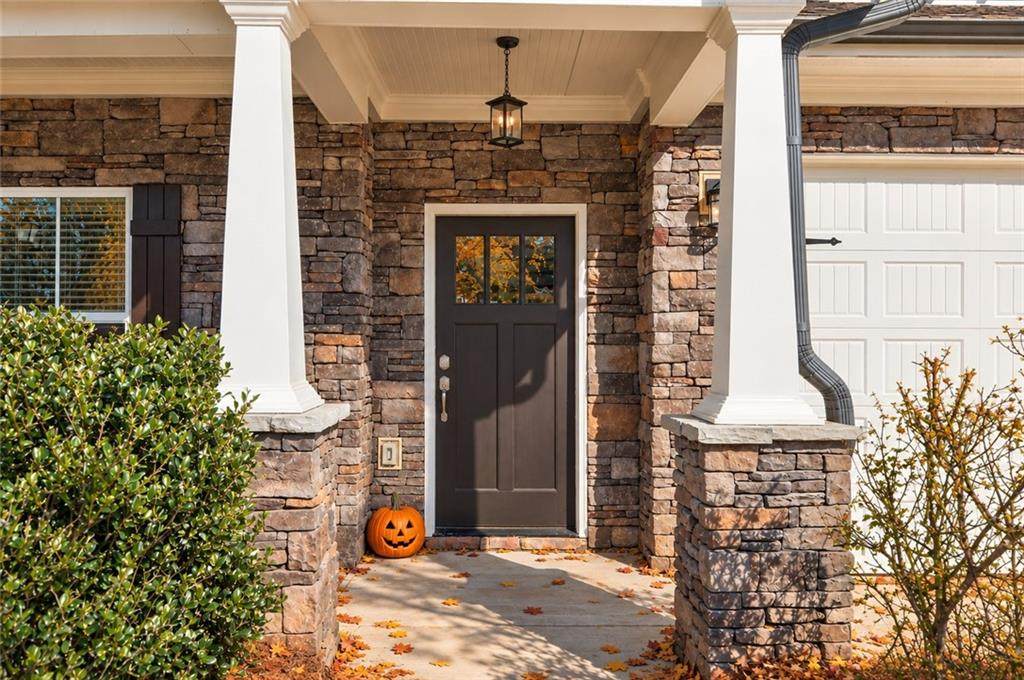
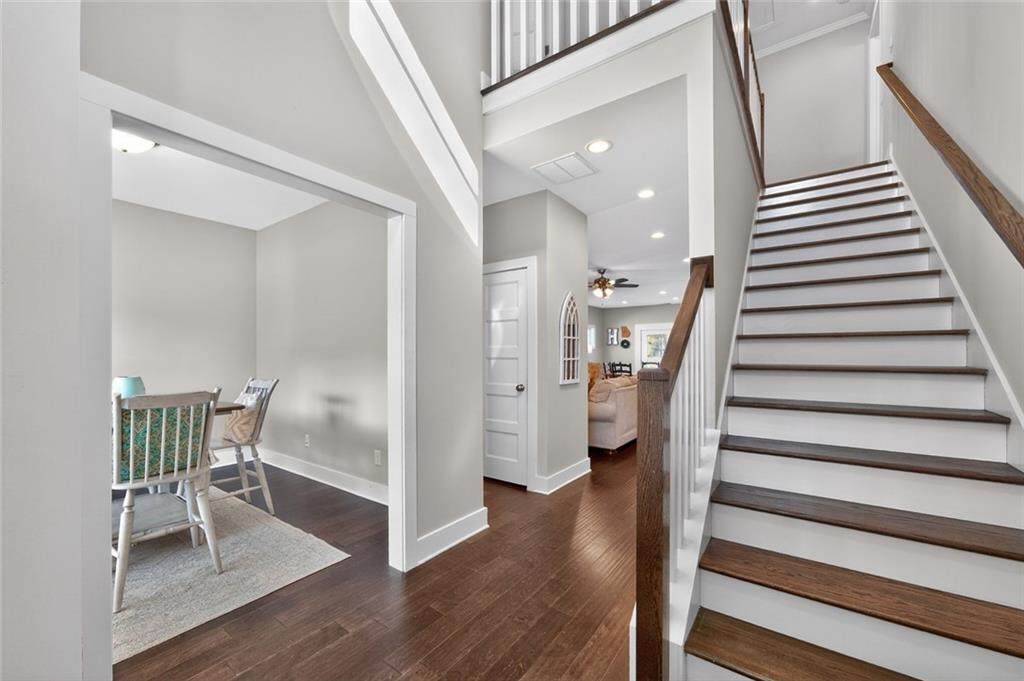
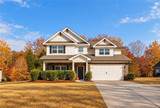
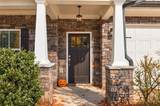
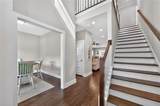
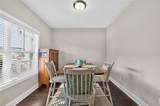
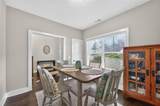
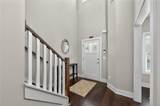
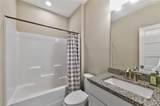
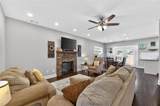
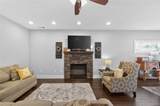
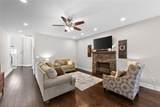
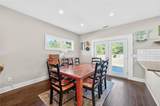
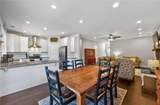
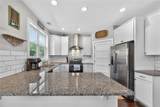
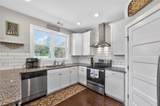
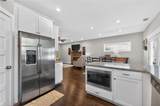
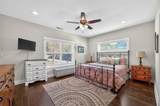
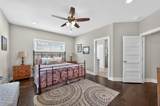
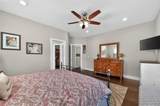
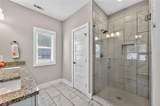
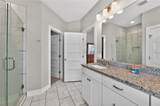
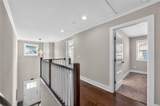
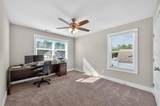
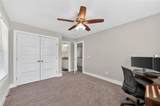
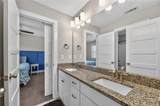
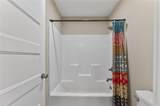
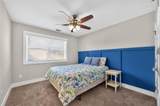
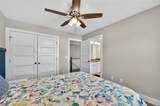
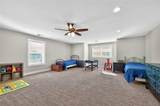
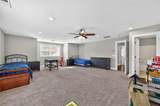
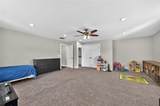
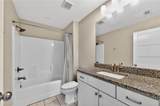
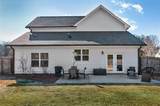
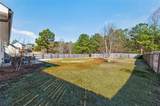
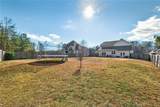
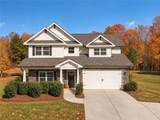
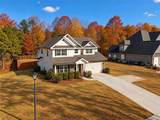
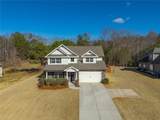
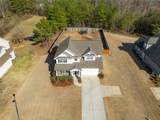
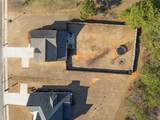
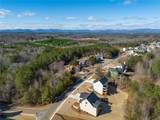
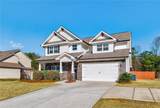
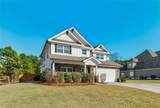
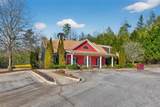
Aggressively priced and meticulously maintained, this original-owner 4-bedroom, 4-bath home offers spacious, move-in-ready living in a desirable swim/tennis community. Hardwood floors flow throughout the main level, including the primary suite with a sitting area and tiled bath. The light-filled great room features a stacked-stone electric fireplace, while the gourmet kitchen boasts granite countertops, custom white cabinetry, stainless steel appliances, a wrap-around island with seating, and a generous walk-in pantry. Upstairs are three additional bedrooms, including two connected by a Jack-and-Jill bath, plus an oversized bonus room with a private ensuite bath—ideal as a fourth bedroom, home office, media room, or recreation space. Outside, enjoy a large, level, private fenced backyard with plenty of room for entertaining, pets, play, or future outdoor enhancements. Additional features include a two-car garage, welcoming front porch, and sidewalk-lined streets. A brand-new roof was installed in May, and the comprehensive roof warranty transfers fully to the new owners at closing. It also includes eligibility for a one-time future transfer to a subsequent buyer, adding long-term value and peace of mind. Conveniently located near Hwy 9 and Hwy 136 with easy access to shopping, dining, and commuting. Don’t miss this exceptional opportunity! ---Some of exterior listing pics have been AI Altered to reflect the Fall season---

Monthly Payment Calculator


First MLS logo Listings identified with the FMLS IDX logo come from FMLS, are held by brokerage firms other than the owner of this website and the listing brokerage is identified in any listing details. Information is deemed reliable but is not guaranteed. If you believe any FMLS listing contains material that infringes your copyrighted work, please click here to review our DMCA policy and learn how to submit a takedown request. © 2026 First Multiple Listing Service, Inc. Data last updated 2026-10-08T22:04:36.087. For issues regarding this website, please contact BoomTown.
www.515lifere.com/homes/181708013
Print Image

52 Morgan Lane Dawsonville, GA 30534

  • Price: $499,900
  • Status: Active
  • On Site: 6 Days
  • Updated: 30 min ago
  • MLS #: 7847468
4
Beds
4
Baths
0
½ Baths
0.73
Acres
2,382
SQFT
$210
$/SQFT
2019
Built
Neighborhood:
Castleberry Ridge
County:
Lumpkin - Ga
Area:
Lumpkin - Ga
Elementary School:
Blackburn
Middle School:
Lumpkin County
High School:
Lumpkin County
Property Description
Aggressively priced and meticulously maintained, this original-owner 4-bedroom, 4-bath home offers spacious, move-in-ready living in a desirable swim/tennis community. Hardwood floors flow throughout the main level, including the primary suite with a sitting area and tiled bath. The light-filled great room features a stacked-stone electric fireplace, while the gourmet kitchen boasts granite countertops, custom white cabinetry, stainless steel appliances, a wrap-around island with seating, and a generous walk-in pantry. Upstairs are three additional bedrooms, including two connected by a Jack-and-Jill bath, plus an oversized bonus room with a private ensuite bath—ideal as a fourth bedroom, home office, media room, or recreation space. Outside, enjoy a large, level, private fenced backyard with plenty of room for entertaining, pets, play, or future outdoor enhancements. Additional features include a two-car garage, welcoming front porch, and sidewalk-lined streets. A brand-new roof was installed in May, and the comprehensive roof warranty transfers fully to the new owners at closing. It also includes eligibility for a one-time future transfer to a subsequent buyer, adding long-term value and peace of mind. Conveniently located near Hwy 9 and Hwy 136 with easy access to shopping, dining, and commuting. Don’t miss this exceptional opportunity! ---Some of exterior listing pics have been AI Altered to reflect the Fall season---
Exterior Features

Architectural Style Craftsman Construction Materials Cement SidingHardiPlank TypeStone Exterior Features GardenOtherPrivate EntrancePrivate Yard Fencing Back YardFencedPrivacyWood Foundation Slab Horse Amenities None Land Lot 314315 Lot Features Private Number Of Parking Spaces 2 Other Structures None Parking Features DrivewayGarage Patio And Porch Features Front PorchPatio Pool Features None Pool Private YN No Road Surface AsphaltPaved Road Type County Road Roof Type CompositionShingle Stories Two View NeighborhoodOther Waterfront Features None Window Features Double Pane WindowsInsulated Windows

Interior Features

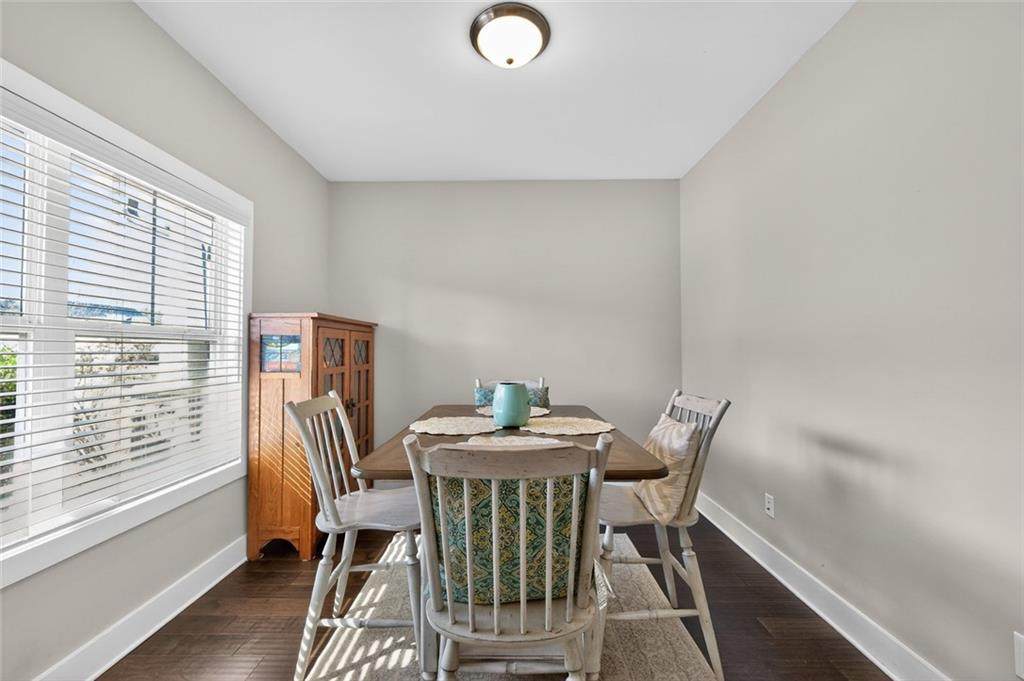
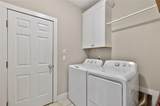
Additional Rooms Bonus Room Appliances DishwasherElectric RangeElectric Water HeaterElectric OvenRefrigeratorMicrowaveRange Hood Basement None Bedroom Features Master on MainOtherOversized Master Cooling Central AirElectric Dining Room Features Separate Dining Room Fireplace Features Family Room Flooring Hardwood Heating CentralHeat PumpElectric Interior Features Entrance FoyerTray Ceiling(s)Walk-In Closet(s) Kitchen Features Breakfast BarBreakfast RoomCabinets WhiteCountry Kitchen Laundry Features Laundry RoomMain LevelMud Room Main Bedrooms 1 Main Full Baths 2 Master Bathroom Features Double VanityShower Only Number Of Fireplaces 1

Property Features

Accessibility Features None Association Fee 521 Association Fee Frequency Annually Association Fee Includes SwimTennis Association YN Yes Common Walls No Common Walls Community Features Homeowners AssocClubhouseNear SchoolsNear ShoppingCurbsParkStreet LightsSidewalksPlaygroundPickleballTennis Court(s)Pool Electric 110 Volts220 Volts Fha Condo Approval YN No Green Energy Efficient None Green Energy Generation None Hoa Rent Restrictions No Home Warranty Yes Land Lease YN No Lot Size Dimensions 98 x 327 x 100 x 346 Master Association Fee 0 Other Equipment None Property Attached YN No Property Condition Resale Proposed Financing CashConventionalFHAVA Loan School Bus Route Elementary Yes School Bus Route High Yes School Bus Route Middle Yes Security Features Carbon Monoxide Detector(s)Smoke Detector(s) Sewer Septic Tank Spa Features None Special Circumstances None Tax Year 2025 Taxes 4171 Type Single Family Residence Utilities Cable AvailableElectricity AvailableOtherPhone AvailableUnderground UtilitiesWater Available Water Source Public

Listing provided courtesy of Berkshire Hathaway HomeServices Georgia Properties: 770-844-8484.


First MLS logo Listings identified with the FMLS IDX logo come from FMLS, are held by brokerage firms other than the owner of this website and the listing brokerage is identified in any listing details. Information is deemed reliable but is not guaranteed. If you believe any FMLS listing contains material that infringes your copyrighted work, please click here to review our DMCA policy and learn how to submit a takedown request. © 2026 First Multiple Listing Service, Inc. Data last updated 2026-10-08T22:04:36.087. For issues regarding this website, please contact BoomTown.
 
https://bt-photos.global.ssl.fastly.net/fmls/orig_boomver_1_7847468-2.jpg https://bt-photos.global.ssl.fastly.net/fmls/orig_boomver_1_7847468-2.jpg https://bt-photos.global.ssl.fastly.net/fmls/orig_boomver_1_7847468-2.jpg
Logo
515 Life Real Estate Company
1651 Lumber Company Road
Talking Rock GA, 30175