


















Description
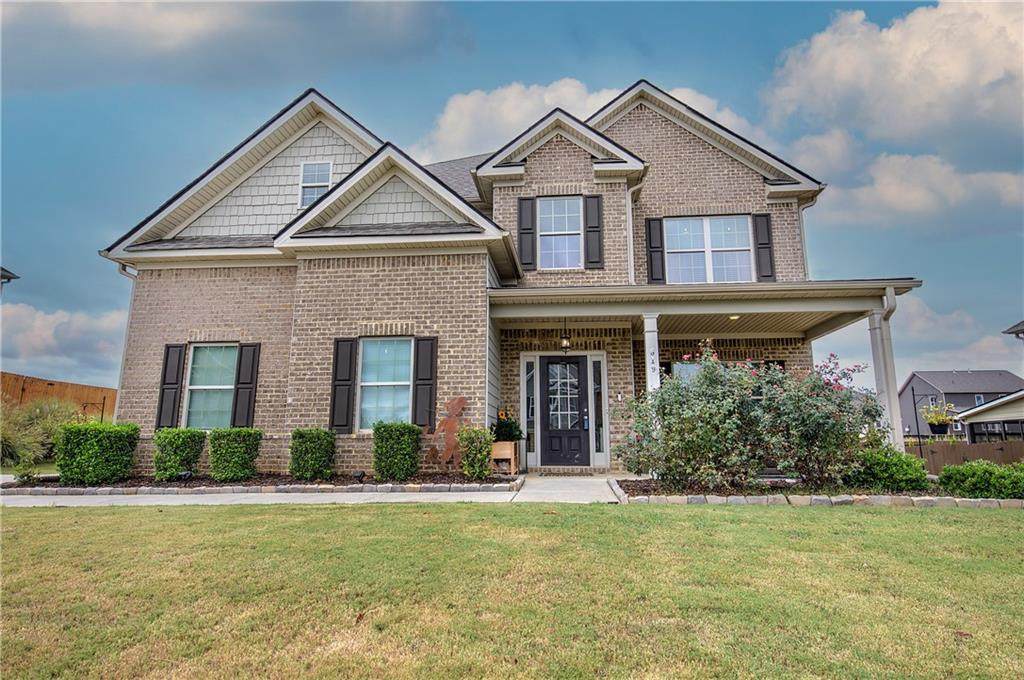
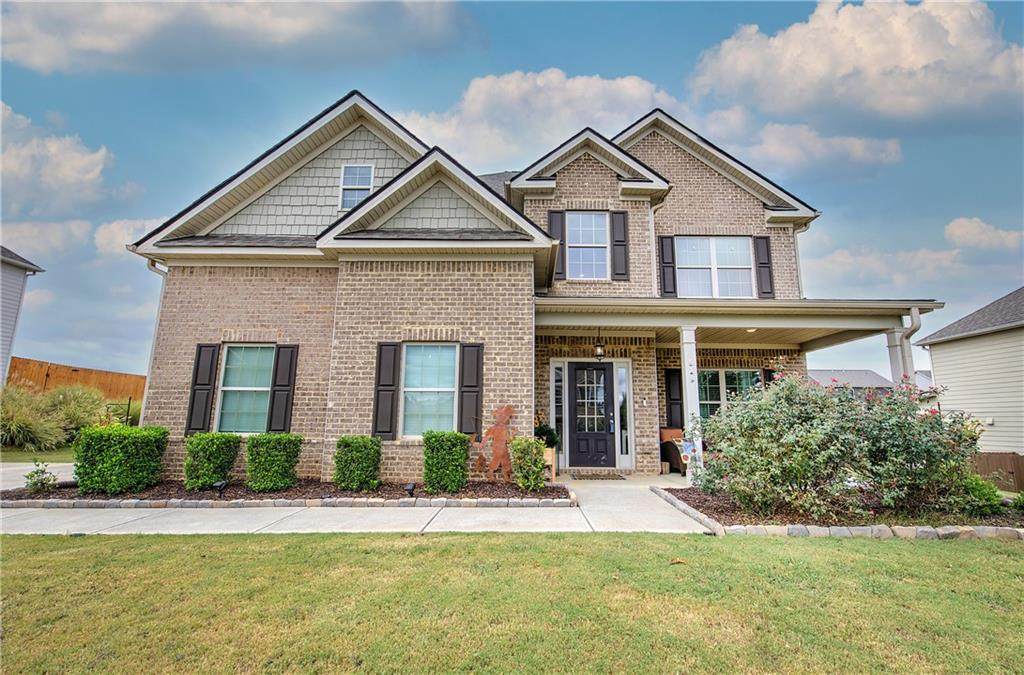
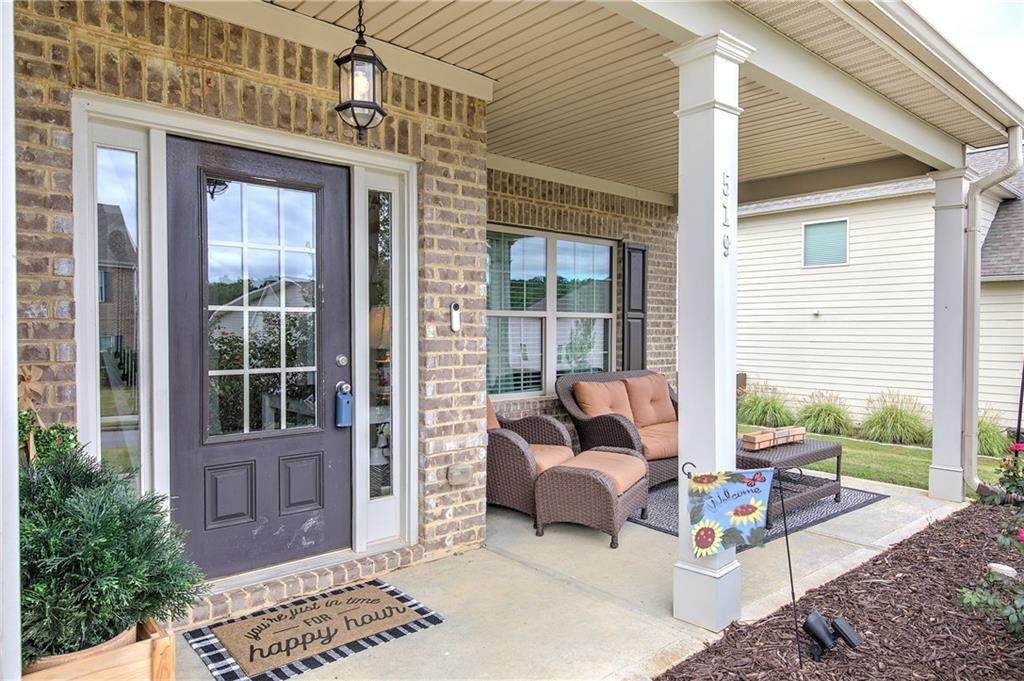
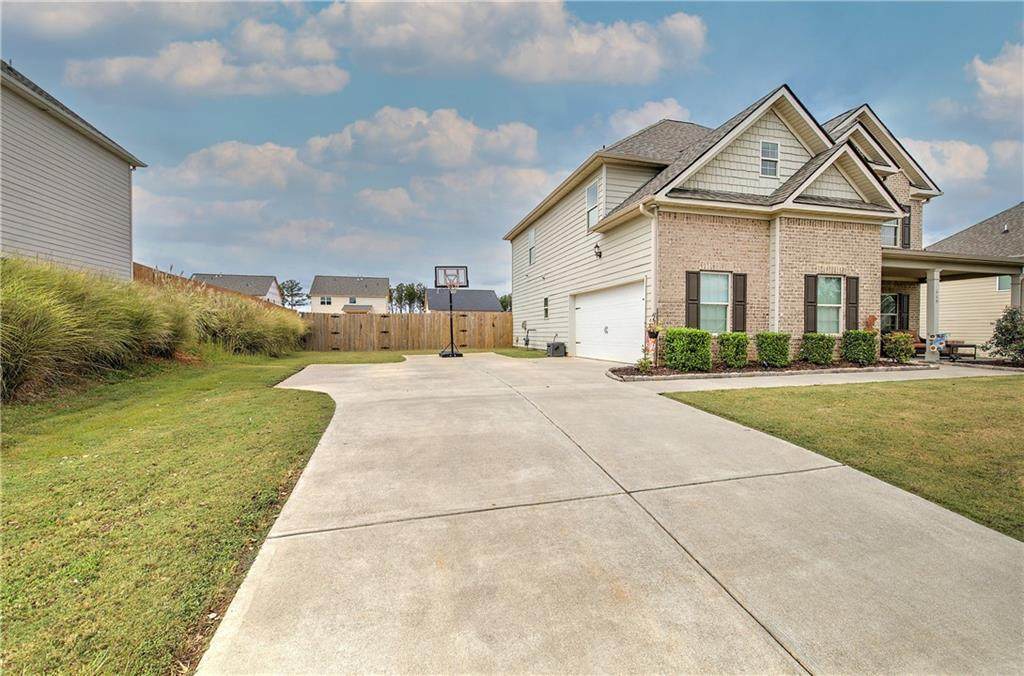
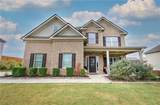
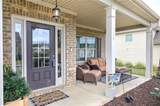
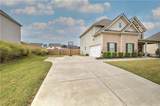
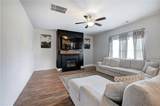
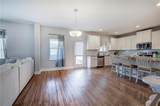
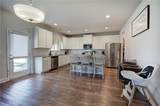
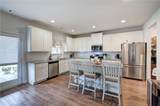
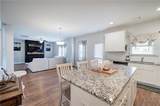
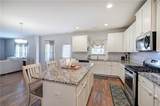
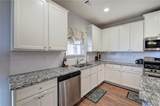
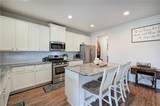
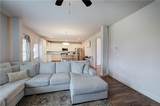
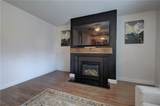
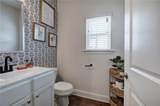
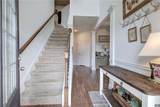
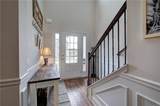
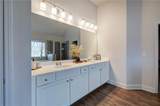
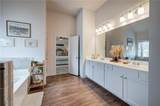
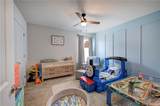
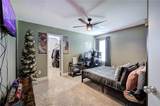
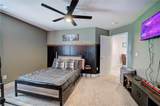
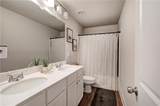
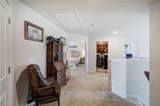
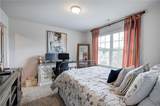
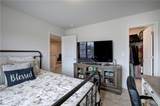
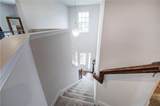
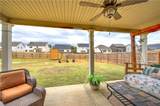
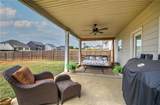
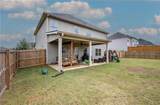
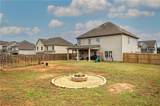
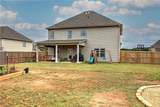
Beautiful two-story Craftsman-style home with a welcoming covered rocking-chair front porch and a spacious, inviting layout designed for both everyday living and entertaining. Step inside to an impressive foyer and a separate formal dining room featuring a beautiful coffered ceiling, adding character and an elegant touch. The spacious eat-in kitchen features a large center island, generous cabinet and counter space, a large walk-in pantry, and an open view into the family room with a cozy fireplace. A convenient half bath completes the main level. Upstairs, you’ll find an oversized primary suite with double-door entry and plenty of room for a sitting area. The private primary bath features separate his-and-her vanities, a relaxing garden tub, separate tiled shower, and a large walk-in closet. Three additional bedrooms share a spacious full bath with double vanities, while the upper-level laundry room offers convenient access to all bedrooms. Outside, enjoy a nice, level backyard completely enclosed with a wooden privacy fence. A covered back porch provides the perfect spot for relaxing or entertaining, while the fire pit area is ideal for cool fall evenings, gathering with friends, and roasting s’mores. A side-entry two-car garage adds both function and curb appeal. The neighborhood HOA offers a clubhouse and community swimming pool for residents to enjoy. Conveniently located just minutes from I-75 and only one exit from Buc-ee’s in Calhoun, this home offers a wonderful combination of comfortable living, neighborhood amenities, and easy access to shopping, dining, and commuting.
-
4BEDS
-
0.35ACRES
-
2BATHS
-
11/2 BATHS
-
2,768SQFT
-
$152$/SQFT
School Information
Description
Beautiful two-story Craftsman-style home with a welcoming covered rocking-chair front porch and a spacious, inviting layout designed for both everyday living and entertaining. Step inside to an impressive foyer and a separate formal dining room featuring a beautiful coffered ceiling, adding character and an elegant touch. The spacious eat-in kitchen features a large center island, generous cabinet and counter space, a large walk-in pantry, and an open view into the family room with a cozy fireplace. A convenient half bath completes the main level. Upstairs, you’ll find an oversized primary suite with double-door entry and plenty of room for a sitting area. The private primary bath features separate his-and-her vanities, a relaxing garden tub, separate tiled shower, and a large walk-in closet. Three additional bedrooms share a spacious full bath with double vanities, while the upper-level laundry room offers convenient access to all bedrooms. Outside, enjoy a nice, level backyard completely enclosed with a wooden privacy fence. A covered back porch provides the perfect spot for relaxing or entertaining, while the fire pit area is ideal for cool fall evenings, gathering with friends, and roasting s’mores. A side-entry two-car garage adds both function and curb appeal. The neighborhood HOA offers a clubhouse and community swimming pool for residents to enjoy. Conveniently located just minutes from I-75 and only one exit from Buc-ee’s in Calhoun, this home offers a wonderful combination of comfortable living, neighborhood amenities, and easy access to shopping, dining, and commuting.
 Listings identified with the FMLS IDX logo come from FMLS, are held by brokerage firms other than the owner of this website and the listing brokerage is identified in any listing details. Information is deemed reliable but is not guaranteed.
If you believe any FMLS listing contains material that infringes your copyrighted work, please click here to review our DMCA policy and learn how to submit a takedown request.
© 2026 First Multiple Listing Service, Inc. Data last updated 2026-10-12T00:03:57.117. For issues regarding this website, please contact BoomTown.