
Skip To Content

518 Club Valley Drive

Mcdonough, GA 30281
  • $259,900
  • STATUS: Active
  • ON SITE: 11 Days
  • MLS #: 7846701
$259,900
  • 3
    BEDS
  • 1
    ACRES
  • 2
    BATHS
  • 0
    1/2 BATHS
  • 1,717
    SQFT
  • $151
    $/SQFT
Neighborhood:
Type:
Single-Family Home
Built:
1988
County:
Area:

School Information

Elementary School:
Middle School:
High School:

Description

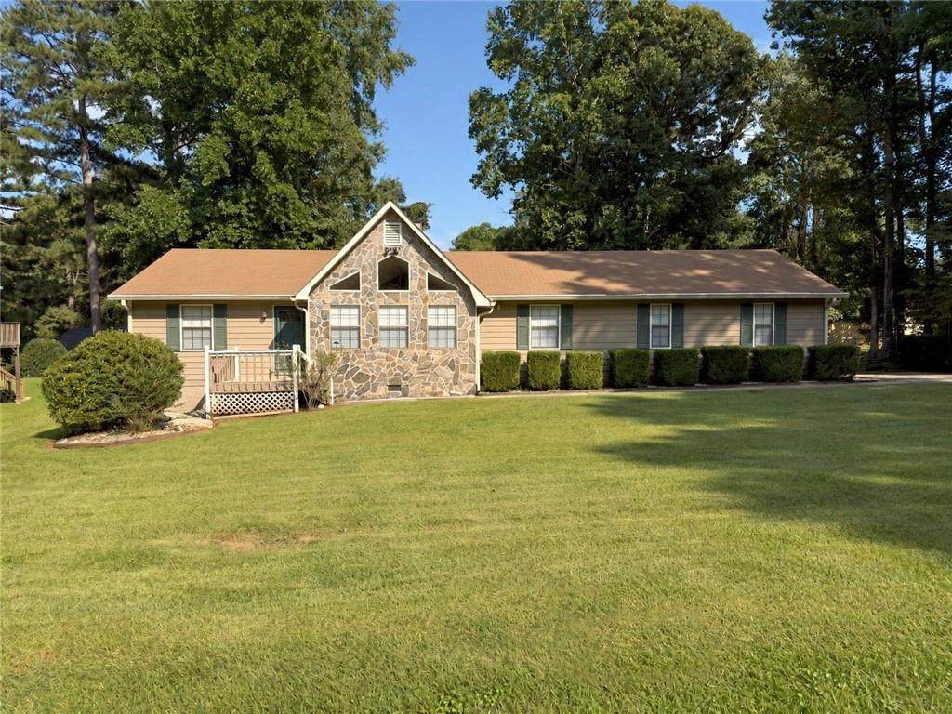
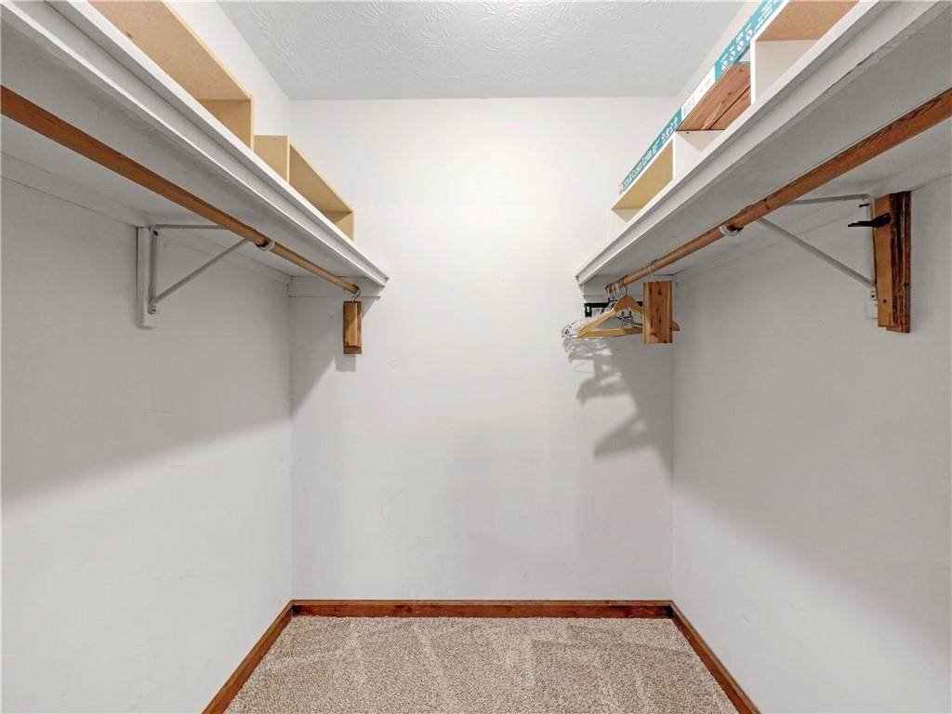
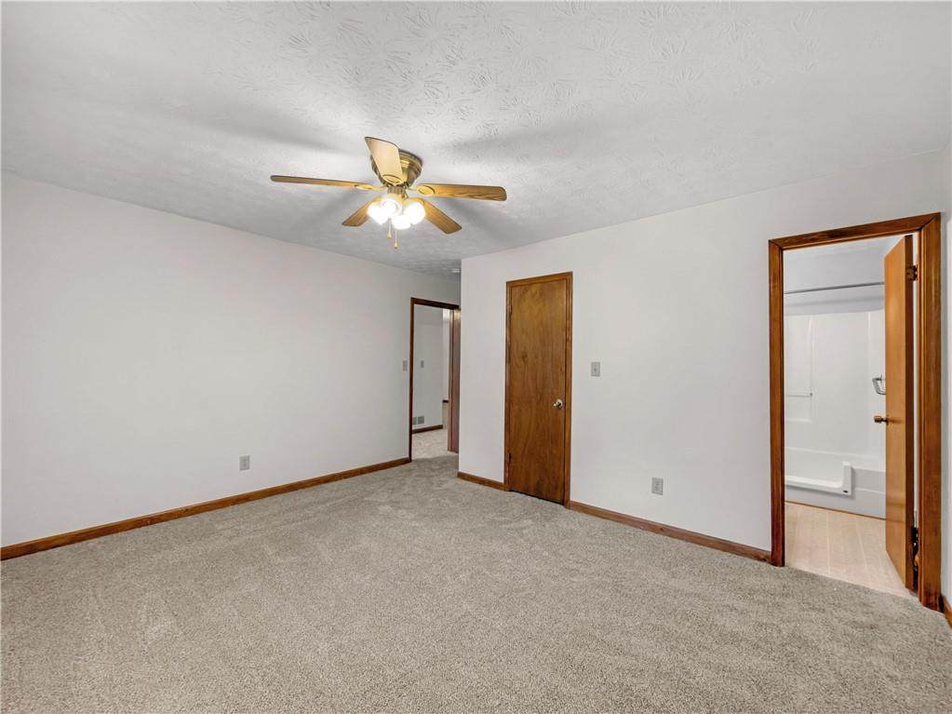
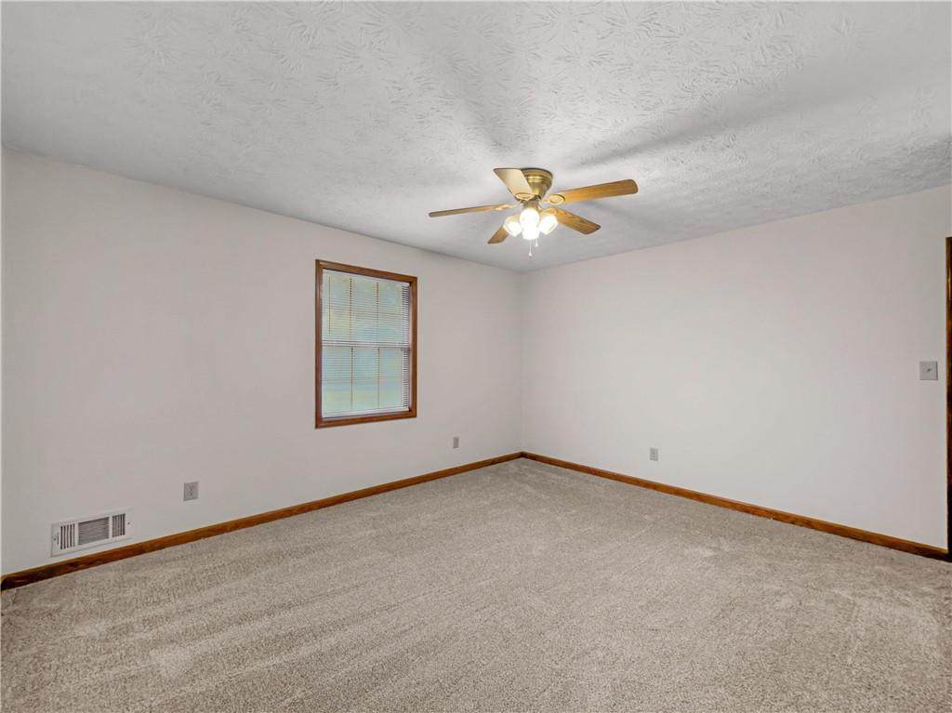
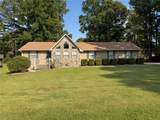
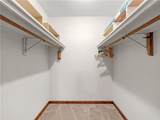
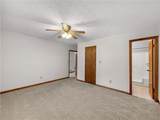
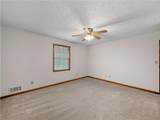
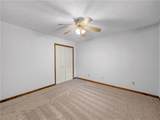
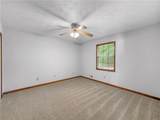
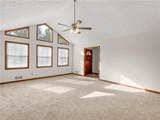
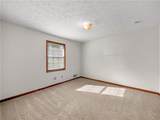
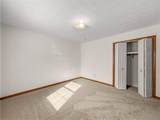
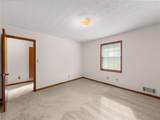
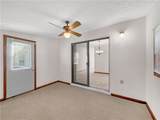
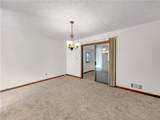
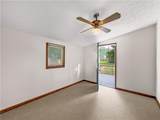
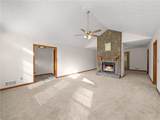
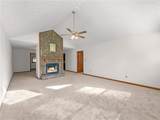
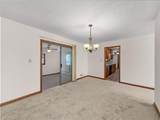
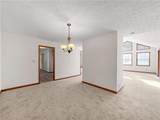
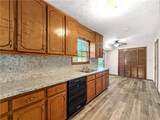
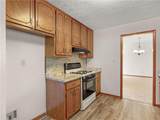
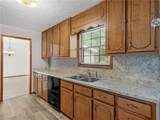
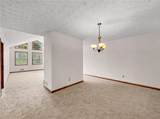
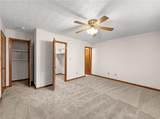
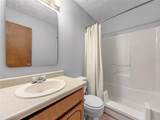
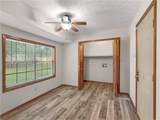
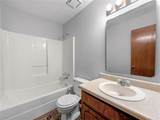
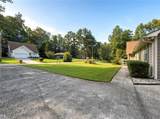
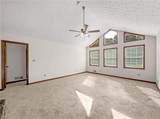
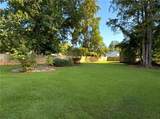
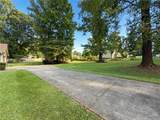
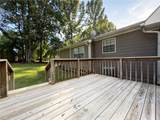
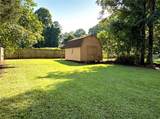
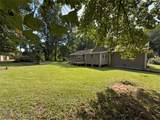
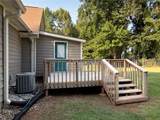
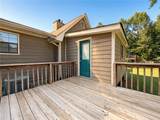
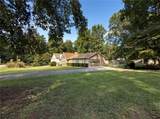
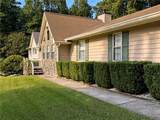
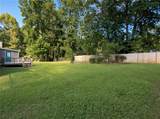
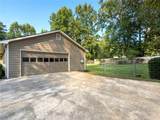
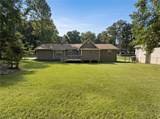
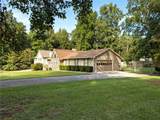
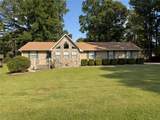
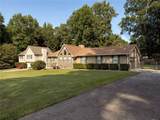
Stop the car-you do not want to miss this one! This recently renovated 3-bedroom, 2-bath home in the Swan Lake subdivision offers a split-bedroom floor plan, fresh updates, and an incredible fenced backyard with an additional side lot for even more outdoor space! Step inside to find fresh paint and new carpet throughout. The open living and dining area creates a welcoming space for everyday living and entertaining, complete with a cozy fireplace. Just off the dining area is a versatile bonus space that could easily serve as a sunroom, home office, playroom, or sitting area. The kitchen offers plenty of room to cook and gather, along with a separate eat-in breakfast area. The primary suite features two closets and a private full bath, while the secondary bedrooms and guest bath are located on the opposite side of the home, providing added privacy. And then there's the backyard! Step off the back deck into a spacious, fully fenced yard with an outbuilding for additional storage. The extra side lot gives you even more room to spread out-whether you envision a garden, outdoor entertaining space, room for pets to play, or simply want a little more breathing room. Freshly updated, functional, and offering outdoor space that is hard to find-this Swan Lake home is ready for its next owner!

Monthly Payment Calculator


First MLS logo Listings identified with the FMLS IDX logo come from FMLS, are held by brokerage firms other than the owner of this website and the listing brokerage is identified in any listing details. Information is deemed reliable but is not guaranteed. If you believe any FMLS listing contains material that infringes your copyrighted work, please click here to review our DMCA policy and learn how to submit a takedown request. © 2026 First Multiple Listing Service, Inc. Data last updated 2026-10-12T00:03:57.117. For issues regarding this website, please contact BoomTown.
www.515lifere.com/homes/181669482
Print Image

518 Club Valley Drive Mcdonough, GA 30281

  • Price: $259,900
  • Status: Active
  • On Site: 11 Days
  • MLS #: 7846701
3
Beds
2
Baths
0
½ Baths
1
Acres
1,717
SQFT
$151
$/SQFT
1988
Built
Neighborhood:
Swan Lake
County:
Henry
Area:
Henry
Elementary School:
Woodland - Henry
Middle School:
Woodland - Henry
High School:
Woodland - Henry
Property Description
Stop the car-you do not want to miss this one! This recently renovated 3-bedroom, 2-bath home in the Swan Lake subdivision offers a split-bedroom floor plan, fresh updates, and an incredible fenced backyard with an additional side lot for even more outdoor space! Step inside to find fresh paint and new carpet throughout. The open living and dining area creates a welcoming space for everyday living and entertaining, complete with a cozy fireplace. Just off the dining area is a versatile bonus space that could easily serve as a sunroom, home office, playroom, or sitting area. The kitchen offers plenty of room to cook and gather, along with a separate eat-in breakfast area. The primary suite features two closets and a private full bath, while the secondary bedrooms and guest bath are located on the opposite side of the home, providing added privacy. And then there's the backyard! Step off the back deck into a spacious, fully fenced yard with an outbuilding for additional storage. The extra side lot gives you even more room to spread out-whether you envision a garden, outdoor entertaining space, room for pets to play, or simply want a little more breathing room. Freshly updated, functional, and offering outdoor space that is hard to find-this Swan Lake home is ready for its next owner!
Exterior Features

Architectural Style Ranch Body Type Other Construction Materials StoneLap Siding Dock None Exterior Features GardenPrivate YardStorage Fencing FencedBack YardChain Link Foundation Combination Horse Amenities None Lot Features LevelOpen Lot Other Structures Outbuilding Parking Features AttachedGarage Door OpenerGarageParking Pad Patio And Porch Features PatioEnclosed Pool Features None Pool Private YN No Road Surface Concrete Road Type County Road Roof Type Composition Stories One View Neighborhood Waterfront Features None Window Features None

Interior Features

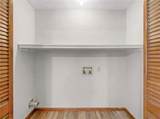
Additional Rooms Sun Room Appliances DishwasherGas Oven Basement Crawl Space Bedroom Features Master on MainSplit Bedroom Plan Cooling Ceiling Fan(s)Central Air Dining Room Features Open Concept Fireplace Features Living RoomGas Starter Flooring CarpetLaminate Heating Natural GasCentral Interior Features Entrance FoyerHis and Hers Closets Kitchen Features Breakfast Room Laundry Features Laundry ClosetIn Kitchen Main Bedrooms 3 Main Full Baths 2 Master Bathroom Features Tub/Shower Combo Number Of Fireplaces 1

Property Features

Accessibility Features None Association Fee 300 Association Fee Frequency Annually Association YN Yes Common Walls No Common Walls Community Features Lake Electric 220 Volts220 Volts in Workshop Green Energy Efficient None Green Energy Generation None Hoa Rent Restrictions No Home Warranty No Land Lease YN No Lot Size Dimensions 1 Master Association Fee 0 Other Equipment None Property Attached YN No Property Condition Resale Proposed Financing CashConventionalFHAVA Loan School Bus Route Elementary Yes School Bus Route High Yes School Bus Route Middle Yes Security Features None Sewer Septic Tank Spa Features None Special Circumstances None Special Listing Conditions Real Estate Owned Tax Year 2025 Taxes 3788 Type Single Family Residence Utilities Cable AvailableElectricity AvailableNatural Gas AvailablePhone AvailableWater Available Water Source Public Waterfront Footage 0

Listing provided courtesy of Market South Properties, Inc.: 770-898-4899.


First MLS logo Listings identified with the FMLS IDX logo come from FMLS, are held by brokerage firms other than the owner of this website and the listing brokerage is identified in any listing details. Information is deemed reliable but is not guaranteed. If you believe any FMLS listing contains material that infringes your copyrighted work, please click here to review our DMCA policy and learn how to submit a takedown request. © 2026 First Multiple Listing Service, Inc. Data last updated 2026-10-12T00:03:57.117. For issues regarding this website, please contact BoomTown.
 
https://bt-photos.global.ssl.fastly.net/fmls/orig_boomver_1_7846701-2.jpg https://bt-photos.global.ssl.fastly.net/fmls/orig_boomver_1_7846701-2.jpg https://bt-photos.global.ssl.fastly.net/fmls/orig_boomver_1_7846701-2.jpg
Logo
515 Life Real Estate Company
1651 Lumber Company Road
Talking Rock GA, 30175