
Skip To Content

517 Richmond Place

Loganville, GA 30052
  • $495,000
  • STATUS: Active
  • ON SITE: 14 Days
  • MLS #: 7838776
$495,000
  • 3
    BEDS
  • 0.6
    ACRES
  • 2
    BATHS
  • 1
    1/2 BATHS
  • 2,414
    SQFT
  • $205
    $/SQFT
Neighborhood:
Type:
Single-Family Home
Built:
2005
County:
Area:

School Information

Elementary School:
Middle School:
High School:

Description

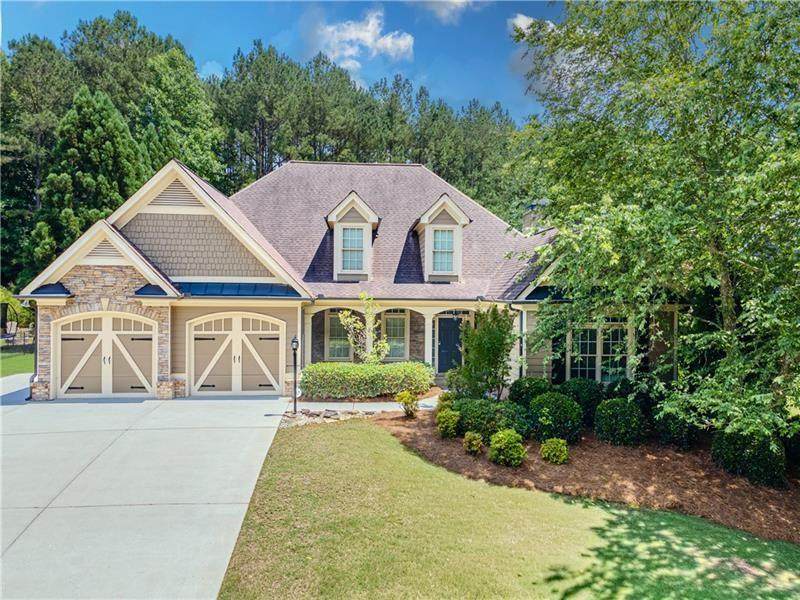
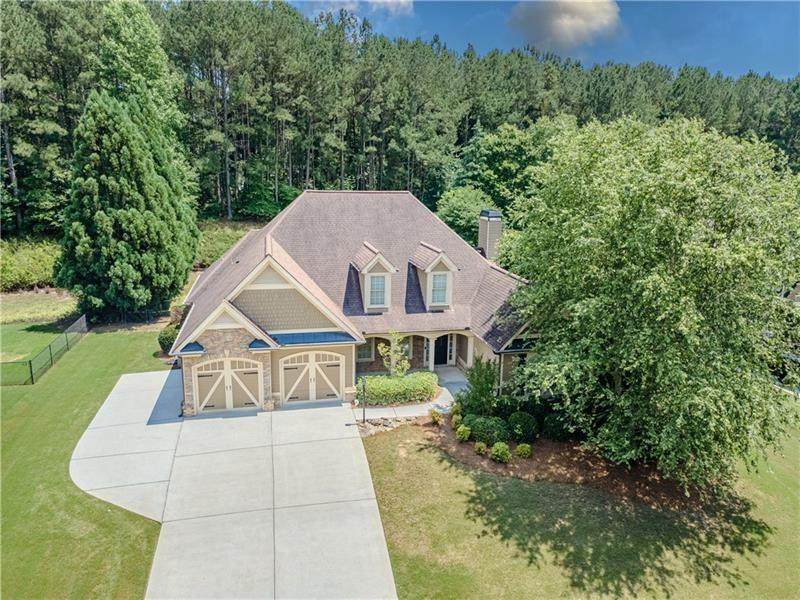
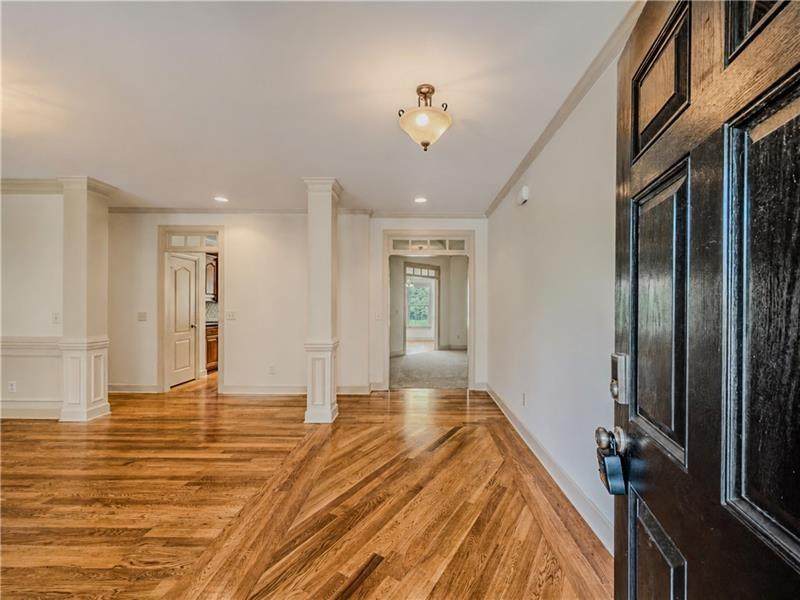
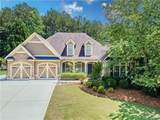
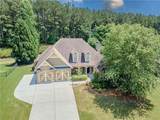
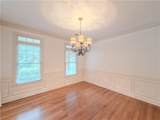
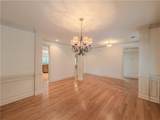
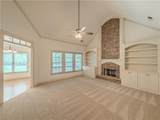
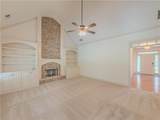
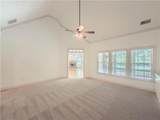
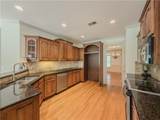
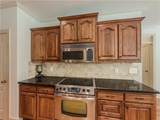
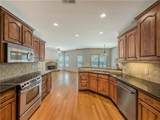
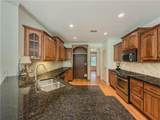
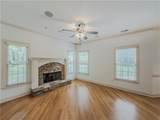
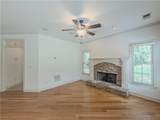
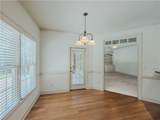
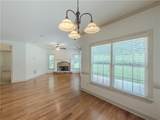
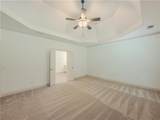
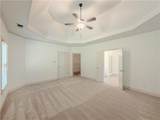
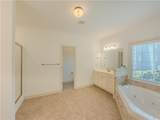
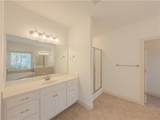
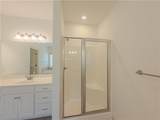
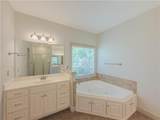
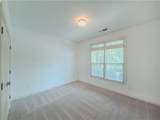
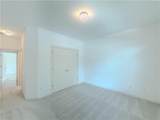
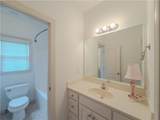
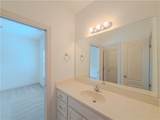
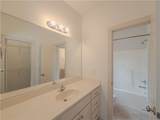
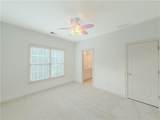
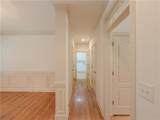
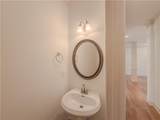
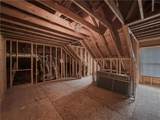
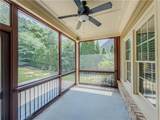
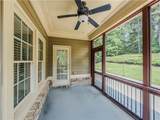
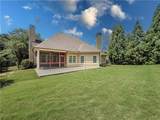
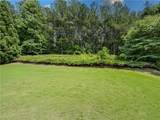
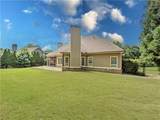
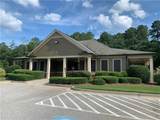
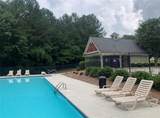
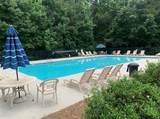
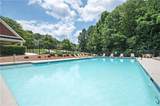
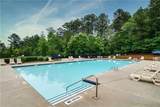
Welcome to this Beautiful Craftsman Ranch w/ Room to Entertain * Thoughtfully Designed Living Space Featuring High Ceilings & Spacious Split Bedroom Floor Plan * The Foyer Flows into the Formal Dining Room & into the Vaulted Great Room w/ Stone Fireplace & Custom Built-ins * The Eat-in Kitchen Boasts Stained Cabinetry, Granite Countertops, Breakfast Bar & Hardwood Floors Which is Open to the Cozy Keeping Room & 2nd Fireplace w/ Gas Logs * Owners Suite w/ Double Tray Ceiling & En-Suite Bath * Secondary Bedrooms Are Ample in Size w/ an Unfinished 4th Bedroom & Private Bath Stubbed Upstairs Which Would Make for a Great Teen Suite * The Screened Porch & Patio Overlook the Private, Fenced, Level Backyard * Situated on a Generous .60 Acre Lot * Upgrades Include Fresh Interior & Exterior Paint & New Carpet Along w/ 7 Year Old HVAC System & Newer Roof * Community Amenities Include 2 Refreshing Pools * Close to Shopping, Schools, Parks & Restaurants!

Monthly Payment Calculator


First MLS logo Listings identified with the FMLS IDX logo come from FMLS, are held by brokerage firms other than the owner of this website and the listing brokerage is identified in any listing details. Information is deemed reliable but is not guaranteed. If you believe any FMLS listing contains material that infringes your copyrighted work, please click here to review our DMCA policy and learn how to submit a takedown request. © 2026 First Multiple Listing Service, Inc. Data last updated 2026-10-15T00:04:05.353. For issues regarding this website, please contact BoomTown.
www.515lifere.com/homes/181659305
Print Image

517 Richmond Place Loganville, GA 30052

  • Price: $495,000
  • Status: Active
  • On Site: 14 Days
  • MLS #: 7838776
3
Beds
2
Baths
1
½ Baths
0.6
Acres
2,414
SQFT
$205
$/SQFT
2005
Built
Neighborhood:
Richmond Place
County:
Walton - Ga
Area:
Walton - Ga
Elementary School:
Loganville
Middle School:
Loganville
High School:
Loganville
Property Description
Welcome to this Beautiful Craftsman Ranch w/ Room to Entertain * Thoughtfully Designed Living Space Featuring High Ceilings & Spacious Split Bedroom Floor Plan * The Foyer Flows into the Formal Dining Room & into the Vaulted Great Room w/ Stone Fireplace & Custom Built-ins * The Eat-in Kitchen Boasts Stained Cabinetry, Granite Countertops, Breakfast Bar & Hardwood Floors Which is Open to the Cozy Keeping Room & 2nd Fireplace w/ Gas Logs * Owners Suite w/ Double Tray Ceiling & En-Suite Bath * Secondary Bedrooms Are Ample in Size w/ an Unfinished 4th Bedroom & Private Bath Stubbed Upstairs Which Would Make for a Great Teen Suite * The Screened Porch & Patio Overlook the Private, Fenced, Level Backyard * Situated on a Generous .60 Acre Lot * Upgrades Include Fresh Interior & Exterior Paint & New Carpet Along w/ 7 Year Old HVAC System & Newer Roof * Community Amenities Include 2 Refreshing Pools * Close to Shopping, Schools, Parks & Restaurants!
Exterior Features

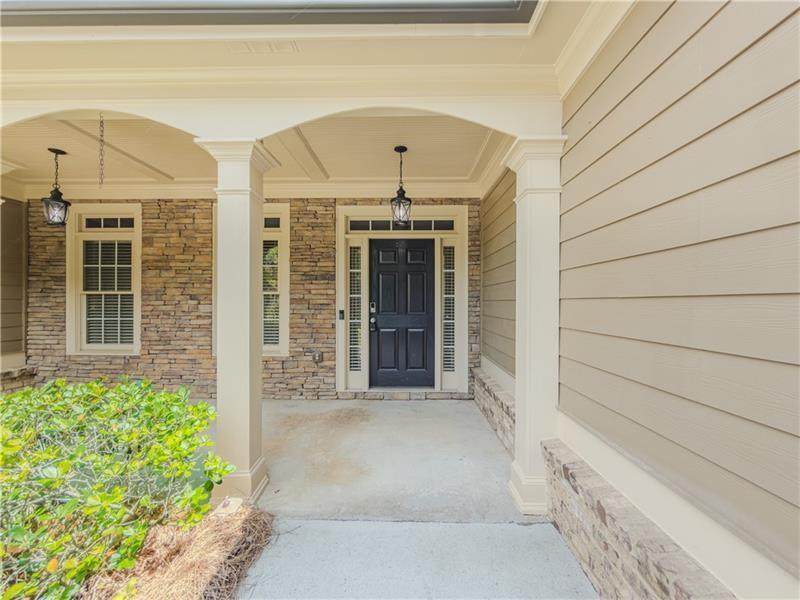
Architectural Style CraftsmanRanch Construction Materials Brick VeneerCement SidingHardiPlank Type Exterior Features Private EntrancePrivate YardRain Gutters Fencing Back YardFenced Foundation Slab Horse Amenities None Lot Features Back YardFront YardLandscapedLevelPrivateWooded Other Structures None Parking Features AttachedGarageGarage Door OpenerGarage Faces FrontKitchen Level Patio And Porch Features CoveredEnclosedFront PorchPatioRear PorchScreened Pool Features None Pool Private YN No Road Surface Paved Road Type City StreetCounty Road Roof Type Composition Stories One View Other Waterfront Features None Window Features Double Pane WindowsInsulated Windows

Interior Features

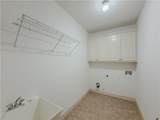
Additional Rooms Great Room - 2 Story Appliances DishwasherElectric RangeGas Water HeaterMicrowave Basement None Bedroom Features Master on MainSplit Bedroom Plan Cooling Ceiling Fan(s)Central AirZoned Dining Room Features Separate Dining Room Fireplace Features Gas LogGas StarterKeeping Room Flooring CarpetCeramic TileHardwood Heating Forced AirNatural GasZoned Interior Features BookcasesCathedral Ceiling(s)Entrance FoyerHigh Ceilings 9 ft MainHigh Speed InternetPermanent Attic StairsTray Ceiling(s)Vaulted Ceiling(s)Walk-In Closet(s) Kitchen Features Breakfast BarCabinets StainEat-in KitchenKeeping RoomPantryStone Counters Laundry Features Laundry RoomMain Level Main Bedrooms 3 Main Full Baths 2 Master Bathroom Features Double VanitySeparate Tub/ShowerSoaking TubWhirlpool Tub Number Of Fireplaces 1

Property Features

Accessibility Features Accessible Entrance Association Fee 900 Association Fee Frequency Annually Association YN Yes Common Walls No Common Walls Community Features Homeowners AssocNear SchoolsNear ShoppingNear Trails/GreenwayPoolSidewalksStreet Lights Electric 110 Volts220 Volts Green Energy Efficient None Green Energy Generation None Hoa Rent Restrictions No Home Warranty No Land Lease YN No Lot Size Dimensions x Master Association Fee 0 Other Equipment None Property Attached YN No Property Condition Resale Proposed Financing Assumable School Bus Route Elementary Yes School Bus Route High Yes School Bus Route Middle Yes Security Features Security System OwnedSmoke Detector(s) Sewer Septic Tank Spa Features None Special Circumstances None Tax Year 2025 Taxes 4221 Type Single Family Residence Utilities Cable AvailableElectricity AvailableNatural Gas AvailablePhone AvailableUnderground UtilitiesWater Available Water Source Public

Listing provided courtesy of Keller Williams Realty Atl Partners: 404-934-4911.


First MLS logo Listings identified with the FMLS IDX logo come from FMLS, are held by brokerage firms other than the owner of this website and the listing brokerage is identified in any listing details. Information is deemed reliable but is not guaranteed. If you believe any FMLS listing contains material that infringes your copyrighted work, please click here to review our DMCA policy and learn how to submit a takedown request. © 2026 First Multiple Listing Service, Inc. Data last updated 2026-10-15T00:04:05.353. For issues regarding this website, please contact BoomTown.
 
https://bt-photos.global.ssl.fastly.net/fmls/orig_boomver_1_7838776-2.jpg https://bt-photos.global.ssl.fastly.net/fmls/orig_boomver_1_7838776-2.jpg https://bt-photos.global.ssl.fastly.net/fmls/orig_boomver_1_7838776-2.jpg
Logo
515 Life Real Estate Company
1651 Lumber Company Road
Talking Rock GA, 30175