








Skip To Content

5151 Rapahoe Trail

Atlanta, GA 30349
  • $295,000
  • STATUS: Pending
  • ON SITE: 180 Days
  • MLS #: 7772078
Pending
UPDATED: 30 min ago
$295,000
  • 4
    BEDS
  • 0.1
    ACRES
  • 2
    BATHS
  • 1
    1/2 BATHS
  • 1,980
    SQFT
  • $0
    $/SQFT
Neighborhood:
Type:
Single-Family Home
Built:
2015
County:
Area:

School Information

Elementary School:
Lee
Middle School:
High School:

Description

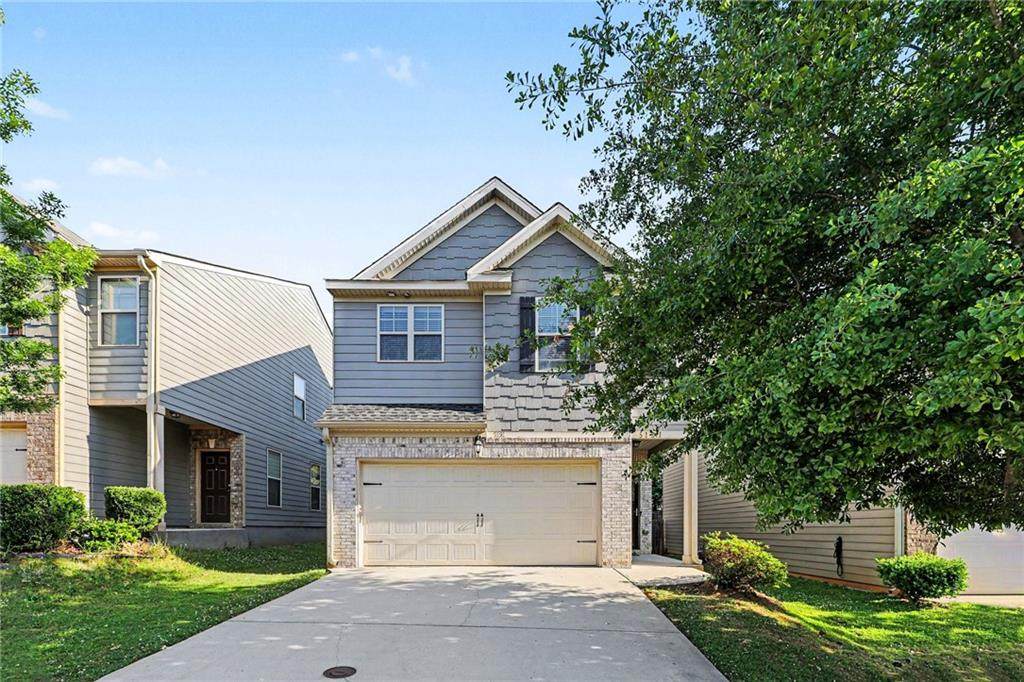
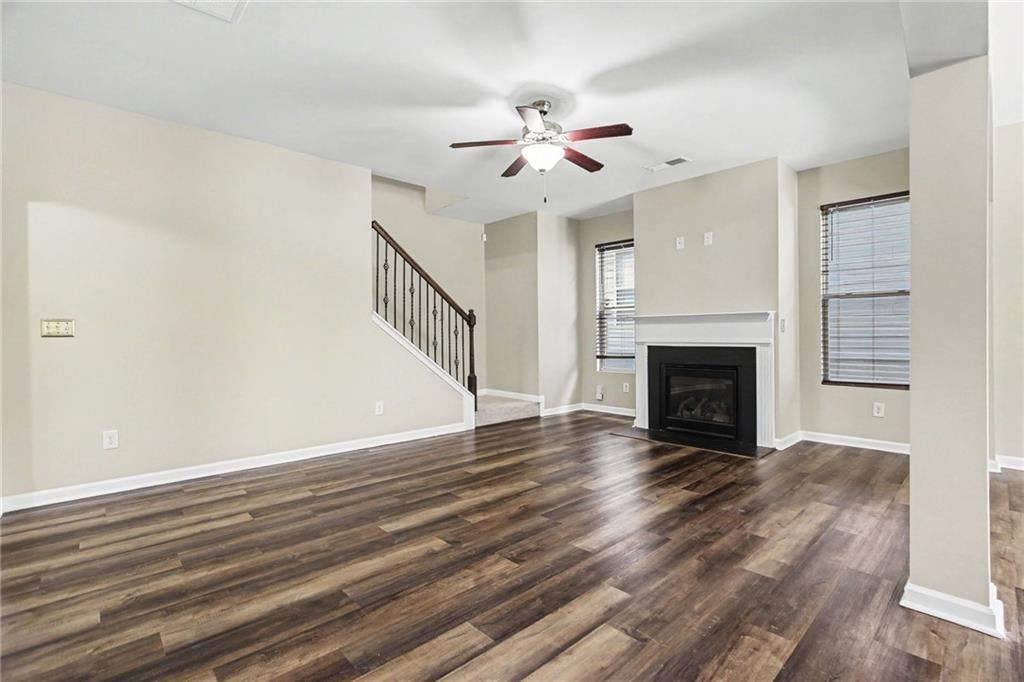
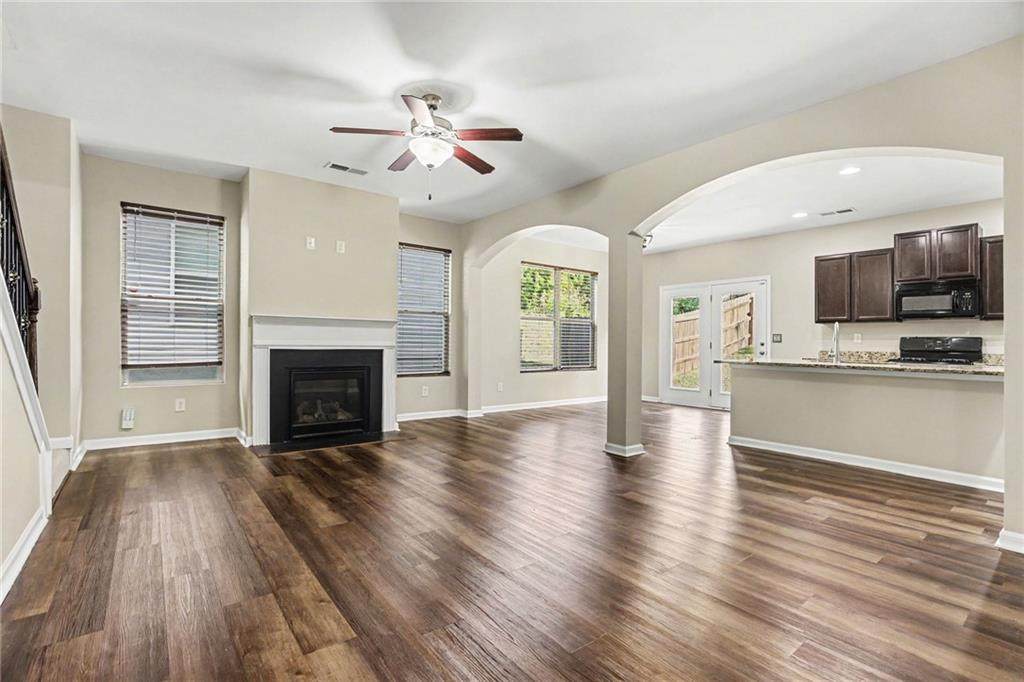
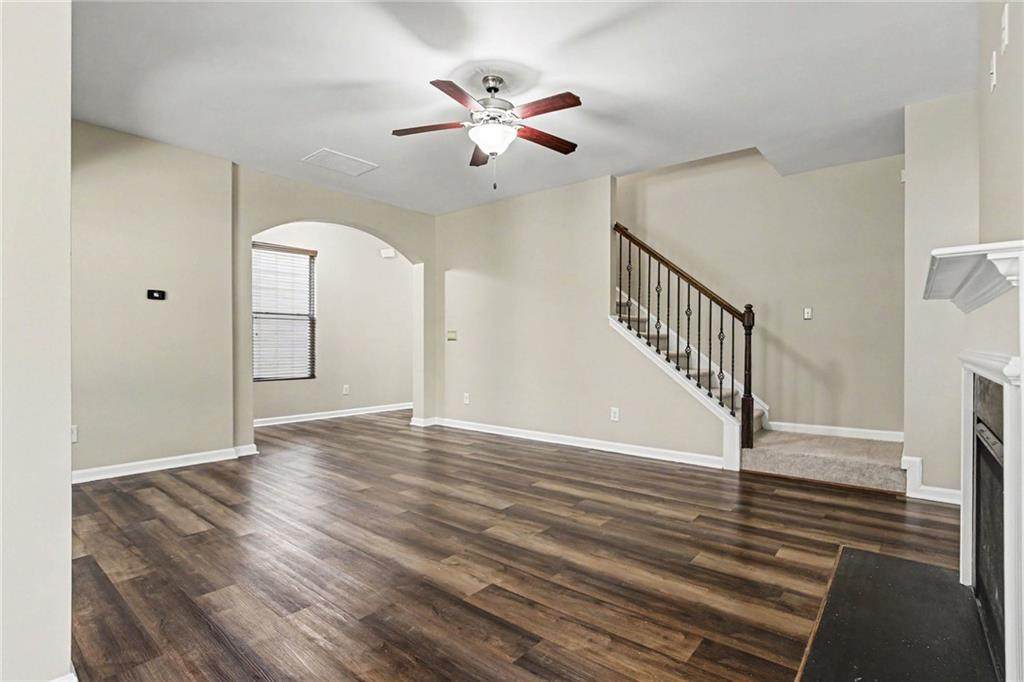
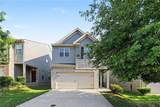
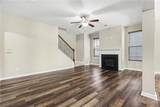
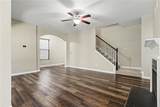
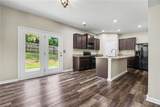
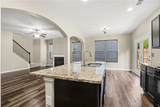
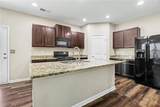
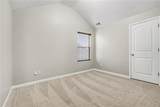
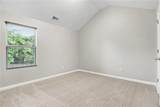
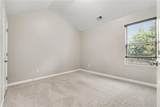
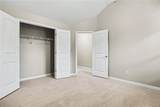
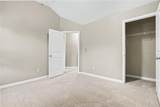
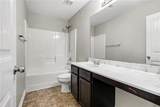
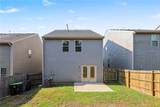
Welcome to Parkway Villages — where the sidewalks are made for evening strolls, the street lights glow just right, and 5151 Rapahoe Trail is bringing the heat! Built in 2016, this 4 bedroom, 2.5 bath stunner serves up the perfect mix of space, style, and everyday comfort. Step inside and feel the vibe! The open-concept layout keeps everyone connected with a spacious great room, elegant archways, recessed lighting, and sunshine pouring in from practically every angle. The granite kitchen island isn’t just a breakfast bar — it’s command central for coffee mornings, late-night snacks, and unforgettable gatherings. Upstairs, the oversized Primary Suite is giving luxury retreat energy with double tray ceilings, room for a lounging area, and a spa-inspired bath featuring dual granite vanities, a soaking tub, and an oversized walk-in closet ready for all the shoes, bags, and “just because” shopping trips. Three additional spacious bedrooms, a shared hall bath, and upstairs laundry keep life flowing effortlessly. Out back? A fenced backyard and patio made for grilling season, firepit nights, and letting the dogs zoom around like they pay the mortgage. And when you’re ready to explore, you’re just minutes from shopping, dining, and entertainment at Camp Creek Marketplace, live events at Wolf Creek Amphitheater, plus easy access to Hartsfield-Jackson Atlanta International Airport and downtown Atlanta. This one isn’t just checking boxes… it’s showing off a little. Ready to turn the key?

Monthly Payment Calculator


First MLS logo Listings identified with the FMLS IDX logo come from FMLS, are held by brokerage firms other than the owner of this website and the listing brokerage is identified in any listing details. Information is deemed reliable but is not guaranteed. If you believe any FMLS listing contains material that infringes your copyrighted work, please click here to review our DMCA policy and learn how to submit a takedown request. © 2026 First Multiple Listing Service, Inc. Data last updated 2026-11-13T00:03:58.647. For issues regarding this website, please contact BoomTown.
www.515lifere.com/homes/176598598
Print Image

5151 Rapahoe Trail Atlanta, GA 30349

  • Price: $295,000
  • Status: Pending
  • On Site: 180 Days
  • Updated: 30 min ago
  • MLS #: 7772078
4
Beds
2
Baths
1
½ Baths
0.1
Acres
1,980
SQFT
$0
$/SQFT
2015
Built
Neighborhood:
Parkway Vlg Ph2 A
County:
Fulton - Ga
Area:
Fulton - Ga
Elementary School:
Lee
Middle School:
Camp Creek
High School:
Westlake
Property Description
Welcome to Parkway Villages — where the sidewalks are made for evening strolls, the street lights glow just right, and 5151 Rapahoe Trail is bringing the heat! Built in 2016, this 4 bedroom, 2.5 bath stunner serves up the perfect mix of space, style, and everyday comfort. Step inside and feel the vibe! The open-concept layout keeps everyone connected with a spacious great room, elegant archways, recessed lighting, and sunshine pouring in from practically every angle. The granite kitchen island isn’t just a breakfast bar — it’s command central for coffee mornings, late-night snacks, and unforgettable gatherings. Upstairs, the oversized Primary Suite is giving luxury retreat energy with double tray ceilings, room for a lounging area, and a spa-inspired bath featuring dual granite vanities, a soaking tub, and an oversized walk-in closet ready for all the shoes, bags, and “just because” shopping trips. Three additional spacious bedrooms, a shared hall bath, and upstairs laundry keep life flowing effortlessly. Out back? A fenced backyard and patio made for grilling season, firepit nights, and letting the dogs zoom around like they pay the mortgage. And when you’re ready to explore, you’re just minutes from shopping, dining, and entertainment at Camp Creek Marketplace, live events at Wolf Creek Amphitheater, plus easy access to Hartsfield-Jackson Atlanta International Airport and downtown Atlanta. This one isn’t just checking boxes… it’s showing off a little. Ready to turn the key?
Exterior Features

Architectural Style Traditional Construction Materials Brick VeneerFrameWood Siding Dock None Exterior Features Private YardRain Gutters Fencing Back YardFencedWood Foundation Concrete PerimeterSlab Horse Amenities None Lot Features Back YardFront YardLandscapedLevel Number Of Parking Spaces 3 Other Structures None Parking Features AttachedDrivewayGarageGarage Faces FrontKitchen LevelLevel Driveway Patio And Porch Features Patio Pool Features None Pool Private YN No Road Surface Paved Road Type City StreetCounty Road Roof Type Shingle Stories Two View NeighborhoodTrees/Woods Waterfront Features None Window Features Double Pane WindowsWindow Treatments

Interior Features

Additional Rooms Other Appliances DishwasherDryerGas RangeMicrowaveRefrigeratorWasher Basement None Bedroom Features Oversized Master Cooling Ceiling Fan(s)Central Air Dining Room Features Open Concept Fireplace Features Factory BuiltGas LogGas StarterLiving Room Flooring CarpetCeramic TileLuxury Vinyl Heating CentralForced AirHot WaterNatural Gas Interior Features Double VanityEntrance FoyerEntrance Foyer 2 StoryHigh Ceilings 10 ft MainHigh Ceilings 10 ft UpperHigh Speed InternetRecessed LightingTray Ceiling(s)Vaulted Ceiling(s)Walk-In Closet(s) Kitchen Features Breakfast BarCabinets StainEat-in KitchenPantry Walk-InStone CountersView to Family Room Laundry Features Electric Dryer HookupIn HallLaundry ClosetUpper Level Main Bedrooms 0 Main Full Baths 0 Master Bathroom Features Double VanitySeparate Tub/ShowerSoaking TubVaulted Ceiling(s) Number Of Fireplaces 1

Property Features

Accessibility Features None Association Fee 90 Association Fee Frequency Quarterly Association YN Yes Common Walls No Common Walls Community Features CurbsHomeowners AssocNear SchoolsNear ShoppingNear Trails/GreenwayPoolSidewalksStreet LightsTennis Court(s) Electric None Green Energy Efficient None Green Energy Generation None Hoa Rent Restrictions Yes Home Warranty No Initiation Fee 150 Land Lease YN No Lot Size Dimensions 37X113 Master Association Fee 0 Other Equipment None Property Attached YN No Property Condition Resale Proposed Financing CashConventionalUSDA LoanVA Loan School Bus Route Elementary Yes School Bus Route High Yes School Bus Route Middle Yes Security Features None Sewer Public Sewer Spa Features None Special Circumstances Investor OwnedSold As/Is Tax Year 2025 Taxes 3855 Type Single Family Residence Utilities Cable AvailableElectricity AvailableNatural Gas AvailablePhone AvailableSewer AvailableUnderground UtilitiesWater Available Water Source Public

Listing provided courtesy of Mark Spain Real Estate: 770-886-9000.


First MLS logo Listings identified with the FMLS IDX logo come from FMLS, are held by brokerage firms other than the owner of this website and the listing brokerage is identified in any listing details. Information is deemed reliable but is not guaranteed. If you believe any FMLS listing contains material that infringes your copyrighted work, please click here to review our DMCA policy and learn how to submit a takedown request. © 2026 First Multiple Listing Service, Inc. Data last updated 2026-11-13T00:03:58.647. For issues regarding this website, please contact BoomTown.
 
https://bt-photos.global.ssl.fastly.net/fmls/orig_boomver_1_7772078-2.jpg https://bt-photos.global.ssl.fastly.net/fmls/orig_boomver_1_7772078-2.jpg https://bt-photos.global.ssl.fastly.net/fmls/orig_boomver_1_7772078-2.jpg
Logo
515 Life Real Estate Company
1651 Lumber Company Road
Talking Rock GA, 30175