Skip To Content

5109 Cherry Street

Forest Park, GA 30297
  • $425,000
  • STATUS: Active
  • ON SITE: 12 Days
  • MLS #: 7846610
$425,000
  • 3
    BEDS
  • 0.2
    ACRES
  • 3
    BATHS
  • 1
    1/2 BATHS
  • 1,780
    SQFT
  • $239
    $/SQFT
Neighborhood:
Type:
Single-Family Home
Built:
2026
County:
Area:

School Information

Elementary School:
Middle School:
High School:

Description

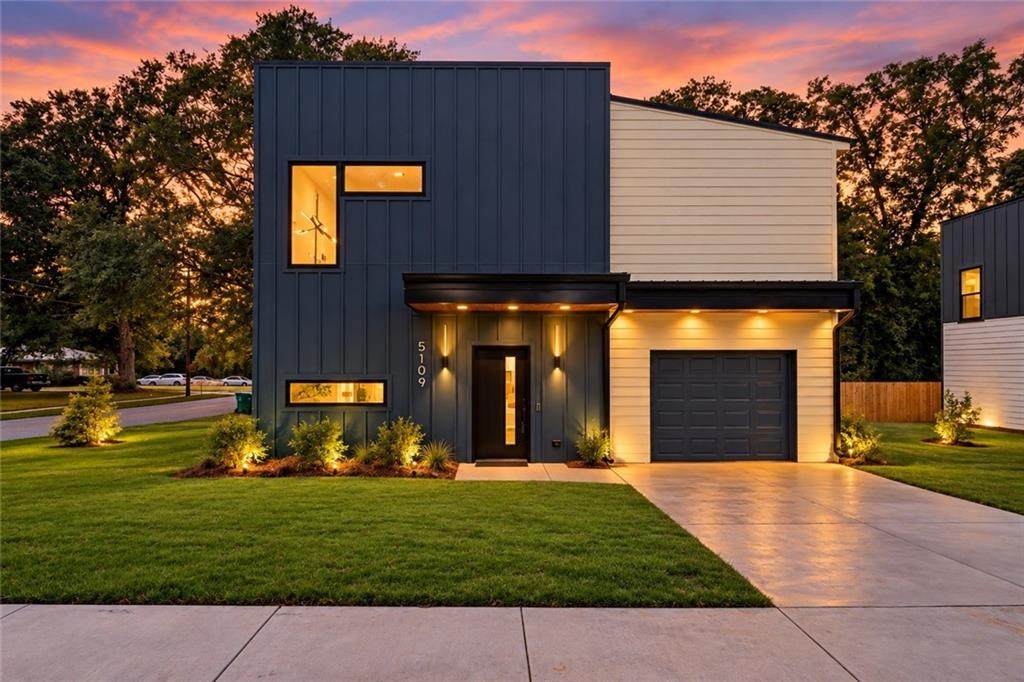
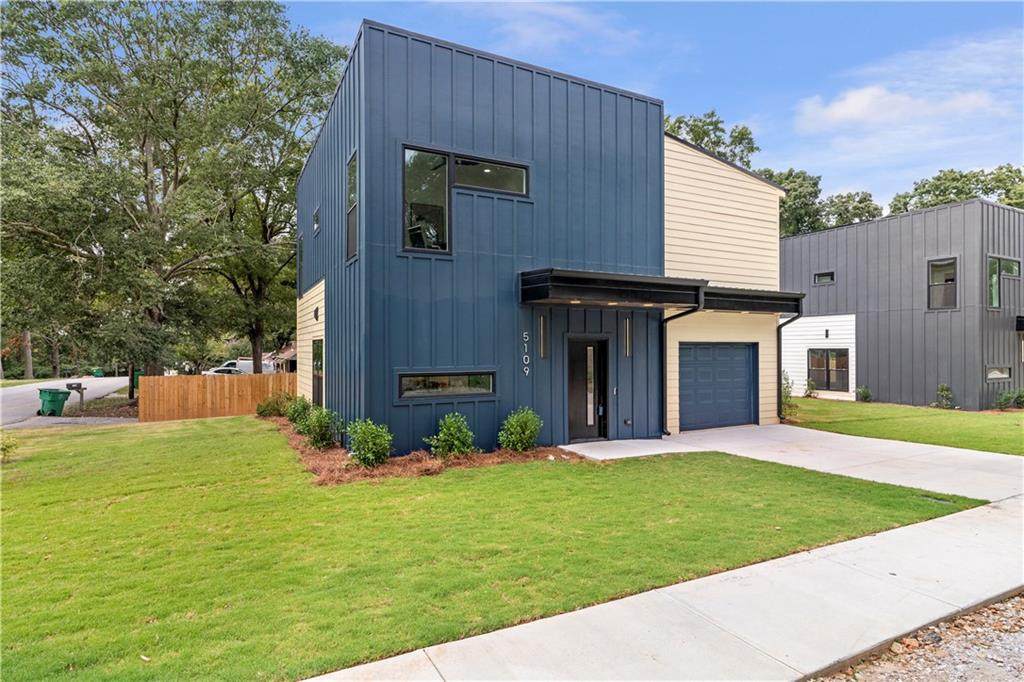
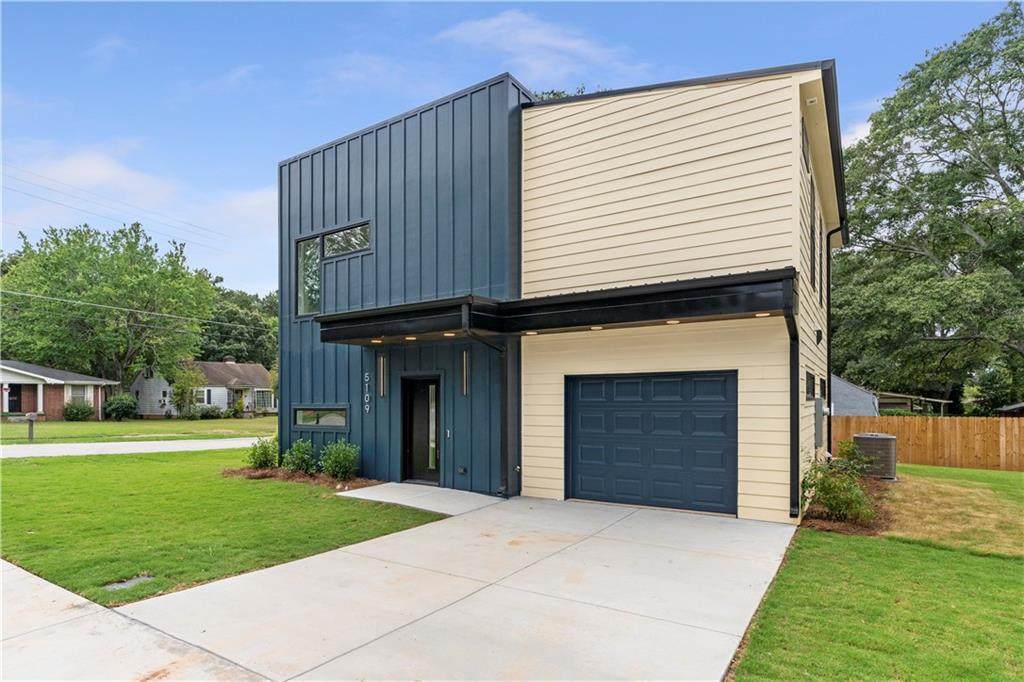
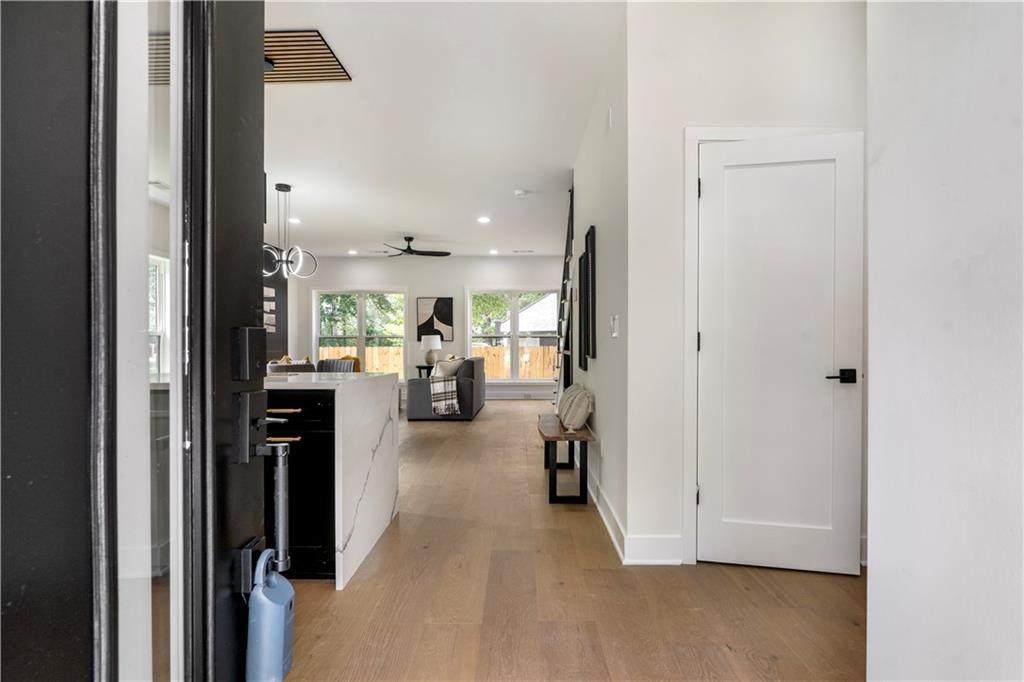
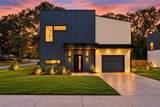
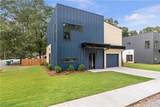
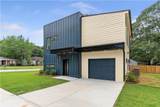
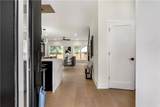
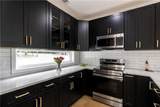
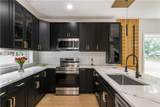
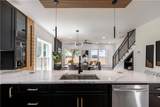
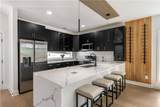
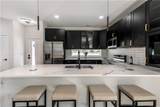
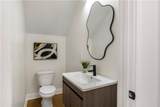
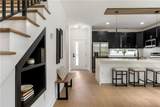
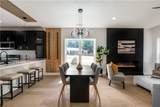
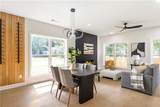
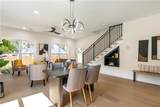
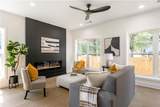
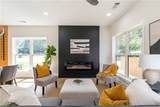
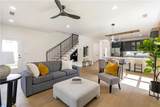
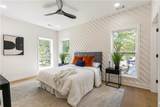
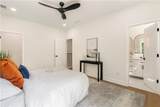
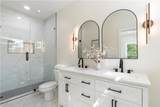
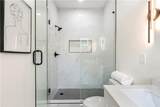
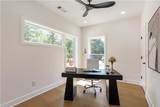
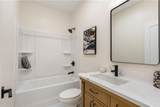
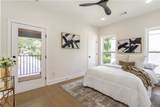
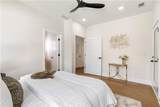
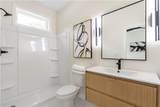
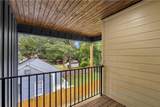
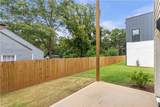
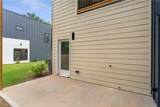
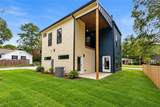
Welcome to 5109 Cherry St, a stunning new-construction contemporary home offering elevated design, modern finishes, and thoughtfully designed living spaces just minutes from Downtown Atlanta. Featuring 3 bedrooms, 3.5 bathrooms, a one-car garage, and two outdoor living areas, this home combines distinctive architecture with everyday functionality. Step inside to beautiful hardwood flooring, designer lighting, and an open-concept layout created for both entertaining and comfortable everyday living. The chef-inspired kitchen takes center stage with a large quartz island, built-in wine rack, stainless-steel appliances, modern pendant lighting, and two-way recessed lights. The primary suite showcases a custom accent wall, spacious walk-in closet, and stylish ensuite bath with double vanity and tiled shower. Throughout the home, contemporary details—including iron stair railings, tiled bathrooms, and designer fixtures—give the property a polished, upscale feel. Enjoy two outdoor living areas, including an upstairs deck, offering additional space to relax or entertain. With its striking modern exterior, clean architectural lines, and sophisticated interior finishes, this home delivers the look and lifestyle of modern new construction in an accessible Forest Park location near Atlanta. Modern. Sophisticated. Move-in ready. Welcome home!

Monthly Payment Calculator


First MLS logo Listings identified with the FMLS IDX logo come from FMLS, are held by brokerage firms other than the owner of this website and the listing brokerage is identified in any listing details. Information is deemed reliable but is not guaranteed. If you believe any FMLS listing contains material that infringes your copyrighted work, please click here to review our DMCA policy and learn how to submit a takedown request. © 2026 First Multiple Listing Service, Inc. Data last updated 2026-10-13T00:04:20.193. For issues regarding this website, please contact BoomTown.
www.515lifere.com/homes/181666691
Print Image

5109 Cherry Street Forest Park, GA 30297

  • Price: $425,000
  • Status: Active
  • On Site: 12 Days
  • MLS #: 7846610
3
Beds
3
Baths
1
½ Baths
0.2
Acres
1,780
SQFT
$239
$/SQFT
2026
Built
Neighborhood:
The Restoration
County:
Clayton - Ga
Area:
Clayton - Ga
Elementary School:
Fountain
Middle School:
Babb
High School:
Forest Park
Property Description
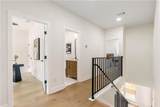
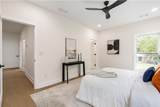
Welcome to 5109 Cherry St, a stunning new-construction contemporary home offering elevated design, modern finishes, and thoughtfully designed living spaces just minutes from Downtown Atlanta. Featuring 3 bedrooms, 3.5 bathrooms, a one-car garage, and two outdoor living areas, this home combines distinctive architecture with everyday functionality. Step inside to beautiful hardwood flooring, designer lighting, and an open-concept layout created for both entertaining and comfortable everyday living. The chef-inspired kitchen takes center stage with a large quartz island, built-in wine rack, stainless-steel appliances, modern pendant lighting, and two-way recessed lights. The primary suite showcases a custom accent wall, spacious walk-in closet, and stylish ensuite bath with double vanity and tiled shower. Throughout the home, contemporary details—including iron stair railings, tiled bathrooms, and designer fixtures—give the property a polished, upscale feel. Enjoy two outdoor living areas, including an upstairs deck, offering additional space to relax or entertain. With its striking modern exterior, clean architectural lines, and sophisticated interior finishes, this home delivers the look and lifestyle of modern new construction in an accessible Forest Park location near Atlanta. Modern. Sophisticated. Move-in ready. Welcome home!
Exterior Features

Architectural Style ContemporaryModern Construction Materials Cement Siding Exterior Features LightingOther Fencing None Foundation Slab Horse Amenities None Lot Features Back YardFront YardLevel Number Of Parking Spaces 2 Other Structures None Parking Features DrivewayGarage Patio And Porch Features CoveredDeckPatio Pool Features None Pool Private YN No Road Surface Paved Road Type City Street Roof Type Other Stories Two View Neighborhood Waterfront Features None Window Features Aluminum Frames

Interior Features

Additional Rooms Family Room Appliances DishwasherElectric RangeMicrowaveRefrigerator Basement None Bedroom Features Other Cooling Ceiling Fan(s)Central AirElectric Dining Room Features Open Concept Fireplace Features Electric Flooring HardwoodTile Heating Central Interior Features BookcasesDouble VanityHigh Ceilings 9 ft MainHigh Ceilings 9 ft UpperLow Flow Plumbing FixturesRecessed LightingWalk-In Closet(s) Kitchen Features Breakfast BarCabinets OtherKitchen IslandStone CountersView to Family RoomWine RackOther Laundry Features Upper Level Main Bedrooms 0 Main Full Baths 0 Master Bathroom Features Double VanityShower OnlyOther Number Of Fireplaces 1

Property Features

Accessibility Features None Association YN No Common Walls No Common Walls Community Features ParkSidewalksOther Electric 220 Volts Green Energy Efficient None Green Energy Generation None Hoa Rent Restrictions No Home Warranty Yes Land Lease YN No Lot Size Dimensions x Other Equipment None Property Attached YN No Property Condition New Construction Proposed Financing CashConventionalFHAVA Loan Security Features Smoke Detector(s) Sewer Public Sewer Spa Features None Special Circumstances None Tax Year 2026 Taxes 0 Type Single Family Residence Utilities Cable AvailableElectricity AvailableSewer AvailableWater Available Water Source Public

Listing provided courtesy of Joseph Property Advisors: 404-947-4848.


First MLS logo Listings identified with the FMLS IDX logo come from FMLS, are held by brokerage firms other than the owner of this website and the listing brokerage is identified in any listing details. Information is deemed reliable but is not guaranteed. If you believe any FMLS listing contains material that infringes your copyrighted work, please click here to review our DMCA policy and learn how to submit a takedown request. © 2026 First Multiple Listing Service, Inc. Data last updated 2026-10-13T00:04:20.193. For issues regarding this website, please contact BoomTown.
 
https://bt-photos.global.ssl.fastly.net/fmls/orig_boomver_1_7846610-2.jpg https://bt-photos.global.ssl.fastly.net/fmls/orig_boomver_1_7846610-2.jpg https://bt-photos.global.ssl.fastly.net/fmls/orig_boomver_1_7846610-2.jpg
Logo
515 Life Real Estate Company
1651 Lumber Company Road
Talking Rock GA, 30175