





Skip To Content

5101 Gwendolyn Court

Acworth, GA 30101
  • $899,000
  • STATUS: Active
  • ON SITE: 42 Days
  • MLS #: 7828687
$899,000
  • 4
    BEDS
  • 1.27
    ACRES
  • 3
    BATHS
  • 1
    1/2 BATHS
  • 4,405
    SQFT
  • $204
    $/SQFT
Neighborhood:
N/A
Type:
Single-Family Home
Built:
2027
County:
Area:

School Information

Elementary School:
Middle School:
High School:

Description

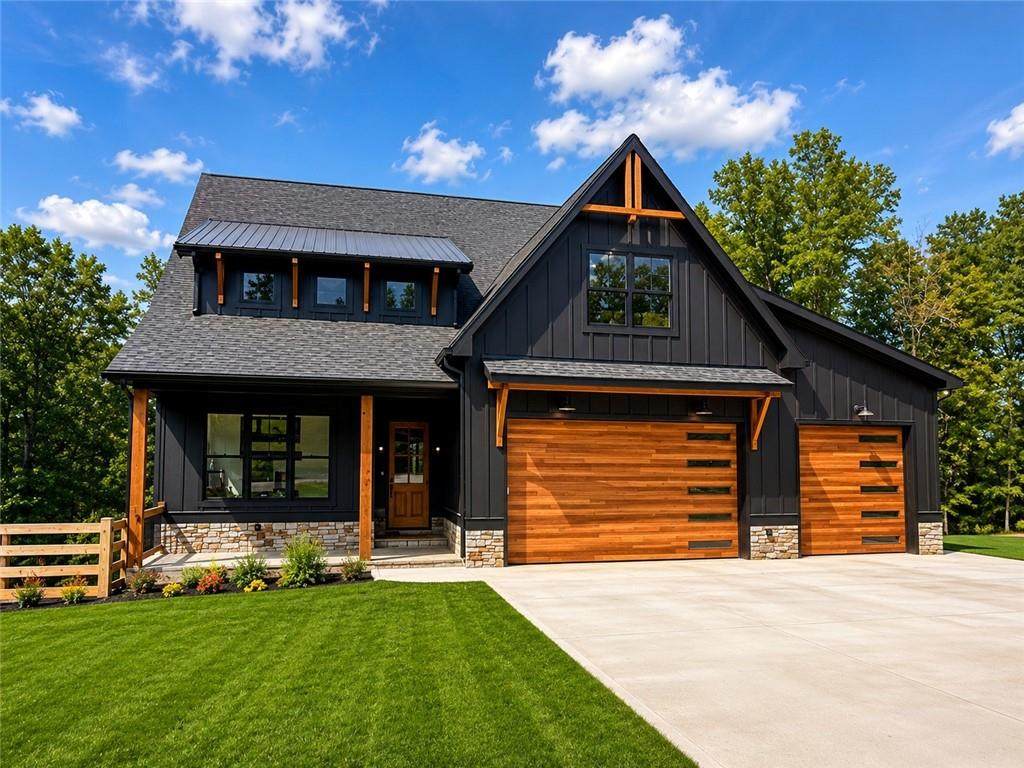
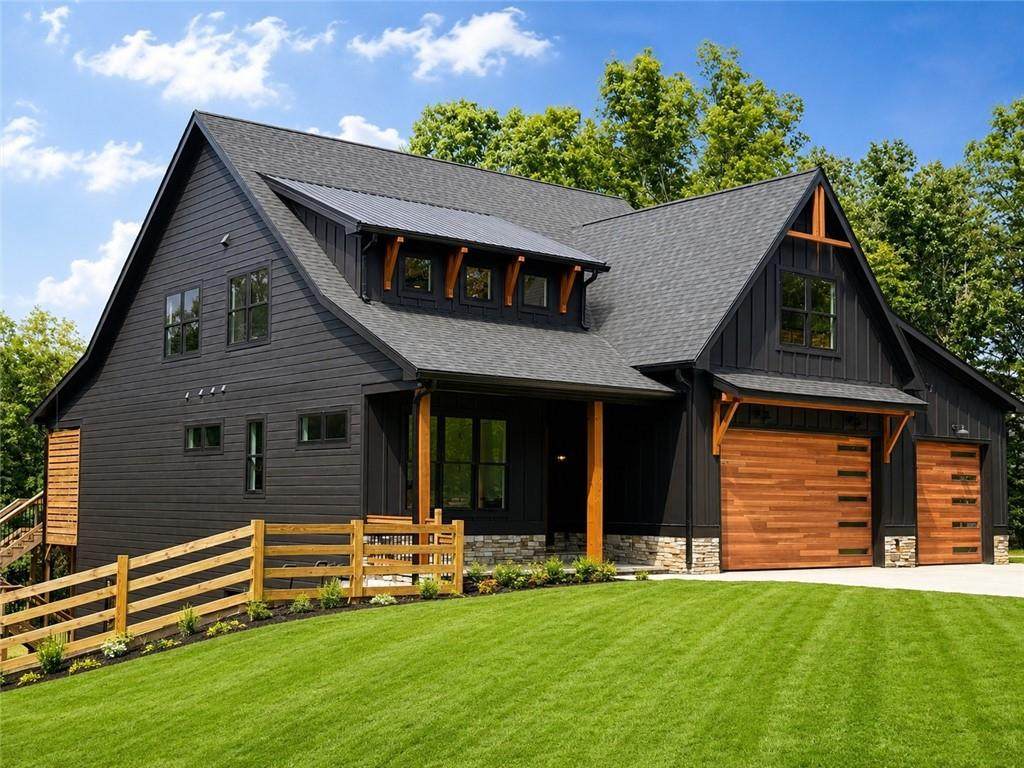
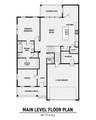
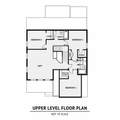
Welcome to this stunning build-to-suit home offering 4 bedrooms, 3.5 baths, a spacious 3-car garage, and approximately 4,405 square feet of thoughtfully designed living space. The main level features impressive 10-foot ceilings and an open, functional floor plan ideal for both everyday living and entertaining. The primary suite is conveniently located on the main level, offering privacy and ease of living, while the additional bedrooms provide plenty of space for family and guests. A full basement offers exceptional potential for future expansion and will be stubbed for a full bathroom, wet bar, and additional bedroom—giving you the opportunity to create even more finished living space tailored to your needs. Set on a private 1.27-acre lot, this property offers the space and privacy buyers are looking for while remaining convenient to everything. Located in the highly regarded Allatoona HS district, the home is also just minutes from Lake Allatoona, providing easy access to boating, fishing, recreation, and some of the area’s best outdoor amenities. With a build-to-suit opportunity, buyers can enjoy the benefits of a brand-new home while having the ability to personalize selections and finishes to create a home that truly feels their own. Contact the listing agent for additional information regarding plans, specifications, selections, and the building process.

Monthly Payment Calculator


First MLS logo Listings identified with the FMLS IDX logo come from FMLS, are held by brokerage firms other than the owner of this website and the listing brokerage is identified in any listing details. Information is deemed reliable but is not guaranteed. If you believe any FMLS listing contains material that infringes your copyrighted work, please click here to review our DMCA policy and learn how to submit a takedown request. © 2026 First Multiple Listing Service, Inc. Data last updated 2026-10-13T00:04:20.193. For issues regarding this website, please contact BoomTown.
www.515lifere.com/homes/180731491
Print Image

5101 Gwendolyn Court Acworth, GA 30101

  • Price: $899,000
  • Status: Active
  • On Site: 42 Days
  • MLS #: 7828687
4
Beds
3
Baths
1
½ Baths
1.27
Acres
4,405
SQFT
$204
$/SQFT
2027
Built
Neighborhood:
N/A
County:
Cobb - Ga
Area:
Cobb - Ga
Elementary School:
Pickett's Mill
Middle School:
Durham
High School:
Allatoona
Property Description
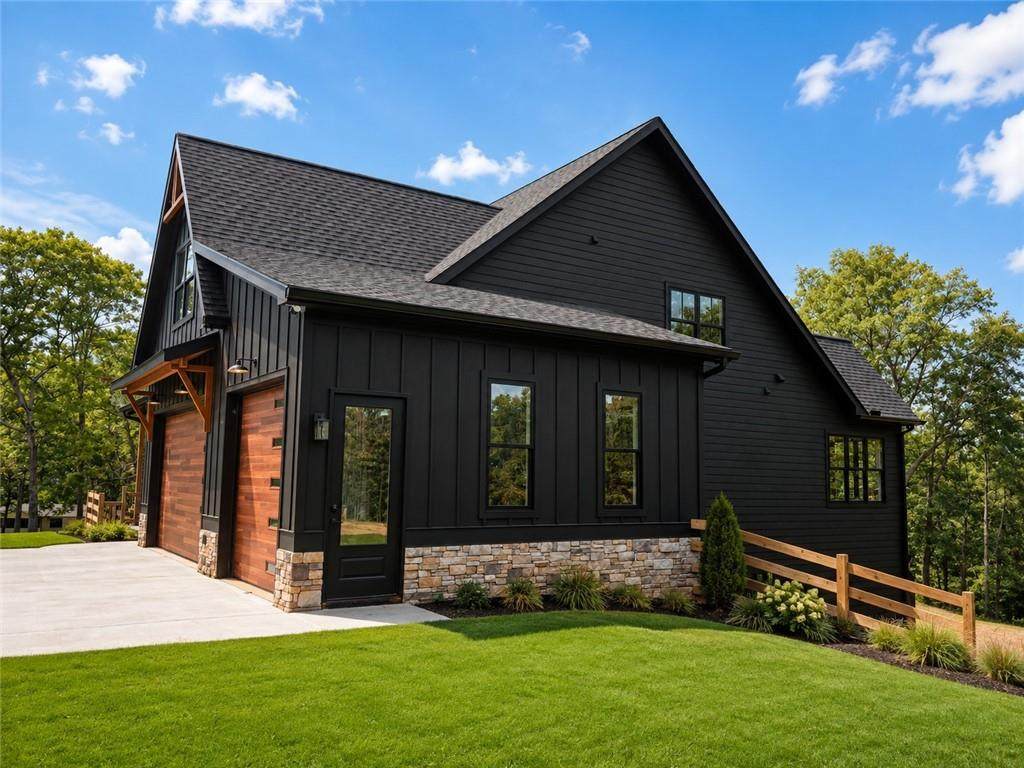
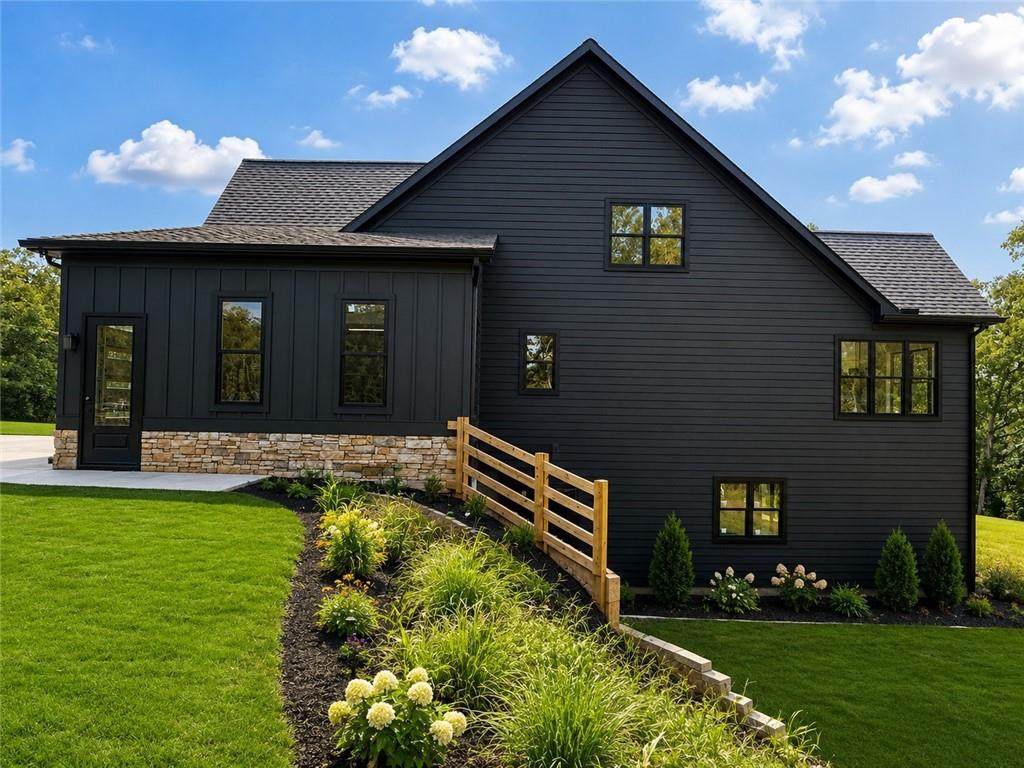
Welcome to this stunning build-to-suit home offering 4 bedrooms, 3.5 baths, a spacious 3-car garage, and approximately 4,405 square feet of thoughtfully designed living space. The main level features impressive 10-foot ceilings and an open, functional floor plan ideal for both everyday living and entertaining. The primary suite is conveniently located on the main level, offering privacy and ease of living, while the additional bedrooms provide plenty of space for family and guests. A full basement offers exceptional potential for future expansion and will be stubbed for a full bathroom, wet bar, and additional bedroom—giving you the opportunity to create even more finished living space tailored to your needs. Set on a private 1.27-acre lot, this property offers the space and privacy buyers are looking for while remaining convenient to everything. Located in the highly regarded Allatoona HS district, the home is also just minutes from Lake Allatoona, providing easy access to boating, fishing, recreation, and some of the area’s best outdoor amenities. With a build-to-suit opportunity, buyers can enjoy the benefits of a brand-new home while having the ability to personalize selections and finishes to create a home that truly feels their own. Contact the listing agent for additional information regarding plans, specifications, selections, and the building process.
Exterior Features

Architectural Style Traditional Construction Materials Blown-In InsulationHardiPlank TypeLap Siding Exterior Features Rain Gutters Fencing None Foundation Concrete Perimeter Horse Amenities None Lot Features Back YardCul-De-SacFront YardPrivate Other Structures None Parking Features AttachedGarageGarage Door OpenerGarage Faces FrontKitchen Level Patio And Porch Features CoveredDeckFront Porch Pool Features None Pool Private YN No Road Surface Asphalt Road Type None Roof Type CompositionRidge Vents Stories Two View Trees/Woods Waterfront Features None Window Features Double Pane Windows

Interior Features

Additional Rooms BasementMaster BathroomMaster BedroomOffice Appliances DishwasherGas RangeRange Hood Basement Bath/StubbedDaylightExterior EntryFullInterior EntryUnfinished Bedroom Features Master on Main Cooling Central Air Dining Room Features Other Fireplace Features Factory BuiltGas StarterLiving Room Flooring Luxury Vinyl Heating CentralForced Air Interior Features Crown MoldingDouble VanityEntrance FoyerHigh Ceilings 10 ft MainHigh Speed InternetRecessed LightingVaulted Ceiling(s)Walk-In Closet(s)Wet Bar Kitchen Features Breakfast BarBreakfast RoomCabinets StainEat-in KitchenKitchen IslandPantry Walk-InStone CountersView to Family Room Laundry Features Laundry RoomMain Level Main Bedrooms 1 Main Full Baths 1 Master Bathroom Features Double ShowerDouble VanitySeparate Tub/ShowerSoaking Tub Number Of Fireplaces 1

Property Features

Accessibility Features None Association YN No Common Walls No Common Walls Community Features Near Shopping Electric 110 Volts Green Energy Efficient Windows Green Energy Generation None Hoa Rent Restrictions No Home Warranty No Land Lease YN No Lot Size Dimensions x Other Equipment None Property Attached YN No Property Condition To Be Built School Bus Route Elementary Yes School Bus Route High Yes School Bus Route Middle Yes Security Features Smoke Detector(s) Sewer Septic Tank Spa Features None Special Circumstances None Tax Year 2026 Taxes 0 Type Single Family Residence Utilities Cable AvailableElectricity AvailableNatural Gas AvailablePhone AvailableWater Available Water Source Public

Listing provided courtesy of Wynd Realty, LLC: 770-354-5089.


First MLS logo Listings identified with the FMLS IDX logo come from FMLS, are held by brokerage firms other than the owner of this website and the listing brokerage is identified in any listing details. Information is deemed reliable but is not guaranteed. If you believe any FMLS listing contains material that infringes your copyrighted work, please click here to review our DMCA policy and learn how to submit a takedown request. © 2026 First Multiple Listing Service, Inc. Data last updated 2026-10-13T00:04:20.193. For issues regarding this website, please contact BoomTown.
 
https://bt-photos.global.ssl.fastly.net/fmls/orig_boomver_1_7828687-2.jpg https://bt-photos.global.ssl.fastly.net/fmls/orig_boomver_1_7828687-2.jpg https://bt-photos.global.ssl.fastly.net/fmls/orig_boomver_1_7828687-2.jpg
Logo
515 Life Real Estate Company
1651 Lumber Company Road
Talking Rock GA, 30175