






Description
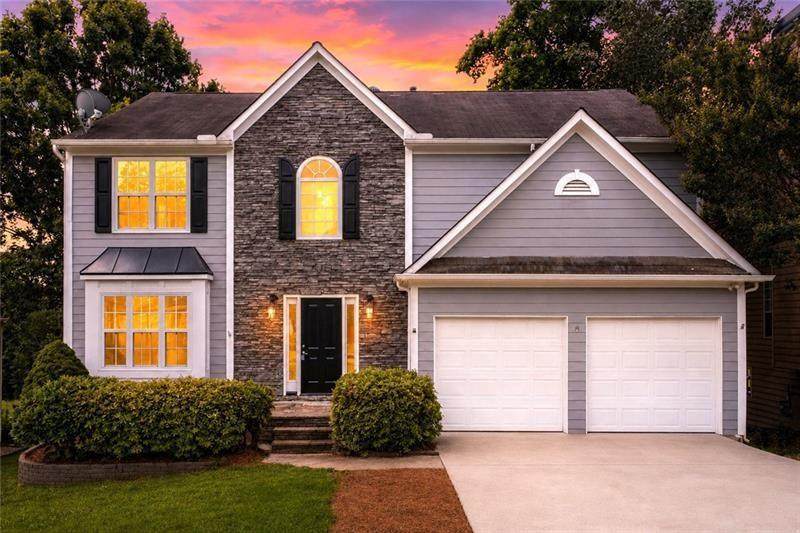
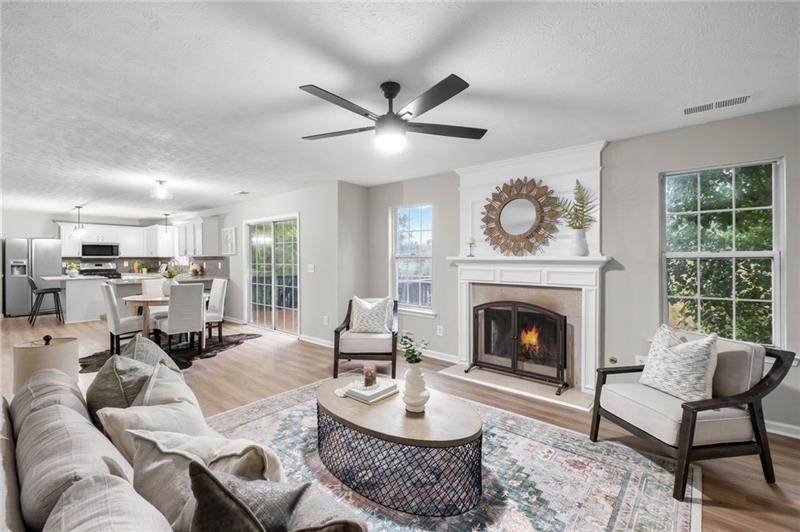
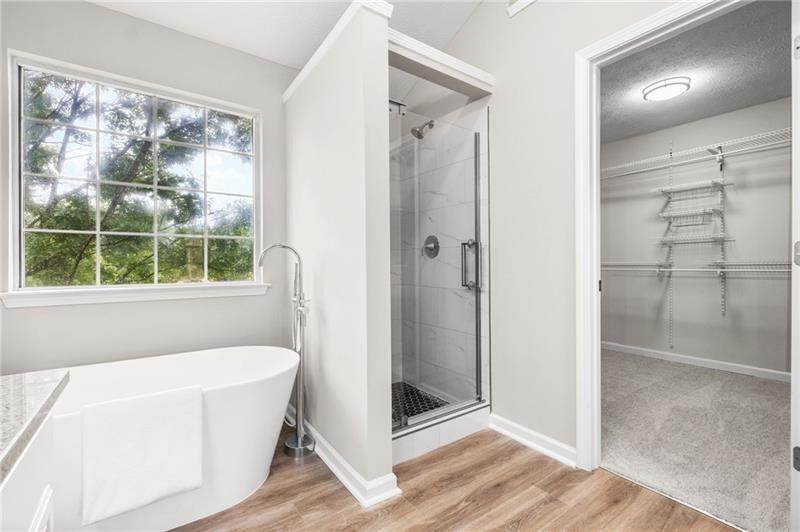
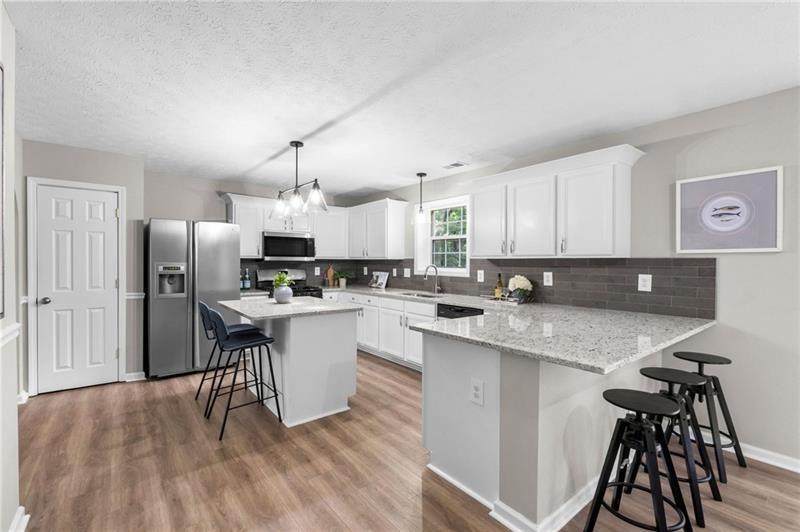
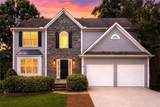
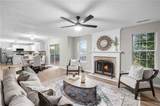
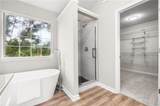
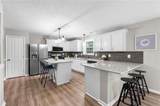
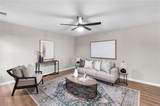
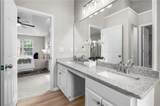
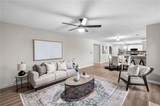
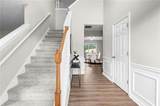
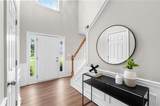
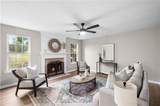
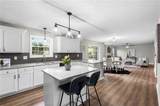
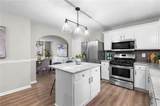
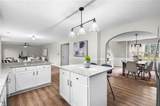
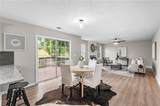
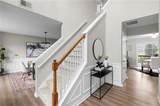
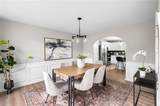
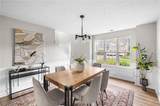
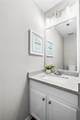
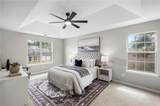
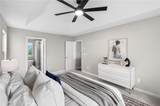
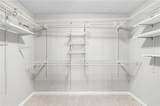
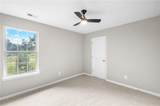
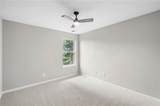
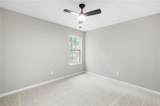
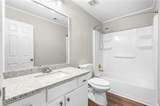
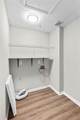
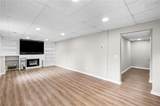
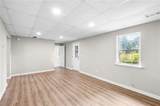
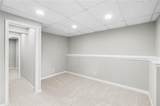
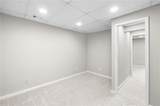
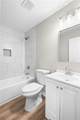
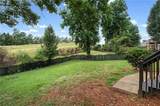
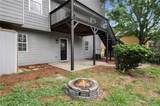
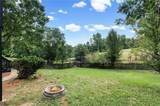
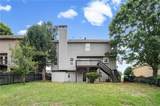
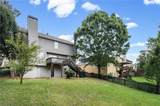
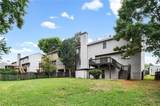
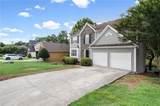
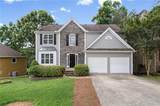
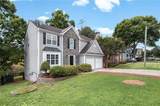
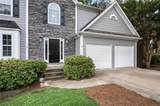
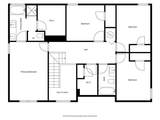
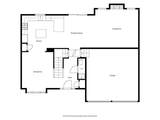
Welcome home to this beautifully renovated 6-bedroom, 3.5-bath home with a full finished basement in the sought-after Parkwood at Brookstone community! From the moment you step inside, the stunning two-story foyer and bright, open floor plan create an inviting first impression, with abundant natural light highlighting the spacious and thoughtfully designed interiors. The main level offers effortless flow for both everyday living and entertaining. The updated kitchen features new granite countertops, stylish new lighting, a breakfast bar, and a large center island, opening to the dining and living spaces for easy gatherings. The separate dining room is ideal for hosting holiday meals and special occasions, while the oversized family room provides a comfortable place to relax around the fireplace with its granite surround. The generously sized primary suite is a true retreat, featuring a beautifully renovated bathroom and an impressive walk-in closet. A separate laundry room adds everyday convenience and functionality. The fully finished basement expands the living space with two additional bedrooms, a full bathroom, and a versatile bonus room that can be customized to suit your needs—whether you envision a home office, fitness studio, media room, playroom, or private guest retreat. Step outside to enjoy the large deck overlooking the spacious, private, fenced backyard. Whether you're grilling, gardening, entertaining friends, or simply unwinding outdoors, this backyard offers plenty of room to enjoy it all. A two-car garage provides additional convenience and storage. With a newer HVAC system and a host of thoughtful renovations, this move-in-ready home blends style, comfort, and flexibility in one exceptional package. Ideally located near top-rated schools, shopping, dining, parks, and everyday conveniences, this is a home designed to fit the way you live. Schedule your private showing today! Optional swim/tennis.
-
6BEDS
-
0.2ACRES
-
3BATHS
-
11/2 BATHS
-
3,576SQFT
-
$126$/SQFT
School Information
Description
Welcome home to this beautifully renovated 6-bedroom, 3.5-bath home with a full finished basement in the sought-after Parkwood at Brookstone community! From the moment you step inside, the stunning two-story foyer and bright, open floor plan create an inviting first impression, with abundant natural light highlighting the spacious and thoughtfully designed interiors. The main level offers effortless flow for both everyday living and entertaining. The updated kitchen features new granite countertops, stylish new lighting, a breakfast bar, and a large center island, opening to the dining and living spaces for easy gatherings. The separate dining room is ideal for hosting holiday meals and special occasions, while the oversized family room provides a comfortable place to relax around the fireplace with its granite surround. The generously sized primary suite is a true retreat, featuring a beautifully renovated bathroom and an impressive walk-in closet. A separate laundry room adds everyday convenience and functionality. The fully finished basement expands the living space with two additional bedrooms, a full bathroom, and a versatile bonus room that can be customized to suit your needs—whether you envision a home office, fitness studio, media room, playroom, or private guest retreat. Step outside to enjoy the large deck overlooking the spacious, private, fenced backyard. Whether you're grilling, gardening, entertaining friends, or simply unwinding outdoors, this backyard offers plenty of room to enjoy it all. A two-car garage provides additional convenience and storage. With a newer HVAC system and a host of thoughtful renovations, this move-in-ready home blends style, comfort, and flexibility in one exceptional package. Ideally located near top-rated schools, shopping, dining, parks, and everyday conveniences, this is a home designed to fit the way you live. Schedule your private showing today! Optional swim/tennis.
 Listings identified with the FMLS IDX logo come from FMLS, are held by brokerage firms other than the owner of this website and the listing brokerage is identified in any listing details. Information is deemed reliable but is not guaranteed.
If you believe any FMLS listing contains material that infringes your copyrighted work, please click here to review our DMCA policy and learn how to submit a takedown request.
© 2026 First Multiple Listing Service, Inc. Data last updated 2026-10-05T10:04:37.147. For issues regarding this website, please contact BoomTown.