



Description
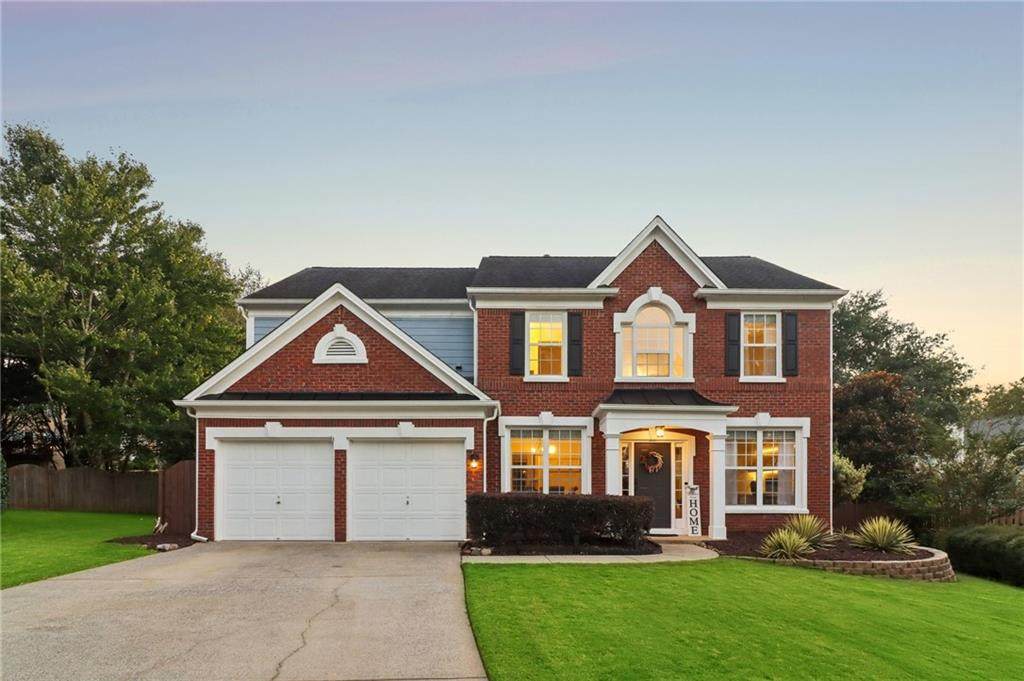
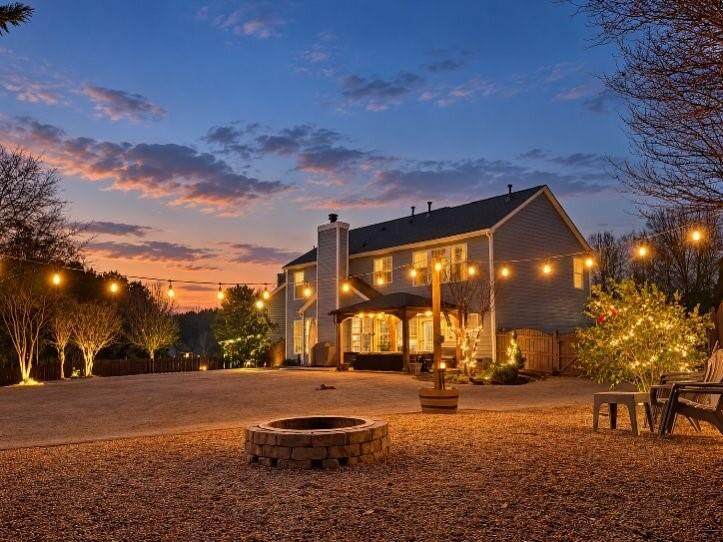
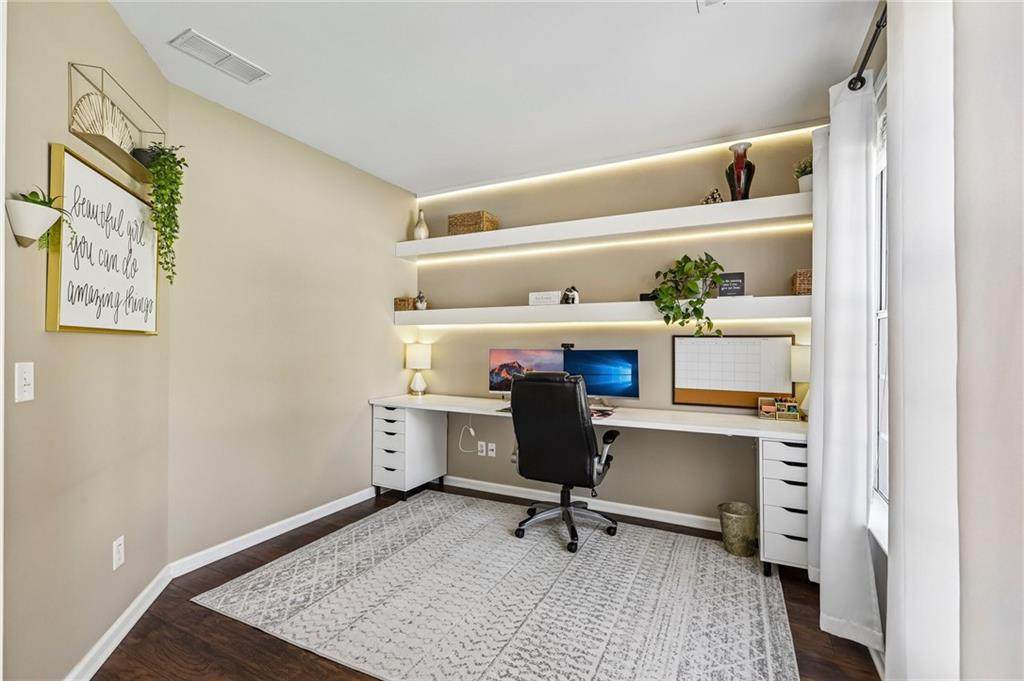
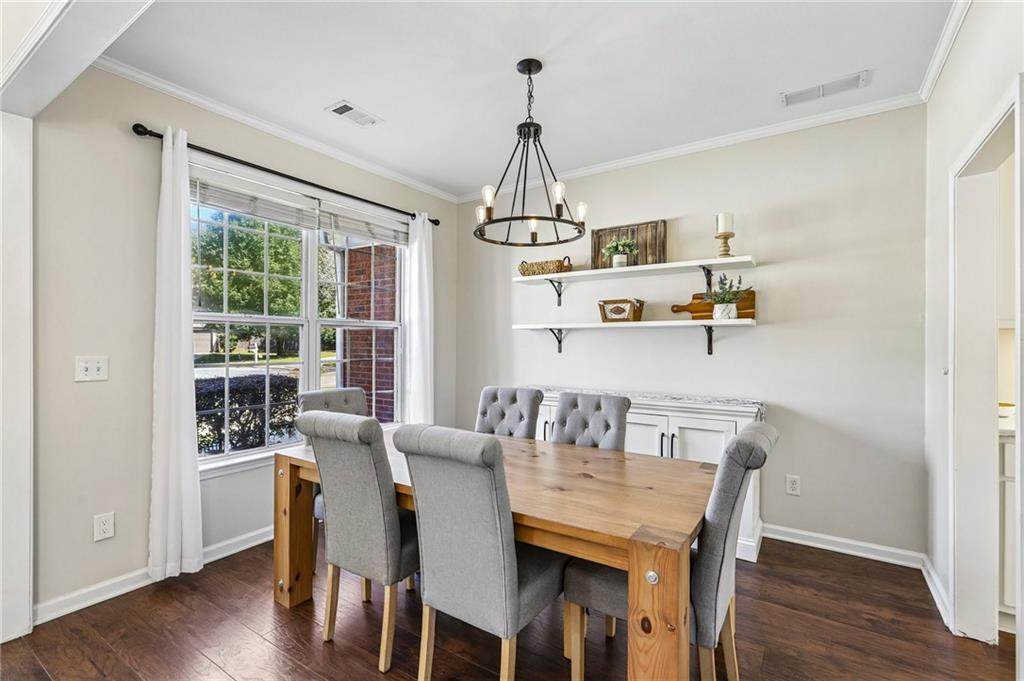
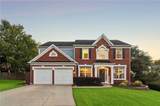
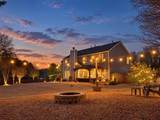
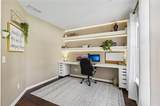
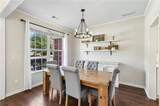
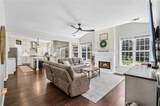
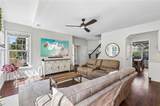
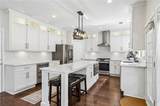
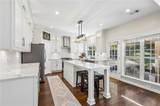
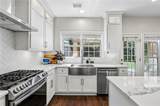
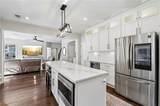
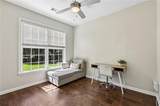
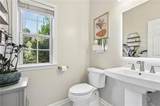
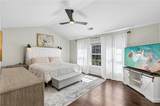
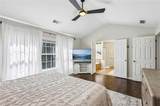
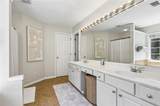
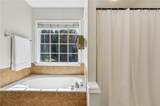
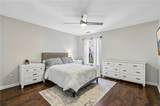
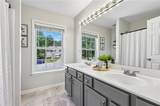
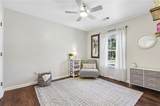
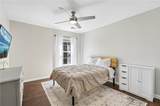
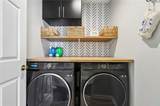
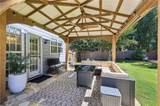
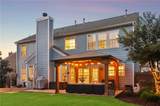
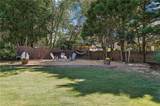
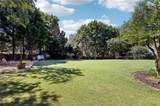
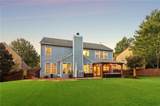
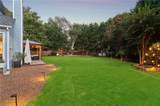
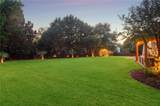
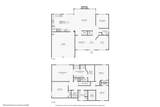
Beautifully updated home with thoughtful improvements throughout and a backyard designed for effortless entertaining. The heart of the home is the completely remodeled kitchen, featuring an open-concept layout, birch shaker cabinets extending to the ceiling, an oversized quartz island with 30-amp power, smart stainless steel appliances, beverage refrigerator, and farmhouse sink. Fresh Behr paint, new recessed dimmable LED lighting, updated fans and outlets with USB/C ports, modern hardware, an iron cast stair handrail, and an updated fireplace surround add a stylish, contemporary feel. The remodeled main-level half bath, new Kohler toilets, and refreshed primary vanity bring additional comfort and polish. Enjoy a custom office featuring a built-in desk and LED shelving. Additional highlights include an expanded pantry and utility storage, custom dining shelving, new laundry room and primary closet flooring, extensive garage shelving, and a painted garage floor. Smart-home upgrades include dual touchscreen thermostats, a smart lock, and updated plumbing and disposal, along with a new upstairs AC system. Step outside to a beautifully landscaped fully fenced backyard with professional lighting, an extended patio, detached gazebo with smart fan, custom pergola and trellis, and a smokeless fire pit—creating a private outdoor setting made for relaxing and entertaining. Fence freshly stained this year (Premium paint) by Behhr which last up to 7- 10 years. Don't miss your opportunity to tour this home today!
-
4BEDS
-
0.33ACRES
-
2BATHS
-
11/2 BATHS
-
2,513SQFT
-
$251$/SQFT
School Information
Description
Beautifully updated home with thoughtful improvements throughout and a backyard designed for effortless entertaining. The heart of the home is the completely remodeled kitchen, featuring an open-concept layout, birch shaker cabinets extending to the ceiling, an oversized quartz island with 30-amp power, smart stainless steel appliances, beverage refrigerator, and farmhouse sink. Fresh Behr paint, new recessed dimmable LED lighting, updated fans and outlets with USB/C ports, modern hardware, an iron cast stair handrail, and an updated fireplace surround add a stylish, contemporary feel. The remodeled main-level half bath, new Kohler toilets, and refreshed primary vanity bring additional comfort and polish. Enjoy a custom office featuring a built-in desk and LED shelving. Additional highlights include an expanded pantry and utility storage, custom dining shelving, new laundry room and primary closet flooring, extensive garage shelving, and a painted garage floor. Smart-home upgrades include dual touchscreen thermostats, a smart lock, and updated plumbing and disposal, along with a new upstairs AC system. Step outside to a beautifully landscaped fully fenced backyard with professional lighting, an extended patio, detached gazebo with smart fan, custom pergola and trellis, and a smokeless fire pit—creating a private outdoor setting made for relaxing and entertaining. Fence freshly stained this year (Premium paint) by Behhr which last up to 7- 10 years. Don't miss your opportunity to tour this home today!
 Listings identified with the FMLS IDX logo come from FMLS, are held by brokerage firms other than the owner of this website and the listing brokerage is identified in any listing details. Information is deemed reliable but is not guaranteed.
If you believe any FMLS listing contains material that infringes your copyrighted work, please click here to review our DMCA policy and learn how to submit a takedown request.
© 2026 First Multiple Listing Service, Inc. Data last updated 2026-10-10T16:04:28.87. For issues regarding this website, please contact BoomTown.