












Description
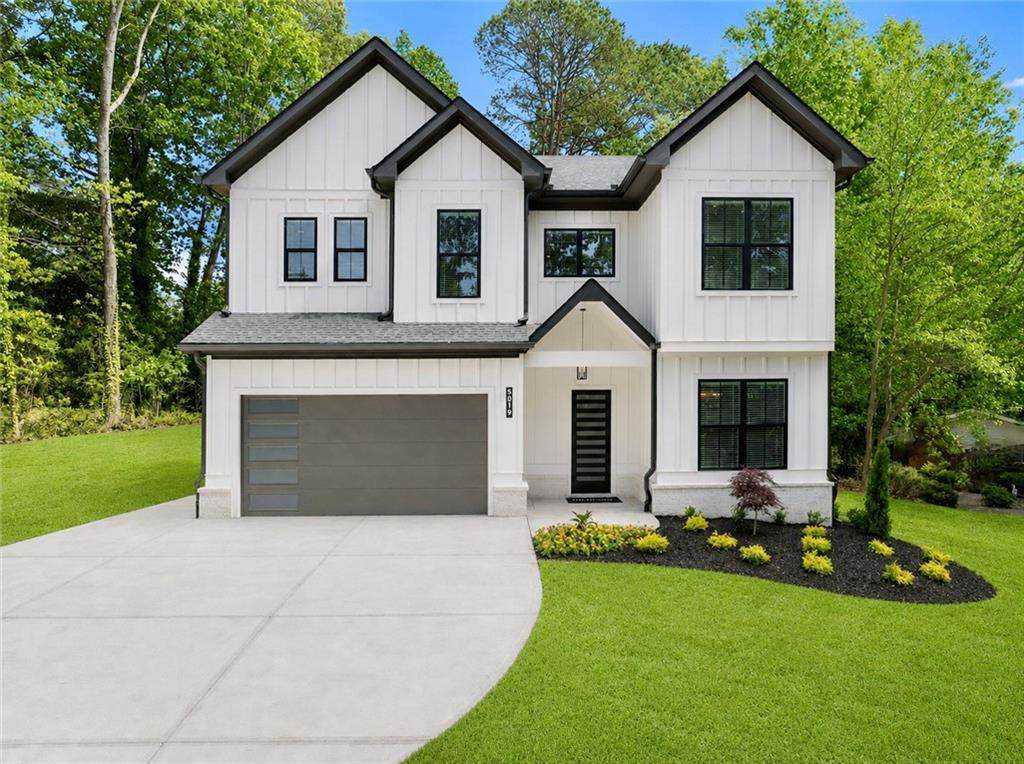
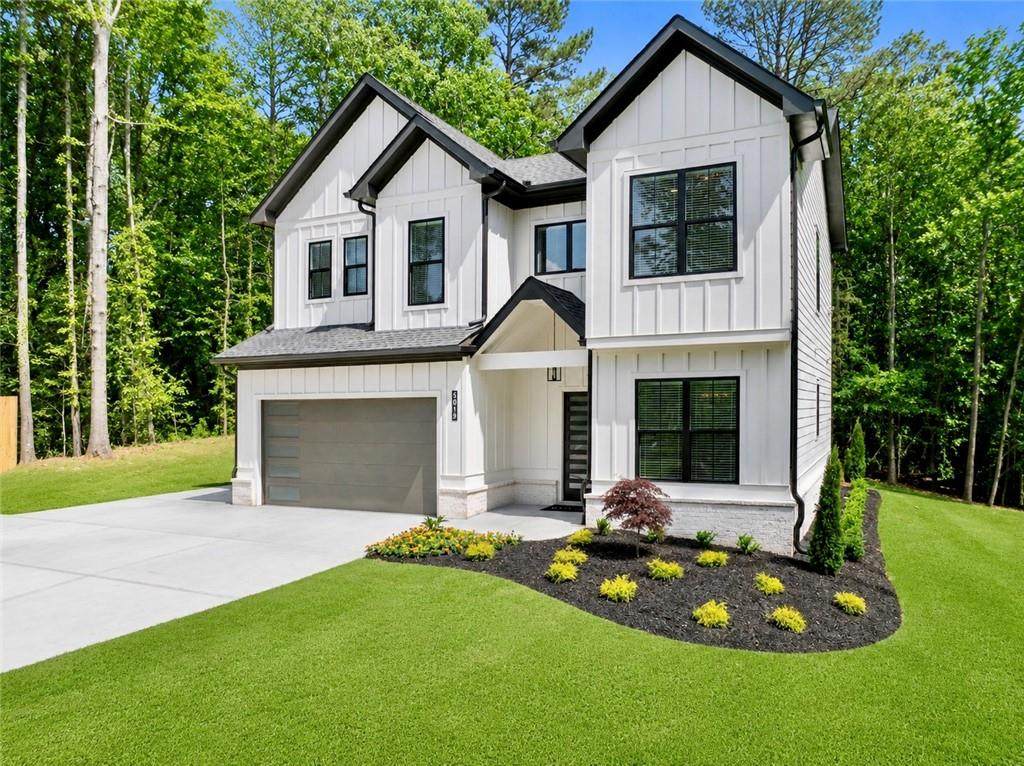
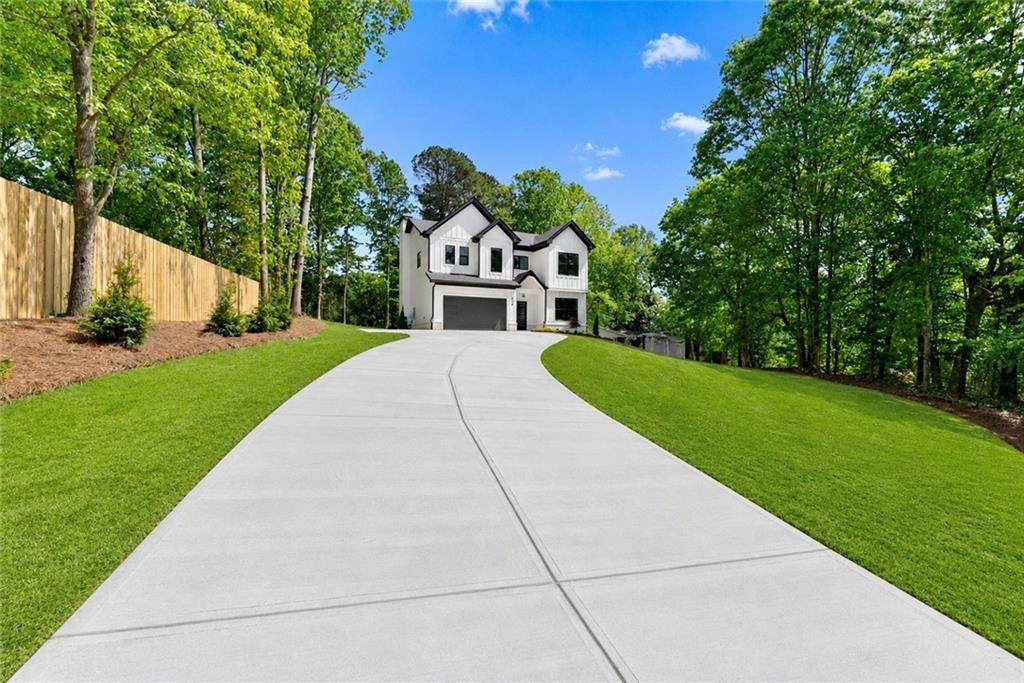
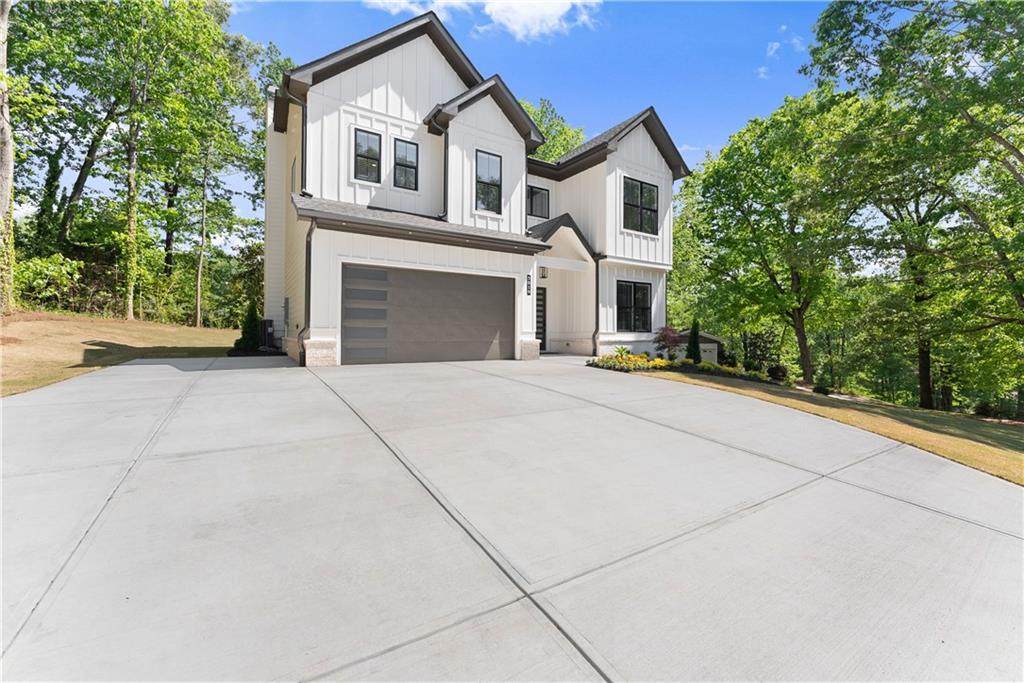
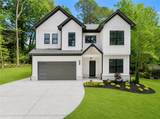
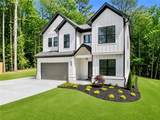
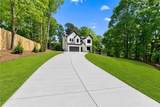
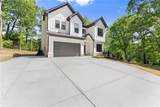
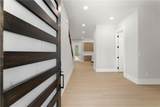
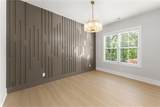
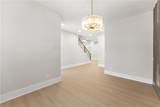
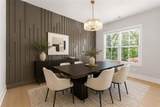
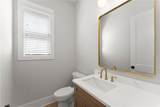
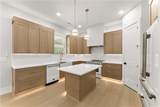
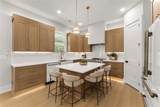
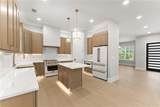
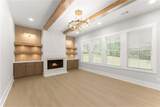
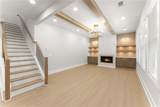
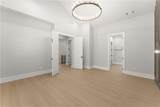
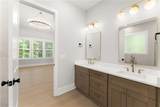
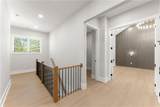
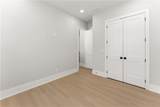
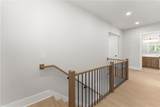
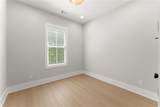
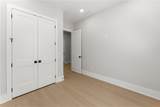
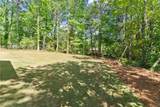
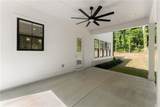
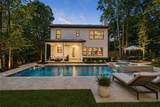
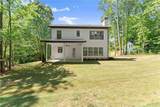
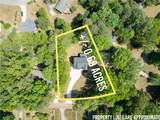
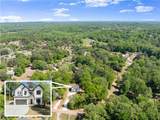
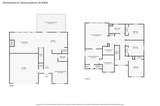
**Move-In Ready** And Masterfully Designed, This One-Of-A-Kind Custom Modern Residence Offers An Exceptional Level Of Luxury, Privacy, And Sophisticated Style On A Beautiful 0.69-Acre Lot In A Quiet, Non-Hoa Setting In Highly Sought-After Flowery Branch. From The Moment You Arrive, Striking Architectural Details, Refined Finishes, And Thoughtful Design Create A Truly Distinctive Living Experience That Blends Modern Elegance With Everyday Comfort. Featuring 4 Bedrooms And 3 Bathrooms, This Beautifully Crafted Home Showcases Exceptional Attention To Detail And Quality Construction Throughout. At The Heart Of The Home, The Gourmet Kitchen Features Premium White Appliances, Natural White Oak Cabinetry, Designer Flooring, And A Custom Venetian Plaster Hood, Flowing Seamlessly Into A Sophisticated Living Space Accented By Exposed Wood Beams, A Stunning Venetian Plaster Fireplace, Led-Lit Floating Shelving, And 10-Foot Ceilings On Both Levels. The Spacious Primary Suite Provides A Private Retreat With A Spa-Inspired Bathroom And Generous Walk-In Closet. Step Outside To The Covered Rear Porch And Enjoy The Professionally Landscaped, Private Backyard With Plenty Of Space For A Future Pool And Outdoor Entertaining. The Oversized Driveway Offers Exceptional Parking For Guests, Boats, Rvs, And Additional Vehicles, While Premium Features Including Polycuramine-Finished Garage Floors And A 50-Amp Ev Charger Provide Added Convenience And Modern Appeal. Ideally Situated Just Minutes From Lake Lanier, Shopping, Dining, Parks, And Highly Regarded Schools, This Exceptional Home Offers A Rare Combination Of Modern Luxury, Privacy, Style, And Convenience.
-
4BEDS
-
0.69ACRES
-
2BATHS
-
11/2 BATHS
-
2,350SQFT
-
$255$/SQFT
School Information
Description
**Move-In Ready** And Masterfully Designed, This One-Of-A-Kind Custom Modern Residence Offers An Exceptional Level Of Luxury, Privacy, And Sophisticated Style On A Beautiful 0.69-Acre Lot In A Quiet, Non-Hoa Setting In Highly Sought-After Flowery Branch. From The Moment You Arrive, Striking Architectural Details, Refined Finishes, And Thoughtful Design Create A Truly Distinctive Living Experience That Blends Modern Elegance With Everyday Comfort. Featuring 4 Bedrooms And 3 Bathrooms, This Beautifully Crafted Home Showcases Exceptional Attention To Detail And Quality Construction Throughout. At The Heart Of The Home, The Gourmet Kitchen Features Premium White Appliances, Natural White Oak Cabinetry, Designer Flooring, And A Custom Venetian Plaster Hood, Flowing Seamlessly Into A Sophisticated Living Space Accented By Exposed Wood Beams, A Stunning Venetian Plaster Fireplace, Led-Lit Floating Shelving, And 10-Foot Ceilings On Both Levels. The Spacious Primary Suite Provides A Private Retreat With A Spa-Inspired Bathroom And Generous Walk-In Closet. Step Outside To The Covered Rear Porch And Enjoy The Professionally Landscaped, Private Backyard With Plenty Of Space For A Future Pool And Outdoor Entertaining. The Oversized Driveway Offers Exceptional Parking For Guests, Boats, Rvs, And Additional Vehicles, While Premium Features Including Polycuramine-Finished Garage Floors And A 50-Amp Ev Charger Provide Added Convenience And Modern Appeal. Ideally Situated Just Minutes From Lake Lanier, Shopping, Dining, Parks, And Highly Regarded Schools, This Exceptional Home Offers A Rare Combination Of Modern Luxury, Privacy, Style, And Convenience.
 Listings identified with the FMLS IDX logo come from FMLS, are held by brokerage firms other than the owner of this website and the listing brokerage is identified in any listing details. Information is deemed reliable but is not guaranteed.
If you believe any FMLS listing contains material that infringes your copyrighted work, please click here to review our DMCA policy and learn how to submit a takedown request.
© 2026 First Multiple Listing Service, Inc. Data last updated 2026-10-05T09:04:14.413. For issues regarding this website, please contact BoomTown.