
Skip To Content

5013 Fox Forest Circle SW

Lilburn, GA 30047
  • $499,000
  • STATUS: Closed
  • ON SITE: 45 Days
  • MLS #: 7848260
Sold - 11/05/2026
$499,000
SOLD - 11/05/2026
  • 4
    BEDS
  • 0.91
    ACRES
  • 2
    BATHS
  • 1
    1/2 BATHS
  • 3,589
    SQFT
  • $139
    $/SQFT
Neighborhood:
Type:
Single-Family Home
Built:
1972
County:

School Information

Elementary School:
Middle School:
High School:

Description

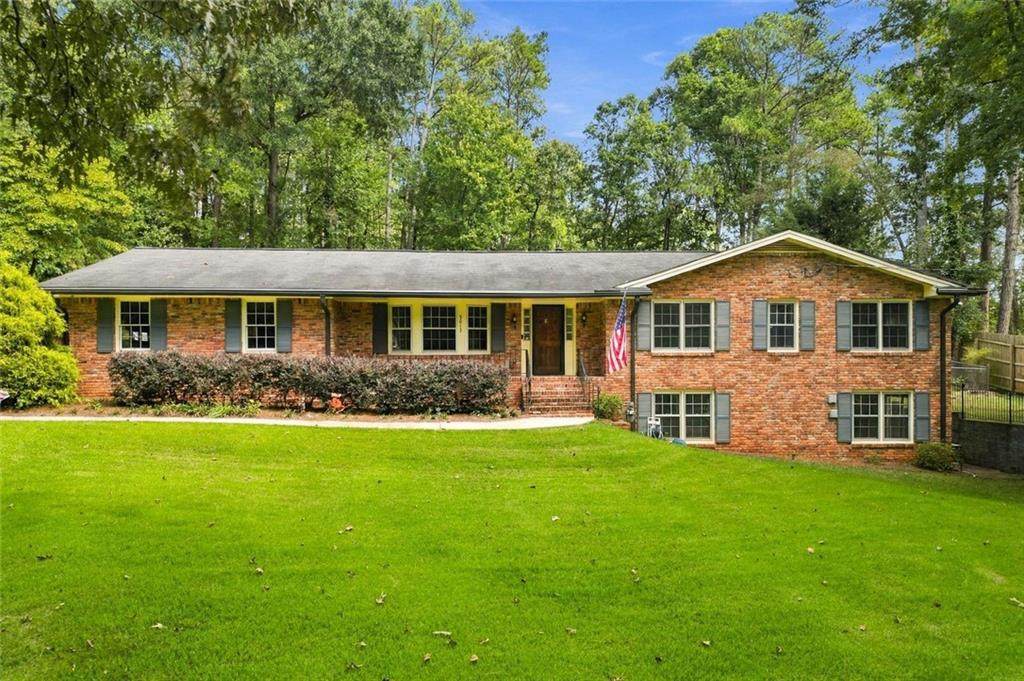
Beautiful well-maintained 4-bedroom, 2.5-bath RANCH on a BASEMENT in the award-winning Parkview High School district has everything you've been looking for! Nestled on a cul-de-sac with almost an acre, this home is conveniently located near schools, Mountain Park Park, the library, shopping, restaurants, minutes from Hwy 78, I-85, 285, Emory and CDC The inviting front porch welcomes you into this bright and spacious home. Beautiful large dining room that could also be used as a living room, home office, or playroom. Just beyond the foyer, the large family room offers tons of natural light. The kitchen has plenty of cabinets and counter space, with convenient pull-outs for extra storage, plus an office area that could easily be used as a pantry or additional serving space. The spacious laundry room is conveniently located just off the kitchen. Step outside and enjoy the private backyard, complete with an inground POOL and a cozy porch with new windows overlooking the outdoor space. Pool lighting and exterior lighting along the driveway and front of the home add to the evening ambiance. A new shed provides additional storage, while new gutters add peace of mind. The daylight basement offers tons of additional space, including a finished bedroom and workshop area. With new flooring, windows, lighting, gutters, a shed, gorgeus Zoysia lawn and thoughtful updates throughout, this home is ready for its next owners. No HOA!

Sold by Bolst.

Monthly Payment Calculator


First MLS logo Listings identified with the FMLS IDX logo come from FMLS, are held by brokerage firms other than the owner of this website and the listing brokerage is identified in any listing details. Information is deemed reliable but is not guaranteed. If you believe any FMLS listing contains material that infringes your copyrighted work, please click here to review our DMCA policy and learn how to submit a takedown request. © 2026 First Multiple Listing Service, Inc. Data last updated 2026-11-17T15:05:13.64. For issues regarding this website, please contact BoomTown.
www.515lifere.com/homes/181755606
Print Image

5013 Fox Forest Circle SW Lilburn, GA 30047

  • Price: $499,000
  • Status: Closed
  • On Site: 45 Days
  • Updated: 48 min ago
  • MLS #: 7848260
4
Beds
2
Baths
1
½ Baths
0.91
Acres
3,589
SQFT
$139
$/SQFT
1972
Built
Neighborhood:
Be Fox Forest
County:
Gwinnett - Ga
Area:
Gwinnett - Ga
Elementary School:
Mountain Park - Gwinnett
Middle School:
Trickum
High School:
Parkview
Property Description
Beautiful well-maintained 4-bedroom, 2.5-bath RANCH on a BASEMENT in the award-winning Parkview High School district has everything you've been looking for! Nestled on a cul-de-sac with almost an acre, this home is conveniently located near schools, Mountain Park Park, the library, shopping, restaurants, minutes from Hwy 78, I-85, 285, Emory and CDC The inviting front porch welcomes you into this bright and spacious home. Beautiful large dining room that could also be used as a living room, home office, or playroom. Just beyond the foyer, the large family room offers tons of natural light. The kitchen has plenty of cabinets and counter space, with convenient pull-outs for extra storage, plus an office area that could easily be used as a pantry or additional serving space. The spacious laundry room is conveniently located just off the kitchen. Step outside and enjoy the private backyard, complete with an inground POOL and a cozy porch with new windows overlooking the outdoor space. Pool lighting and exterior lighting along the driveway and front of the home add to the evening ambiance. A new shed provides additional storage, while new gutters add peace of mind. The daylight basement offers tons of additional space, including a finished bedroom and workshop area. With new flooring, windows, lighting, gutters, a shed, gorgeus Zoysia lawn and thoughtful updates throughout, this home is ready for its next owners. No HOA!
Exterior Features

Architectural Style RanchTraditional Construction Materials Wood Siding Exterior Features GardenLightingPrivate Yard Fencing Fenced Foundation Concrete PerimeterBlock Horse Amenities None Land Lot United Sta Lot Features Back YardCul-De-SacFront YardLevelPrivate Other Structures Other Parking Features Garage Patio And Porch Features Side Porch Pool Features In GroundPool CoverPrivateGunite Pool Private YN Yes Road Surface Asphalt Road Type City Street Roof Type Composition Stories One View Other Waterfront Features None Window Features Bay Window(s)

Interior Features

Additional Rooms BasementSun Room Appliances DishwasherElectric CooktopElectric RangeGas Water HeaterMicrowave Basement Bath/StubbedDaylightExterior EntryInterior Entry Bedroom Features Master on Main Cooling Central Air Dining Room Features Dining LSeats 12+ Fireplace Features Masonry Flooring Luxury VinylCarpet Heating Forced Air Interior Features Entrance FoyerHigh Ceilings 9 ft Main Kitchen Features Breakfast RoomCabinets OtherPantry Walk-InSolid Surface CountersPantry Laundry Features Laundry RoomMain Level Main Bedrooms 3 Main Full Baths 2 Master Bathroom Features Tub/Shower Combo Number Of Fireplaces 1

Property Features

Accessibility Features None Association YN No Common Walls No Common Walls Community Features None Electric 110 Volts Green Energy Efficient None Green Energy Generation None Hoa Rent Restrictions No Home Warranty No Land Lease YN No Lot Size Dimensions 75x60 Master Association Fee 0 Other Equipment None Property Attached YN No Property Condition Resale Proposed Financing CashConventionalFHAVA Loan School Bus Route Elementary Yes School Bus Route High Yes School Bus Route Middle Yes Security Features Smoke Detector(s) Sewer Septic Tank Spa Features None Special Circumstances None Tax Year 2025 Taxes 2133 Type Single Family Residence Utilities Cable AvailableElectricity AvailableNatural Gas AvailablePhone AvailableUnderground UtilitiesWater Available Water Source Public

Listing provided courtesy of Atlanta Communities: 404-374-4647.


First MLS logo Listings identified with the FMLS IDX logo come from FMLS, are held by brokerage firms other than the owner of this website and the listing brokerage is identified in any listing details. Information is deemed reliable but is not guaranteed. If you believe any FMLS listing contains material that infringes your copyrighted work, please click here to review our DMCA policy and learn how to submit a takedown request. © 2026 First Multiple Listing Service, Inc. Data last updated 2026-11-17T15:05:13.64. For issues regarding this website, please contact BoomTown.
 
Logo
515 Life Real Estate Company
1651 Lumber Company Road
Talking Rock GA, 30175