Skip To Content

497 Oak Forest Drive

Dawsonville, GA 30534
  • $748,000
  • STATUS: Active Under Contract
  • ON SITE: 167 Days
  • MLS #: 7777761
Under Contract
UPDATED: 57 min ago
$748,000
  • 5
    BEDS
  • 1.01
    ACRES
  • 3
    BATHS
  • 1
    1/2 BATHS
  • 3,137
    SQFT
  • $238
    $/SQFT
Neighborhood:
Type:
Single-Family Home
Built:
2017
County:
Area:

School Information

Elementary School:
Middle School:
High School:

Description

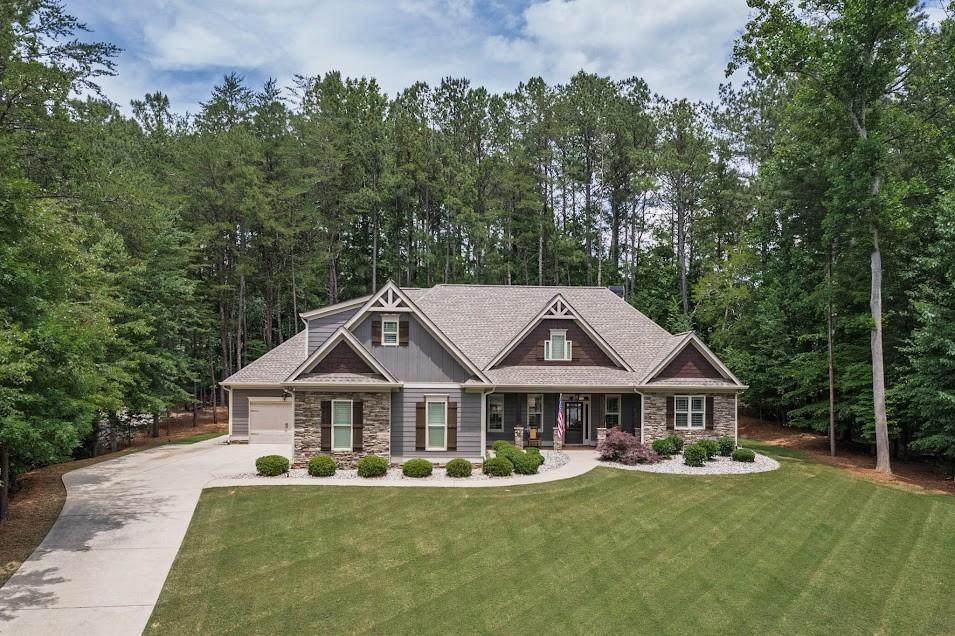
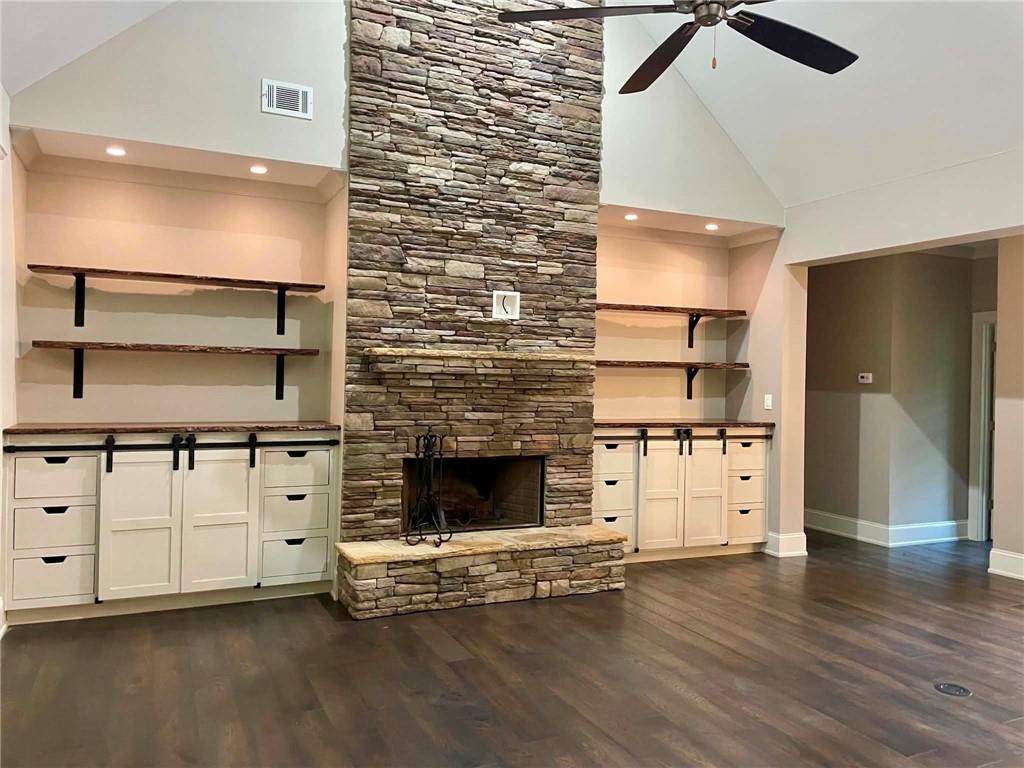
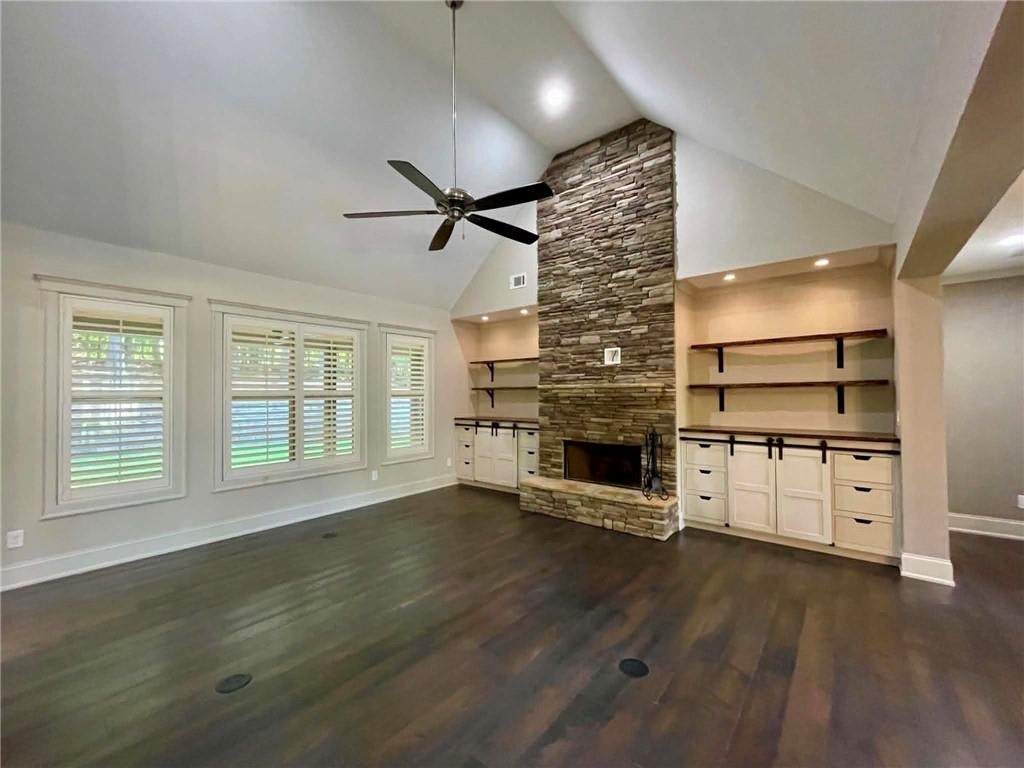
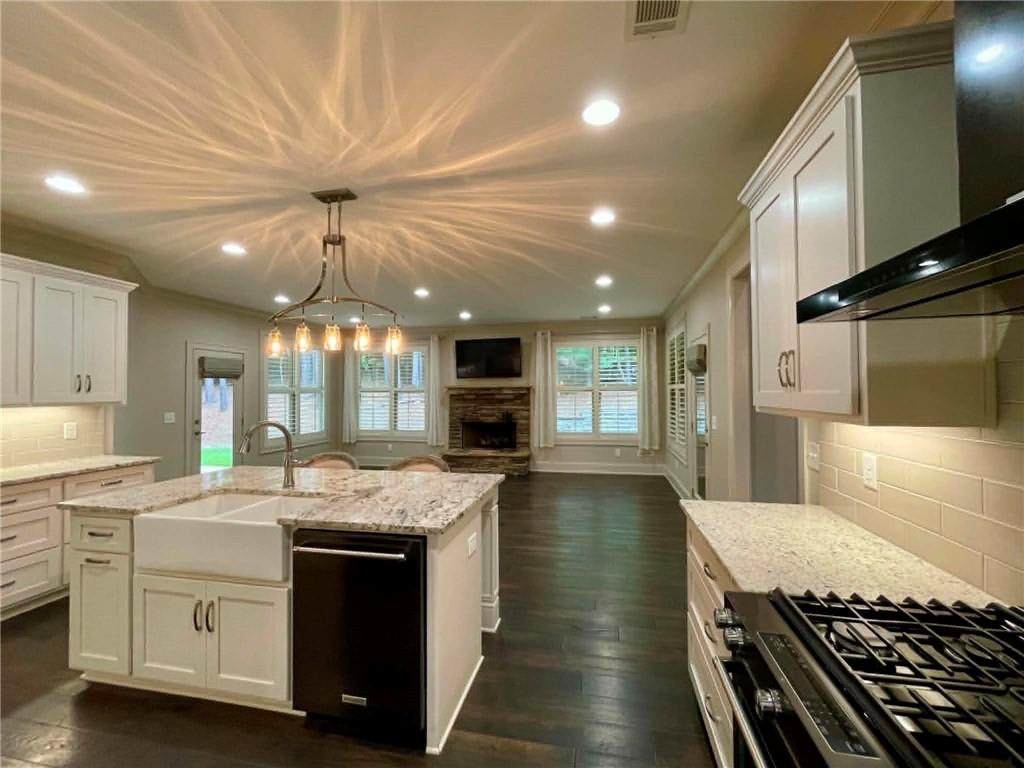
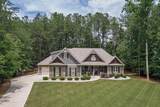
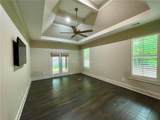
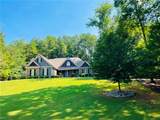
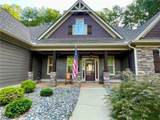
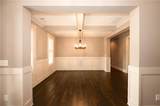
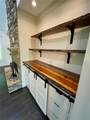
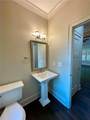
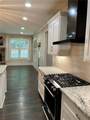
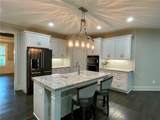
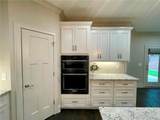
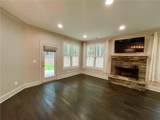
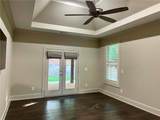
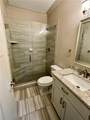
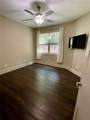
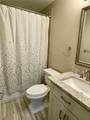
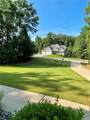
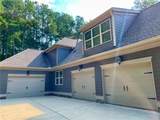
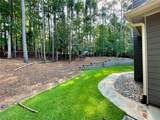
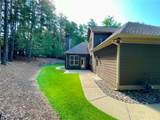
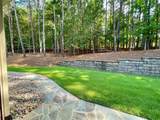
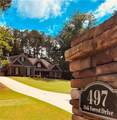
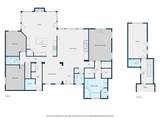
Fresh paint and price reduction!! Beautiful, ranch style home on a 1-acre lot!! Oak Forest Subdivision is a highly sought-after neighborhood, only 1 mile to GA-400, you'll find this home sitting toward the back of a softly sloped, long front yard. This custom home was thoughtfully planned for ranch style living. Primary bedroom along with two additional bedrooms, two and a half baths, laundry room all conveniently located on the main level!! There are two oversized rooms and a full bathroom upstairs to meet additional needs you may have! Custom craftmanship, added touches throughout make this place special. Schedule a showing today!!

Monthly Payment Calculator


First MLS logo Listings identified with the FMLS IDX logo come from FMLS, are held by brokerage firms other than the owner of this website and the listing brokerage is identified in any listing details. Information is deemed reliable but is not guaranteed. If you believe any FMLS listing contains material that infringes your copyrighted work, please click here to review our DMCA policy and learn how to submit a takedown request. © 2026 First Multiple Listing Service, Inc. Data last updated 2026-11-12T23:04:16.38. For issues regarding this website, please contact BoomTown.
www.515lifere.com/homes/176996364
Print Image

497 Oak Forest Drive Dawsonville, GA 30534

  • Price: $748,000
  • Status: Active Under Contract
  • On Site: 167 Days
  • Updated: 57 min ago
  • MLS #: 7777761
5
Beds
3
Baths
1
½ Baths
1.01
Acres
3,137
SQFT
$238
$/SQFT
2017
Built
Neighborhood:
Oak Forest
County:
Dawson - Ga
Area:
Dawson - Ga
Elementary School:
Kilough
Middle School:
Dawson - Other
High School:
Dawson - Other
Property Description
Fresh paint and price reduction!! Beautiful, ranch style home on a 1-acre lot!! Oak Forest Subdivision is a highly sought-after neighborhood, only 1 mile to GA-400, you'll find this home sitting toward the back of a softly sloped, long front yard. This custom home was thoughtfully planned for ranch style living. Primary bedroom along with two additional bedrooms, two and a half baths, laundry room all conveniently located on the main level!! There are two oversized rooms and a full bathroom upstairs to meet additional needs you may have! Custom craftmanship, added touches throughout make this place special. Schedule a showing today!!
Exterior Features

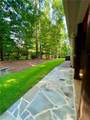
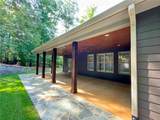
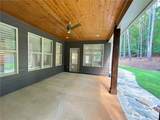
Architectural Style CraftsmanModernRanch Construction Materials Cement SidingFrameLap Siding Dock None Exterior Features LightingRain Gutters Fencing None Foundation Slab Horse Amenities None Lot Features Back YardClearedFront YardLandscaped Other Structures Garage(s) Parking Features AttachedDrivewayGarage Patio And Porch Features CoveredFront PorchRear Porch Pool Features None Pool Private YN No Road Surface AsphaltPaved Road Type Private Road Roof Type Shingle Stories Two View NeighborhoodTrees/Woods Waterfront Features None Window Features Insulated WindowsPlantation Shutters

Interior Features

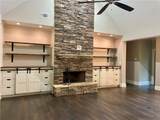
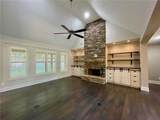
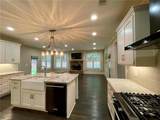
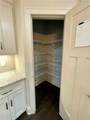
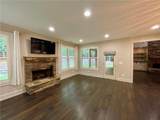
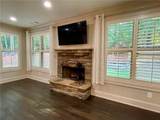
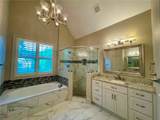
Additional Rooms Bonus Room Appliances DishwasherDouble OvenGas CooktopGas OvenGas RangeGas Water HeaterMicrowaveRange HoodRefrigeratorSelf Cleaning Oven Basement None Bedroom Features Master on MainOversized Master Cooling Central AirElectric Dining Room Features Seats 12+Separate Dining Room Fireplace Features Family RoomGas StarterKeeping Room Flooring CarpetHardwoodLaminateTile Heating Natural Gas Interior Features Cathedral Ceiling(s)Coffered Ceiling(s)Crown MoldingDisappearing Attic StairsDouble VanityEntrance Foyer Kitchen Features Cabinets OtherCabinets WhiteEat-in KitchenKeeping RoomKitchen IslandPantryView to Family Room Laundry Features Laundry RoomMain Level Main Bedrooms 3 Main Full Baths 2 Master Bathroom Features Double VanitySeparate Tub/ShowerSoaking TubVaulted Ceiling(s) Number Of Fireplaces 2

Property Features

Accessibility Features Accessible BedroomAccessible ClosetsAccessible DoorsAccessible Full BathAccessible Hallway(s)Accessible Kitchen Association Fee 950 Association Fee Frequency Annually Association Fee Includes SwimTennis Association YN Yes Common Walls No Common Walls Community Features Near SchoolsNear ShoppingPickleballPoolStreet Lights Electric 220 Volts Green Energy Efficient None Green Energy Generation None Hoa Rent Restrictions No Home Warranty No Land Lease YN No Lot Size Dimensions x Master Association Fee 0 Other Equipment None Property Attached YN No Property Condition Resale Proposed Financing CashConventionalFHAVA Loan School Bus Route Elementary Yes School Bus Route High Yes School Bus Route Middle Yes Security Features Fire AlarmSecured Garage/ParkingSmoke Detector(s) Sewer Septic Tank Spa Features None Special Circumstances None Tax Year 2025 Taxes 4623 Type Single Family Residence Utilities Electricity AvailableNatural Gas AvailablePhone AvailableUnderground UtilitiesWater Available Water Source Public

Listing provided courtesy of Virtual Properties Realty.com: 706-773-1878.


First MLS logo Listings identified with the FMLS IDX logo come from FMLS, are held by brokerage firms other than the owner of this website and the listing brokerage is identified in any listing details. Information is deemed reliable but is not guaranteed. If you believe any FMLS listing contains material that infringes your copyrighted work, please click here to review our DMCA policy and learn how to submit a takedown request. © 2026 First Multiple Listing Service, Inc. Data last updated 2026-11-12T23:04:16.38. For issues regarding this website, please contact BoomTown.
 
https://bt-photos.global.ssl.fastly.net/fmls/orig_boomver_5_7777761-2.jpg https://bt-photos.global.ssl.fastly.net/fmls/orig_boomver_5_7777761-2.jpg https://bt-photos.global.ssl.fastly.net/fmls/orig_boomver_5_7777761-2.jpg
Logo
515 Life Real Estate Company
1651 Lumber Company Road
Talking Rock GA, 30175