
















Skip To Content

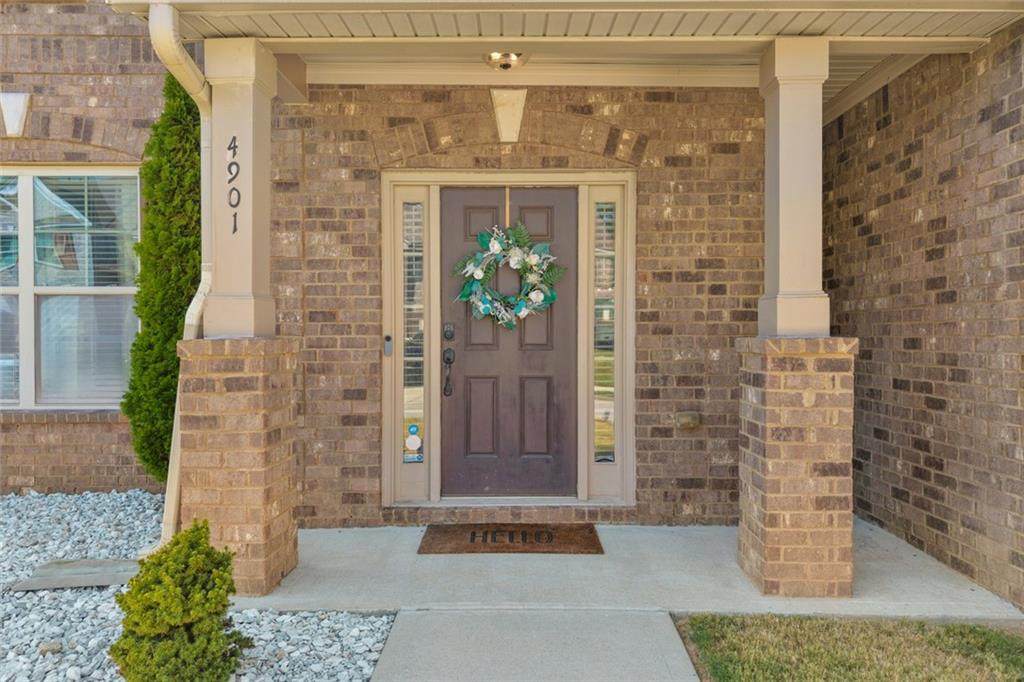
4901 Locherby Drive

Fairburn, GA 30213
  • $398,000
  • STATUS: Active
  • ON SITE: 10 Days
  • MLS #: 7847691
$398,000
  • 4
    BEDS
  • 0.21
    ACRES
  • 2
    BATHS
  • 1
    1/2 BATHS
  • 3,202
    SQFT
  • $124
    $/SQFT
Neighborhood:
Type:
Single-Family Home
Built:
2013
County:
Area:

School Information

Elementary School:
Middle School:
High School:

Description

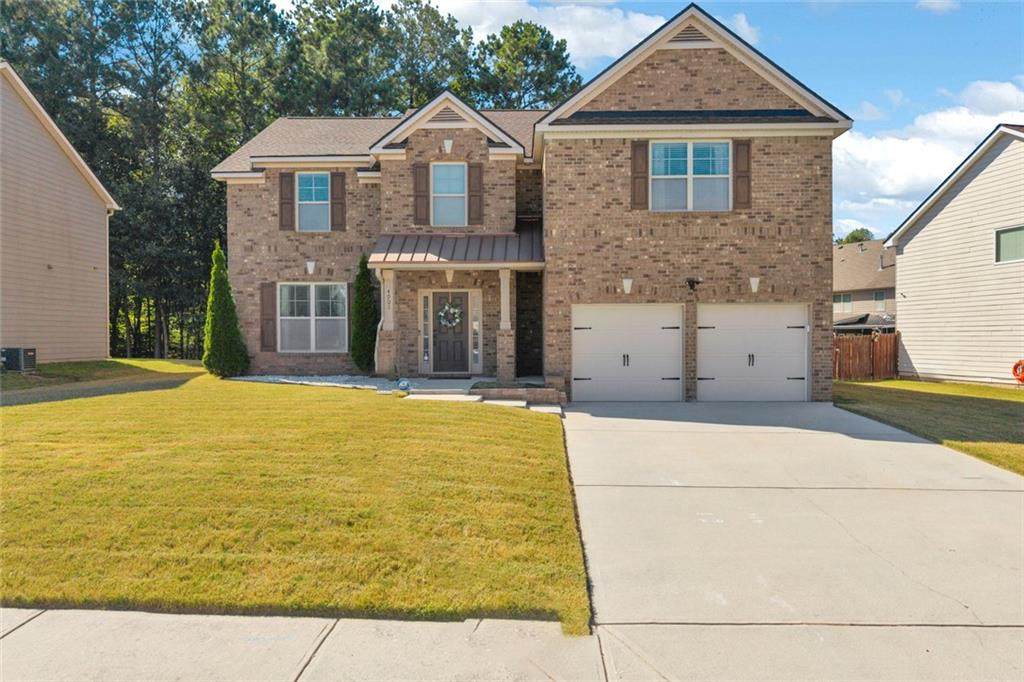
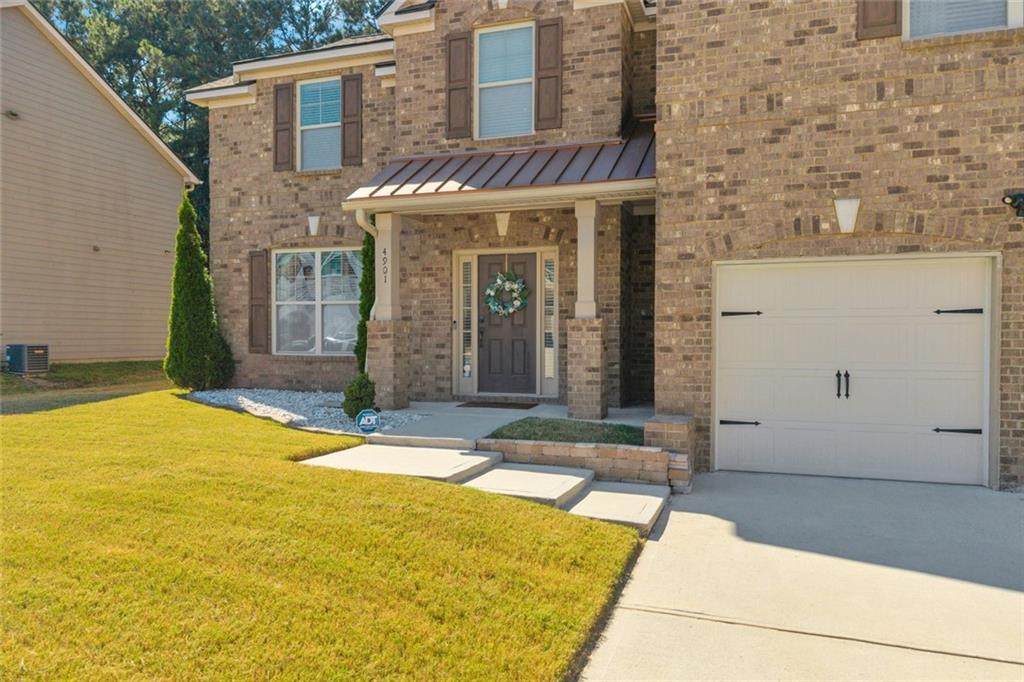
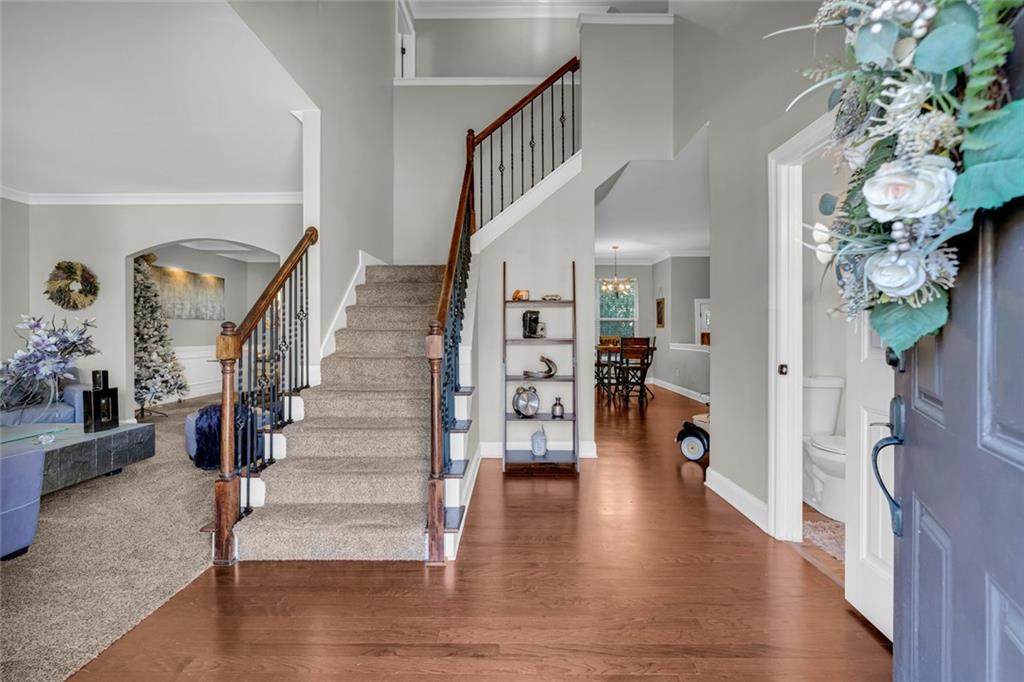
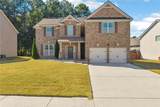
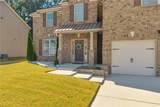
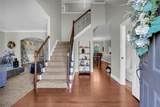
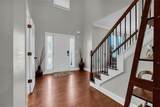
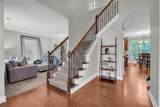
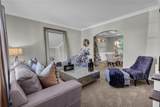
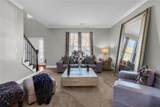
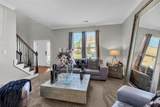
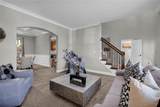
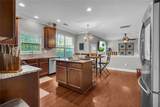
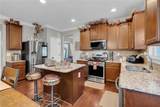
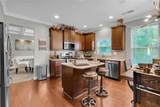
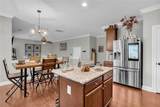
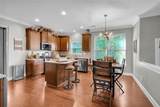
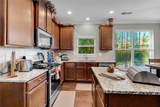
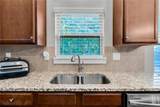
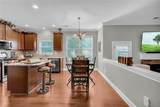
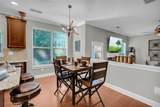
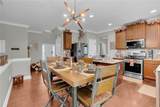
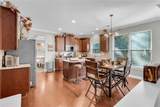
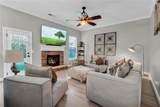
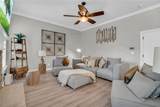
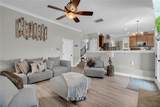
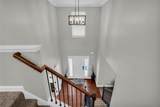
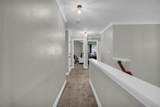
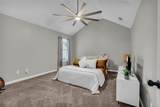
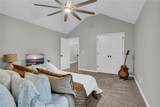
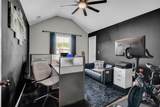
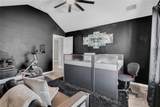
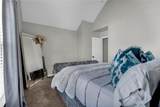
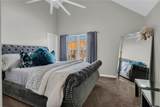
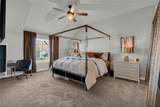
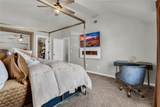
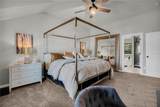
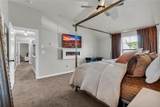
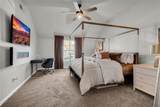
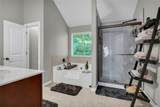
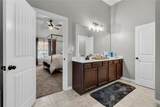
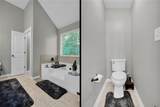
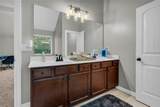
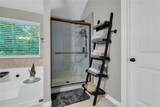
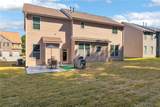
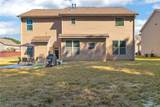
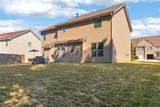
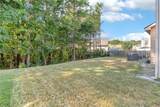
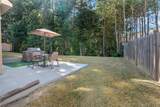
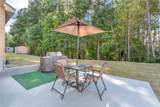
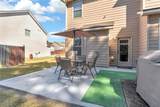
Welcome to 4901 Locherby Drive! This spacious 4-bedroom, 2.5-bath home offers approximately 3,202 sq. ft. of comfortable living space with a floor plan designed for everyday living and entertaining. Step inside to a dramatic two-story foyer, hardwood flooring, high ceilings, and an inviting family room with a cozy fireplace. The open kitchen features stone countertops, stained cabinetry, center island, breakfast bar, pantry, and breakfast area. A separate dining area with a beautiful coffered ceiling adds an elegant touch. Upstairs, the oversized primary suite offers a walk-in closet and private bath with dual vanities, soaking tub, and separate shower. Three additional bedrooms plus a versatile game/flex room provide plenty of space for guests, a home office, gym, or media room. Enjoy the rear patio and wooded backyard, offering added privacy and room to relax or entertain. Complete with an attached 2-car garage and convenient access to shopping, dining, major roadways, and Hartsfield-Jackson Atlanta International Airport. Schedule your showing today!

Monthly Payment Calculator


First MLS logo Listings identified with the FMLS IDX logo come from FMLS, are held by brokerage firms other than the owner of this website and the listing brokerage is identified in any listing details. Information is deemed reliable but is not guaranteed. If you believe any FMLS listing contains material that infringes your copyrighted work, please click here to review our DMCA policy and learn how to submit a takedown request. © 2026 First Multiple Listing Service, Inc. Data last updated 2026-10-12T00:03:57.117. For issues regarding this website, please contact BoomTown.
www.515lifere.com/homes/181716192
Print Image

4901 Locherby Drive Fairburn, GA 30213

  • Price: $398,000
  • Status: Active
  • On Site: 10 Days
  • MLS #: 7847691
4
Beds
2
Baths
1
½ Baths
0.21
Acres
3,202
SQFT
$124
$/SQFT
2013
Built
Neighborhood:
Town Creek/Cedar Grove
County:
Fulton - Ga
Area:
Fulton - Ga
Elementary School:
Renaissance
Middle School:
Renaissance
High School:
Langston Hughes
Property Description
Welcome to 4901 Locherby Drive! This spacious 4-bedroom, 2.5-bath home offers approximately 3,202 sq. ft. of comfortable living space with a floor plan designed for everyday living and entertaining. Step inside to a dramatic two-story foyer, hardwood flooring, high ceilings, and an inviting family room with a cozy fireplace. The open kitchen features stone countertops, stained cabinetry, center island, breakfast bar, pantry, and breakfast area. A separate dining area with a beautiful coffered ceiling adds an elegant touch. Upstairs, the oversized primary suite offers a walk-in closet and private bath with dual vanities, soaking tub, and separate shower. Three additional bedrooms plus a versatile game/flex room provide plenty of space for guests, a home office, gym, or media room. Enjoy the rear patio and wooded backyard, offering added privacy and room to relax or entertain. Complete with an attached 2-car garage and convenient access to shopping, dining, major roadways, and Hartsfield-Jackson Atlanta International Airport. Schedule your showing today!
Exterior Features

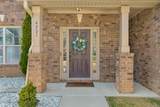
Architectural Style Colonial Construction Materials Brick Front Exterior Features Private Yard Fencing None Foundation Slab Horse Amenities None Lot Features Back YardOther Number Of Parking Spaces 2 Other Structures Other Parking Features Garage Patio And Porch Features Front Porch Pool Features In Ground Pool Private YN No Road Surface Paved Road Type None Roof Type Composition Stories Two View Neighborhood Waterfront Features None Window Features Insulated Windows

Interior Features

Additional Rooms Loft Appliances DishwasherMicrowaveRefrigerator Basement None Bedroom Features Oversized Master Cooling Central Air Dining Room Features Dining L Fireplace Features Family Room Flooring HardwoodCarpet Heating Forced Air Interior Features Entrance Foyer 2 StoryHigh Ceilings 9 ft MainCoffered Ceiling(s) Kitchen Features Kitchen Island Laundry Features Upper Level Main Bedrooms 0 Main Full Baths 0 Master Bathroom Features Double Vanity Number Of Fireplaces 1

Property Features

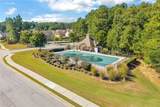
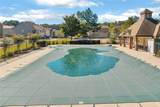
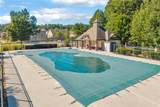
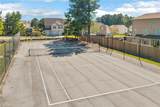
Accessibility Features None Association Fee 675 Association Fee Frequency Annually Association Fee Includes Maintenance GroundsTennisSwim Association YN Yes Common Walls No Common Walls Community Features PoolTennis Court(s) Electric 110 Volts Green Energy Efficient None Green Energy Generation None Hoa Rent Restrictions Yes Home Warranty No Initiation Fee 1000 Land Lease YN No Lot Size Dimensions 9148 Master Association Fee 0 Other Equipment None Property Attached YN No Property Condition Resale Proposed Financing CashConventional School Bus Route Elementary Yes School Bus Route High Yes School Bus Route Middle Yes Security Features Security System Leased Sewer Public Sewer Spa Features None Special Circumstances None Tax Year 2025 Taxes 6138 Type Single Family Residence Utilities Cable Available Water Source Public

Listing provided courtesy of Hester Group REALTORS: 404-495-8392.


First MLS logo Listings identified with the FMLS IDX logo come from FMLS, are held by brokerage firms other than the owner of this website and the listing brokerage is identified in any listing details. Information is deemed reliable but is not guaranteed. If you believe any FMLS listing contains material that infringes your copyrighted work, please click here to review our DMCA policy and learn how to submit a takedown request. © 2026 First Multiple Listing Service, Inc. Data last updated 2026-10-12T00:03:57.117. For issues regarding this website, please contact BoomTown.
 
https://bt-photos.global.ssl.fastly.net/fmls/orig_boomver_1_7847691-2.jpg https://bt-photos.global.ssl.fastly.net/fmls/orig_boomver_1_7847691-2.jpg https://bt-photos.global.ssl.fastly.net/fmls/orig_boomver_1_7847691-2.jpg
Logo
515 Life Real Estate Company
1651 Lumber Company Road
Talking Rock GA, 30175