



Description
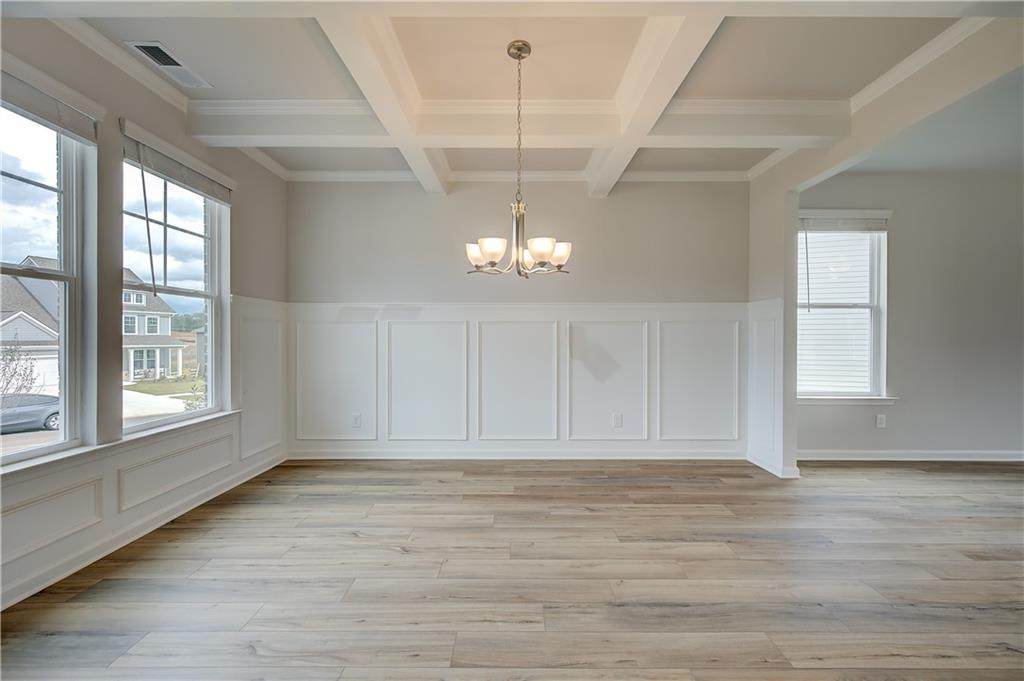
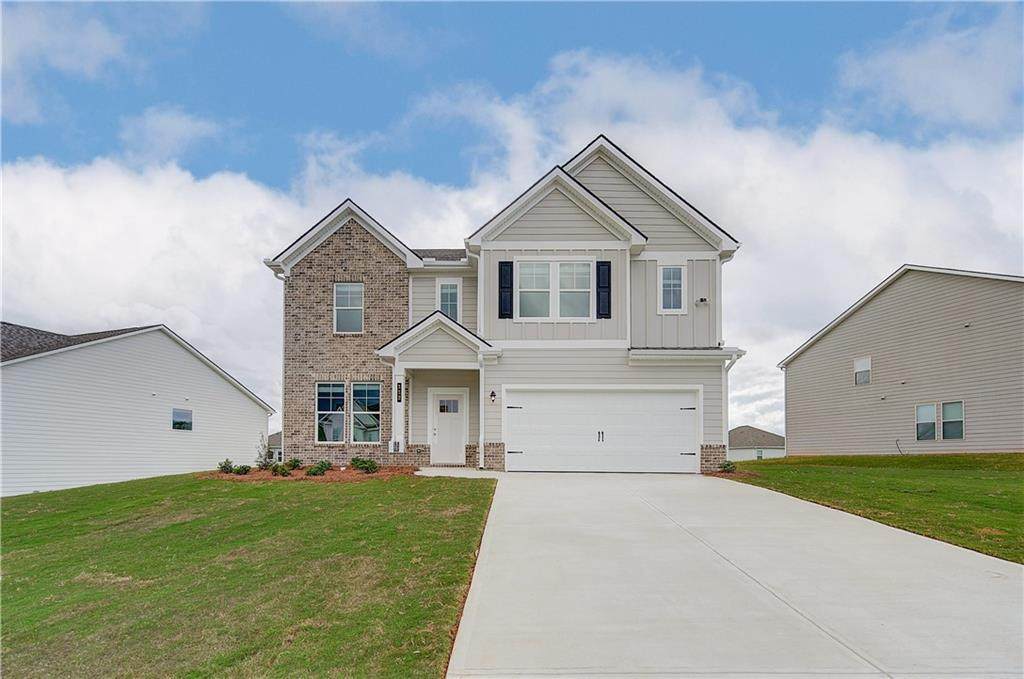
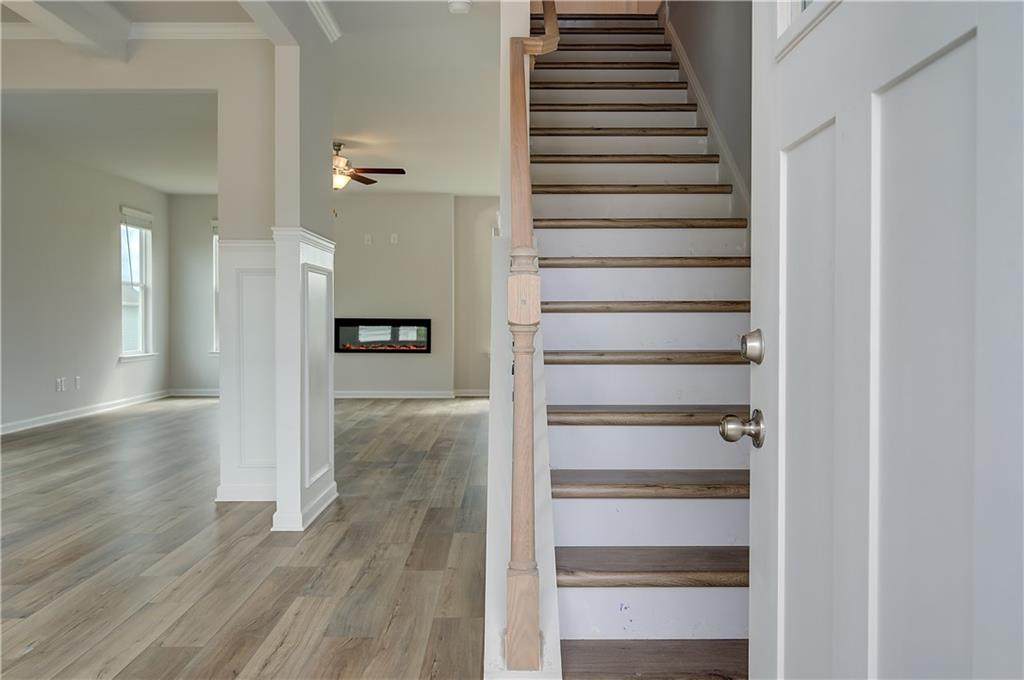
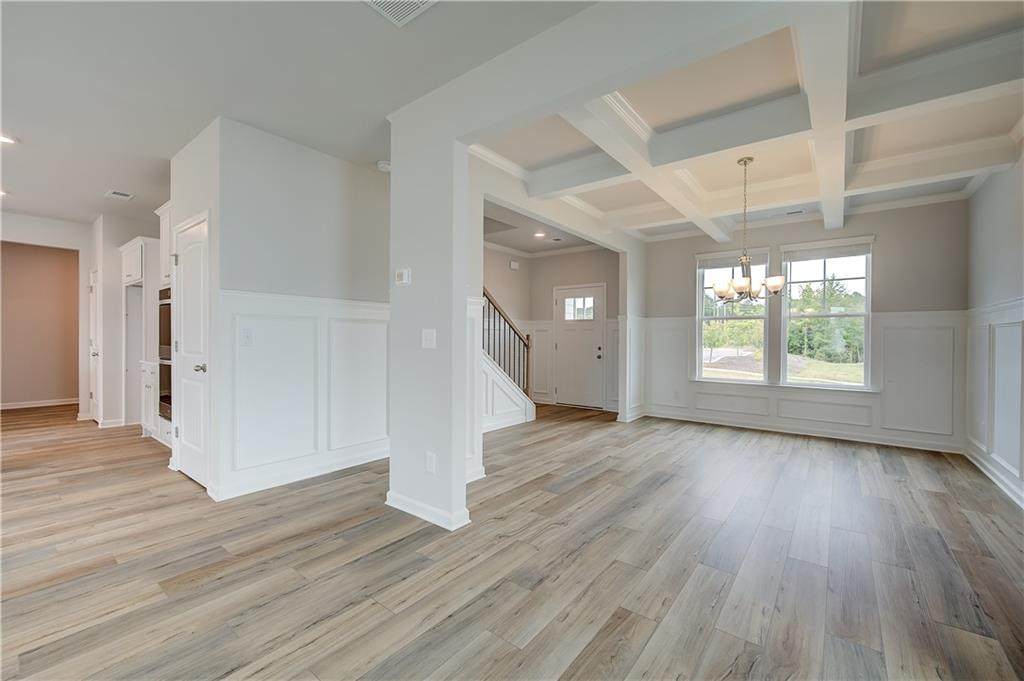
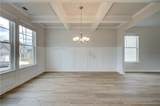
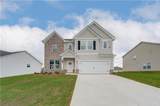
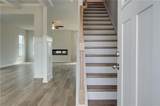
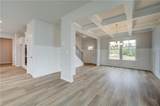
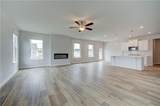
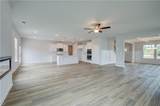
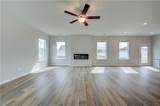
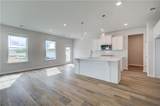
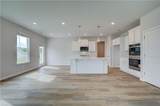
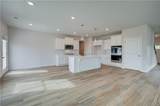
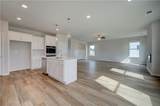
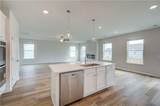
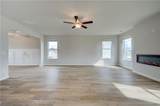
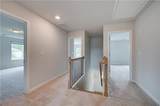
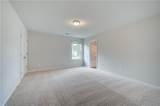
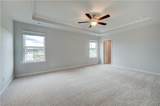
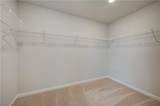
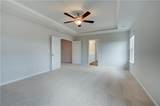
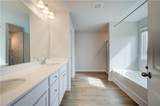
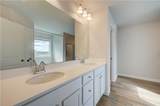
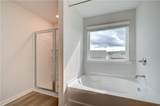
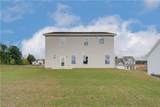
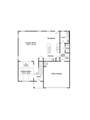
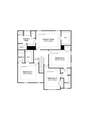
Welcome to the Radcliffe floor plan, available September, located on Homesite 49 in a beautiful neighborhood near the Newnan Bypass and the new Sprouts store. This new construction home is available in September 2026 offering an amazing opportunity to enjoy new home living without the wait. Experience elevated living in this beautifully designed new construction home featuring an open-concept layout ideal for both everyday living and entertaining. The spacious chef-inspired kitchen boasts a large island overlooking the breakfast area and expansive family room, creating the perfect setting for gatherings with family and friends. Enjoy special occasions in the elegant formal dining room accented with stunning coffered ceilings, offering a sophisticated space for holidays and celebrations. Retreat to the generous primary suite designed for comfort and relaxation, complete with two walk-in closets and a luxurious private ensuite featuring dual vanities, a soaking tub, and a separate walk-in shower. Additional highlights include a convenient mud room off the garage, a main-level laundry room, abundant storage space, and thoughtfully designed extra closets throughout the home. This exceptional new construction combines style, functionality, and modern comfort in every detail. Please note: If buyer is represented by broker/agent, DRB REQUIRES the broker/agent to be present at the initial meeting with DRB's sales personnel to ensure proper representation. If buyer's broker/agent is not present at initial meeting, DRB Group reserves the right to reduce or remove broker/agent compensation. Please note: If buyer is represented by broker/agent, DRB REQUIRES the broker/agent to be present at the initial meeting with DRB's sales personnel to ensure proper representation. If buyer's broker/agent is not present at initial meeting, DRB Group reserves the right to reduce or remove broker/agent compensation.
-
4BEDS
-
0.29ACRES
-
3BATHS
-
11/2 BATHS
-
2,724SQFT
-
$147$/SQFT
School Information
Description
Welcome to the Radcliffe floor plan, available September, located on Homesite 49 in a beautiful neighborhood near the Newnan Bypass and the new Sprouts store. This new construction home is available in September 2026 offering an amazing opportunity to enjoy new home living without the wait. Experience elevated living in this beautifully designed new construction home featuring an open-concept layout ideal for both everyday living and entertaining. The spacious chef-inspired kitchen boasts a large island overlooking the breakfast area and expansive family room, creating the perfect setting for gatherings with family and friends. Enjoy special occasions in the elegant formal dining room accented with stunning coffered ceilings, offering a sophisticated space for holidays and celebrations. Retreat to the generous primary suite designed for comfort and relaxation, complete with two walk-in closets and a luxurious private ensuite featuring dual vanities, a soaking tub, and a separate walk-in shower. Additional highlights include a convenient mud room off the garage, a main-level laundry room, abundant storage space, and thoughtfully designed extra closets throughout the home. This exceptional new construction combines style, functionality, and modern comfort in every detail. Please note: If buyer is represented by broker/agent, DRB REQUIRES the broker/agent to be present at the initial meeting with DRB's sales personnel to ensure proper representation. If buyer's broker/agent is not present at initial meeting, DRB Group reserves the right to reduce or remove broker/agent compensation. Please note: If buyer is represented by broker/agent, DRB REQUIRES the broker/agent to be present at the initial meeting with DRB's sales personnel to ensure proper representation. If buyer's broker/agent is not present at initial meeting, DRB Group reserves the right to reduce or remove broker/agent compensation.
 Listings identified with the FMLS IDX logo come from FMLS, are held by brokerage firms other than the owner of this website and the listing brokerage is identified in any listing details. Information is deemed reliable but is not guaranteed.
If you believe any FMLS listing contains material that infringes your copyrighted work, please click here to review our DMCA policy and learn how to submit a takedown request.
© 2026 First Multiple Listing Service, Inc. Data last updated 2026-11-19T00:04:02.53. For issues regarding this website, please contact BoomTown.