


Description
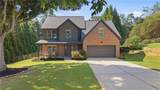
Welcome to 4870 Haley Farms Drive, a beautifully updated home offering modern finishes, incredible outdoor living, and a private setting just minutes from Cumming City Center. Step inside to an open-concept main level featuring new LVP flooring throughout, updated light fixtures, fresh interior paint, and a newly renovated kitchen designed for both everyday living and entertaining. The kitchen features quartz countertops, a ceramic tile backsplash, stainless steel appliances, a large stainless steel sink, and a custom-designed pantry offering generous storage. The oversized primary suite provides plenty of room to unwind and features three closets for exceptional storage. The spacious primary bathroom includes a double vanity, separate soaking tub, and walk-in shower. Step outside to one of the home's standout features—a covered back patio with a beautiful vaulted tongue-and-groove ceiling overlooking the huge, fully fenced backyard. Offering exceptional privacy, peaceful pasture views with horses often visible beyond the property, and seasonal views of Sawnee Mountain, this backyard is truly an entertainer's paradise. Sixteen Cryptomeria trees line the property for additional year-round privacy, while a large two-story barn provides incredible space for storage, a workshop, hobbies, or more. The long, level driveway adds tremendous curb appeal while providing plenty of additional parking, and a gorgeous professionally maintained mature oak tree creates a beautiful focal point in the front yard. Major improvements provide added peace of mind, including a new roof installed in 2023, new HVAC systems and furnaces installed in 2022, fresh interior and exterior paint completed in 2026, whole-home surge protection, and a new Wi-Fi-enabled garage door opener with remote access through the myQ app. Thoughtfully modernized inside and out, this home combines a move-in-ready interior with the space, privacy, and outdoor setting that can be hard to find—all conveniently located just 12 minutes from Cumming City Center.
-
4BEDS
-
0.59ACRES
-
2BATHS
-
11/2 BATHS
-
2,901SQFT
-
$166$/SQFT
School Information
Description
Welcome to 4870 Haley Farms Drive, a beautifully updated home offering modern finishes, incredible outdoor living, and a private setting just minutes from Cumming City Center. Step inside to an open-concept main level featuring new LVP flooring throughout, updated light fixtures, fresh interior paint, and a newly renovated kitchen designed for both everyday living and entertaining. The kitchen features quartz countertops, a ceramic tile backsplash, stainless steel appliances, a large stainless steel sink, and a custom-designed pantry offering generous storage. The oversized primary suite provides plenty of room to unwind and features three closets for exceptional storage. The spacious primary bathroom includes a double vanity, separate soaking tub, and walk-in shower. Step outside to one of the home's standout features—a covered back patio with a beautiful vaulted tongue-and-groove ceiling overlooking the huge, fully fenced backyard. Offering exceptional privacy, peaceful pasture views with horses often visible beyond the property, and seasonal views of Sawnee Mountain, this backyard is truly an entertainer's paradise. Sixteen Cryptomeria trees line the property for additional year-round privacy, while a large two-story barn provides incredible space for storage, a workshop, hobbies, or more. The long, level driveway adds tremendous curb appeal while providing plenty of additional parking, and a gorgeous professionally maintained mature oak tree creates a beautiful focal point in the front yard. Major improvements provide added peace of mind, including a new roof installed in 2023, new HVAC systems and furnaces installed in 2022, fresh interior and exterior paint completed in 2026, whole-home surge protection, and a new Wi-Fi-enabled garage door opener with remote access through the myQ app. Thoughtfully modernized inside and out, this home combines a move-in-ready interior with the space, privacy, and outdoor setting that can be hard to find—all conveniently located just 12 minutes from Cumming City Center.
 Listings identified with the FMLS IDX logo come from FMLS, are held by brokerage firms other than the owner of this website and the listing brokerage is identified in any listing details. Information is deemed reliable but is not guaranteed.
If you believe any FMLS listing contains material that infringes your copyrighted work, please click here to review our DMCA policy and learn how to submit a takedown request.
© 2026 First Multiple Listing Service, Inc. Data last updated 2026-11-19T00:04:02.53. For issues regarding this website, please contact BoomTown.