














Skip To Content

4860 Collins Lake Drive

Mableton, GA 30126
  • $965,000
  • STATUS: Active
  • ON SITE: 11 Days
  • MLS #: 7846794
$965,000
  • 6
    BEDS
  • 0.34
    ACRES
  • 5
    BATHS
  • 0
    1/2 BATHS
  • 6,529
    SQFT
  • $148
    $/SQFT
Neighborhood:
Type:
Single-Family Home
Built:
2006
County:
Area:

School Information

Elementary School:
Middle School:
High School:

Description

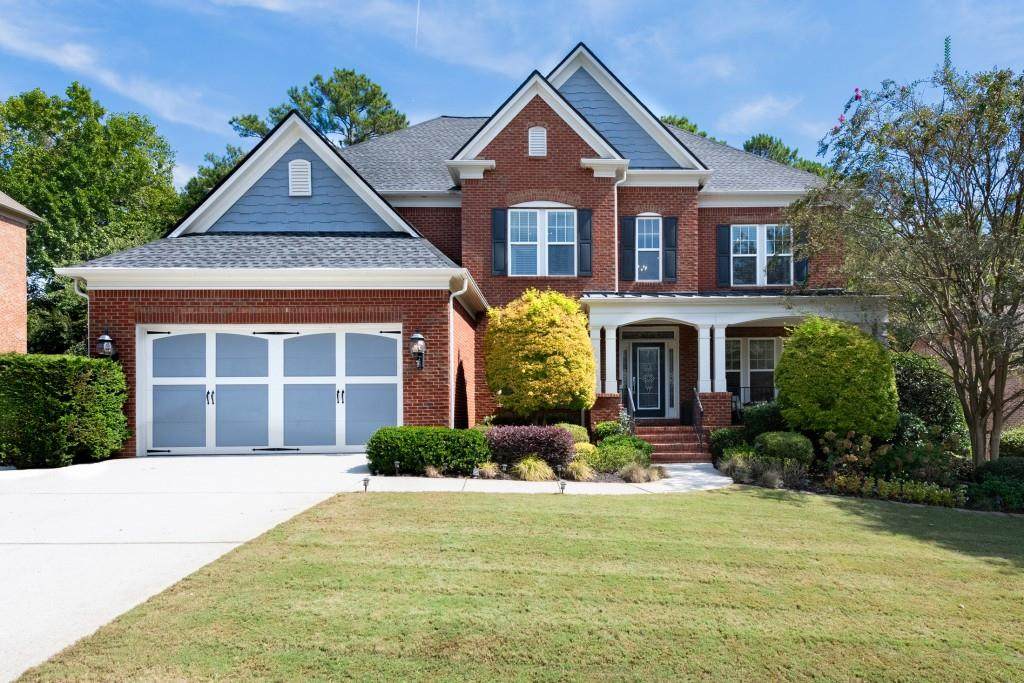
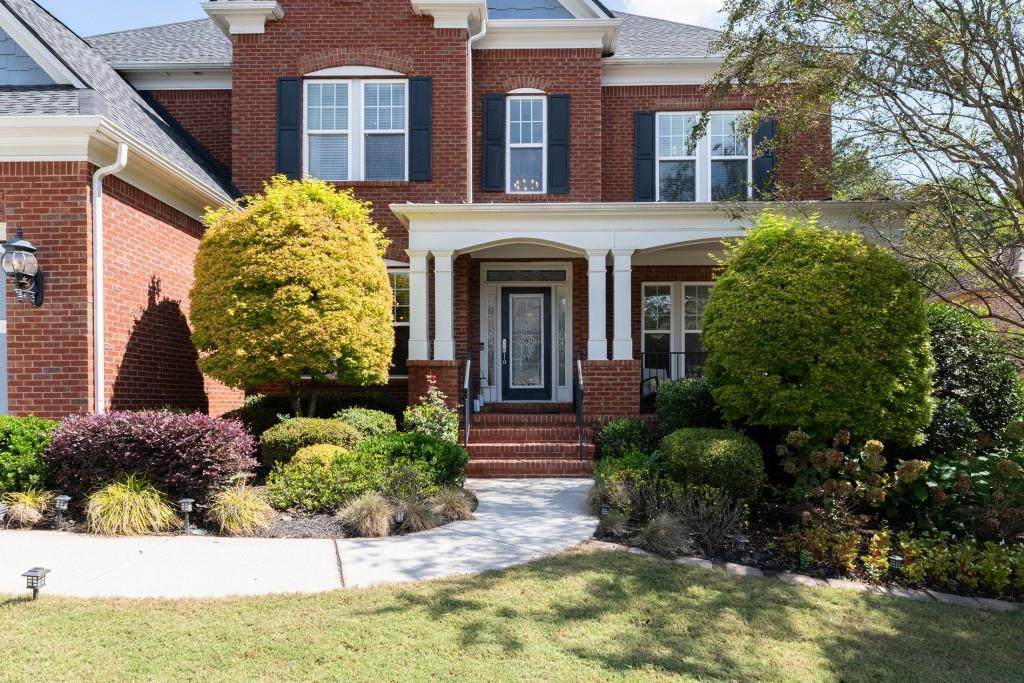
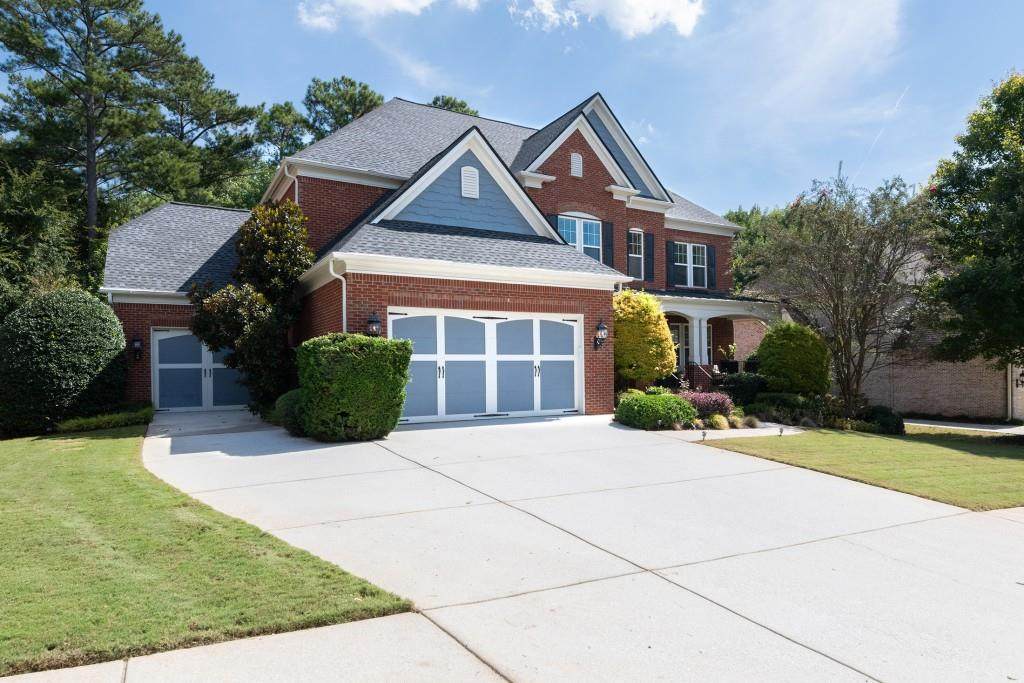
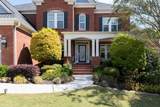
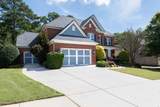
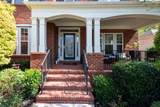
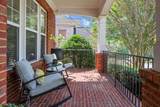
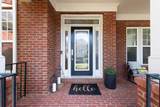
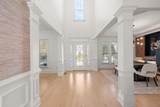
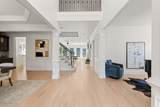
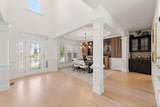
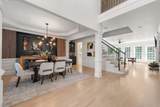
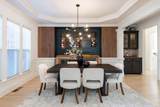
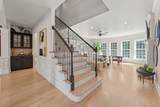
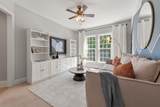
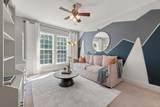
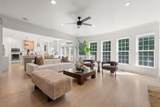
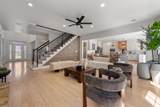
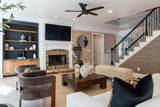
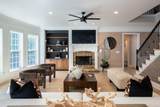
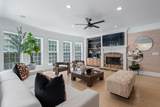
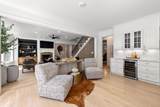
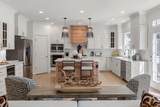
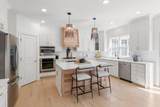
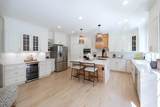
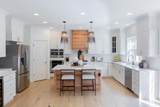
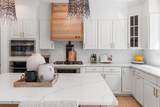
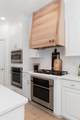
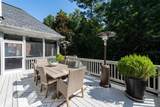
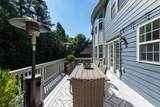
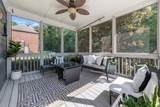
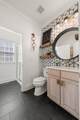
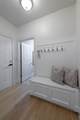
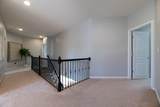
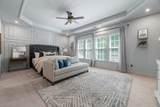
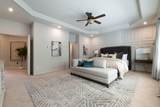
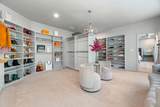
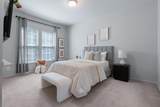
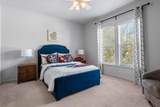
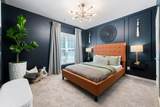
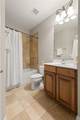
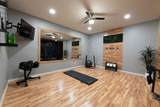
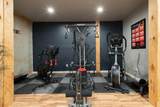
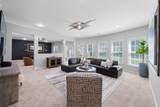
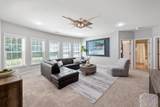
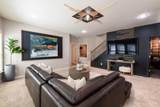
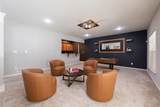
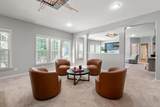
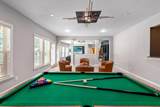
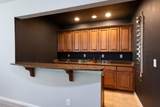
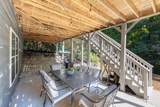
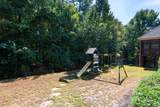
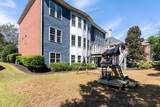
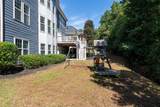
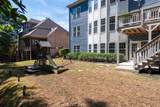
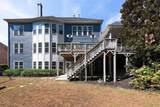
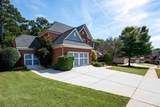
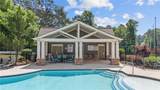
Thoughtfully reimagined by its interior designer owner, this six bedroom residence brings a refined point of view to more than 6,500 square feet of living space. Natural light fills the interiors, where beautifully refinished white oak floors and carefully considered spaces create an inviting setting for everyday life and entertaining. More than $150,000 invested in 2025 transformed the kitchen, primary bathroom, and main level bathroom. The primary suite offers a peaceful retreat with a spa inspired bath and an oversized custom walk in closet. Two private offices provide room to work, while a remodeled gym and yoga studio offers space to recharge. A screened porch, expansive deck, and covered patio extend the living experience outdoors, with inviting places to gather or unwind. Set on approximately .34 of an acre, the home also features generous storage and a three car garage. A new roof and fresh interior paint, both completed in 2026, add to the appeal of this exceptional Mableton home.

Monthly Payment Calculator


First MLS logo Listings identified with the FMLS IDX logo come from FMLS, are held by brokerage firms other than the owner of this website and the listing brokerage is identified in any listing details. Information is deemed reliable but is not guaranteed. If you believe any FMLS listing contains material that infringes your copyrighted work, please click here to review our DMCA policy and learn how to submit a takedown request. © 2026 First Multiple Listing Service, Inc. Data last updated 2026-10-12T00:03:57.117. For issues regarding this website, please contact BoomTown.
www.515lifere.com/homes/181672237
Print Image

4860 Collins Lake Drive Mableton, GA 30126

  • Price: $965,000
  • Status: Active
  • On Site: 11 Days
  • MLS #: 7846794
6
Beds
5
Baths
0
½ Baths
0.34
Acres
6,529
SQFT
$148
$/SQFT
2006
Built
Neighborhood:
Collins Lake
County:
Cobb - Ga
Area:
Cobb - Ga
Elementary School:
Mableton
Middle School:
Floyd
High School:
South Cobb
Property Description
Thoughtfully reimagined by its interior designer owner, this six bedroom residence brings a refined point of view to more than 6,500 square feet of living space. Natural light fills the interiors, where beautifully refinished white oak floors and carefully considered spaces create an inviting setting for everyday life and entertaining. More than $150,000 invested in 2025 transformed the kitchen, primary bathroom, and main level bathroom. The primary suite offers a peaceful retreat with a spa inspired bath and an oversized custom walk in closet. Two private offices provide room to work, while a remodeled gym and yoga studio offers space to recharge. A screened porch, expansive deck, and covered patio extend the living experience outdoors, with inviting places to gather or unwind. Set on approximately .34 of an acre, the home also features generous storage and a three car garage. A new roof and fresh interior paint, both completed in 2026, add to the appeal of this exceptional Mableton home.
Exterior Features

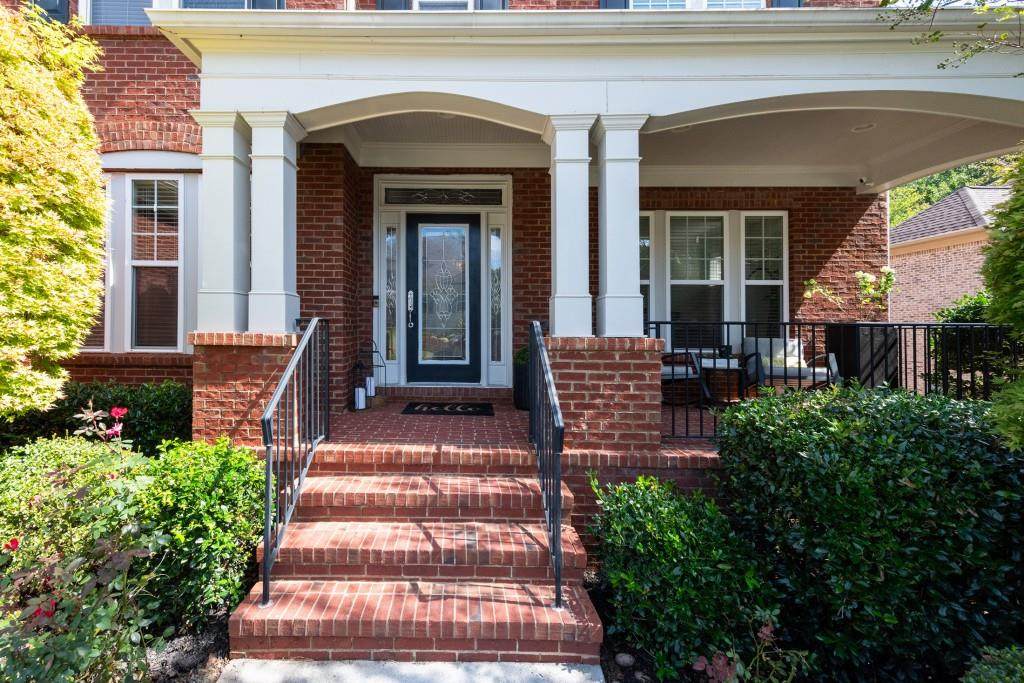
Architectural Style Craftsman Construction Materials BrickBrick 3 SidesHardiPlank Type Dock None Exterior Features Private EntranceRain Gutters Fencing None Foundation Slab Horse Amenities None Land Lot 185 Lot Features Back YardCul-De-SacLandscapedLevel Number Of Parking Spaces 0 Other Structures None Parking Features Drive Under Main LevelGarageGarage Door OpenerGarage Faces FrontKitchen LevelLevel Driveway Patio And Porch Features CoveredDeckFront PorchPatioRear PorchScreened Pool Features None Pool Private YN No Road Surface Asphalt Road Type City Street Roof Type Shingle Stories Three Or More View Other Waterfront Features None Window Features Double Pane WindowsInsulated Windows

Interior Features

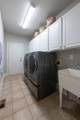
Additional Rooms Exercise RoomMedia Room Appliances DishwasherDisposalDryerMicrowaveRange HoodRefrigeratorWasher Basement Exterior EntryFinishedFinished BathFullInterior Entry Bedroom Features In-Law FloorplanOversized MasterRoommate Floor Plan Cooling Central Air Dining Room Features Butlers PantrySeparate Dining Room Fireplace Features Gas LogGas StarterLiving Room Flooring CarpetCeramic TileHardwoodLaminate Heating Central Interior Features BookcasesDisappearing Attic StairsDouble VanityEntrance FoyerHigh Ceilings 9 ft MainHigh Ceilings 9 ft UpperHigh Ceilings 9 ft LowerHigh Speed InternetSmart HomeTray Ceiling(s)Walk-In Closet(s) Kitchen Features Breakfast BarCabinets WhiteEat-in KitchenKitchen IslandPantry Walk-InStone CountersView to Family Room Laundry Features Laundry RoomUpper Level Main Bedrooms 1 Main Full Baths 1 Master Bathroom Features Double VanitySeparate Tub/ShowerSoaking TubWhirlpool Tub Number Of Fireplaces 1

Property Features

Accessibility Features None Association Fee 1396 Association Fee Frequency Annually Association Fee Includes Maintenance GroundsReserve FundSwim Association YN Yes Common Walls No Common Walls Community Features ClubhouseHomeowners AssocLakeNear SchoolsNear ShoppingNear Trails/GreenwayPoolSidewalksStreet Lights Electric 110 Volts220 Volts in Laundry Fha Condo Approval YN No Green Energy Efficient None Green Energy Generation None Hoa Rent Restrictions No Home Warranty No Initiation Fee 0 Land Lease YN No Lot Size Dimensions 0 Master Association Fee 0 Number Of Units In Community 0 Number Of Units To Be Built 0 Other Equipment None Property Attached YN No Property Condition Resale Proposed Financing CashConventional School Bus Route Elementary No School Bus Route High No School Bus Route Middle No Security Features Fire AlarmFire Sprinkler SystemKey Card EntrySecurity LightsSecurity System Owned Sewer Public Sewer Spa Features None Special Circumstances None Swim Tennis Fee 0 Tax Year 2026 Taxes 9256 Type Single Family Residence Utilities Cable AvailableElectricity AvailableNatural Gas AvailablePhone AvailableSewer AvailableUnderground UtilitiesWater Available Water Source Public Waterfront Footage 0

Listing provided courtesy of Atlanta Fine Homes Sotheby's International: 404-431-4447.


First MLS logo Listings identified with the FMLS IDX logo come from FMLS, are held by brokerage firms other than the owner of this website and the listing brokerage is identified in any listing details. Information is deemed reliable but is not guaranteed. If you believe any FMLS listing contains material that infringes your copyrighted work, please click here to review our DMCA policy and learn how to submit a takedown request. © 2026 First Multiple Listing Service, Inc. Data last updated 2026-10-12T00:03:57.117. For issues regarding this website, please contact BoomTown.
 
https://bt-photos.global.ssl.fastly.net/fmls/orig_boomver_2_7846794-2.jpg https://bt-photos.global.ssl.fastly.net/fmls/orig_boomver_2_7846794-2.jpg https://bt-photos.global.ssl.fastly.net/fmls/orig_boomver_2_7846794-2.jpg
Logo
515 Life Real Estate Company
1651 Lumber Company Road
Talking Rock GA, 30175