


















Description
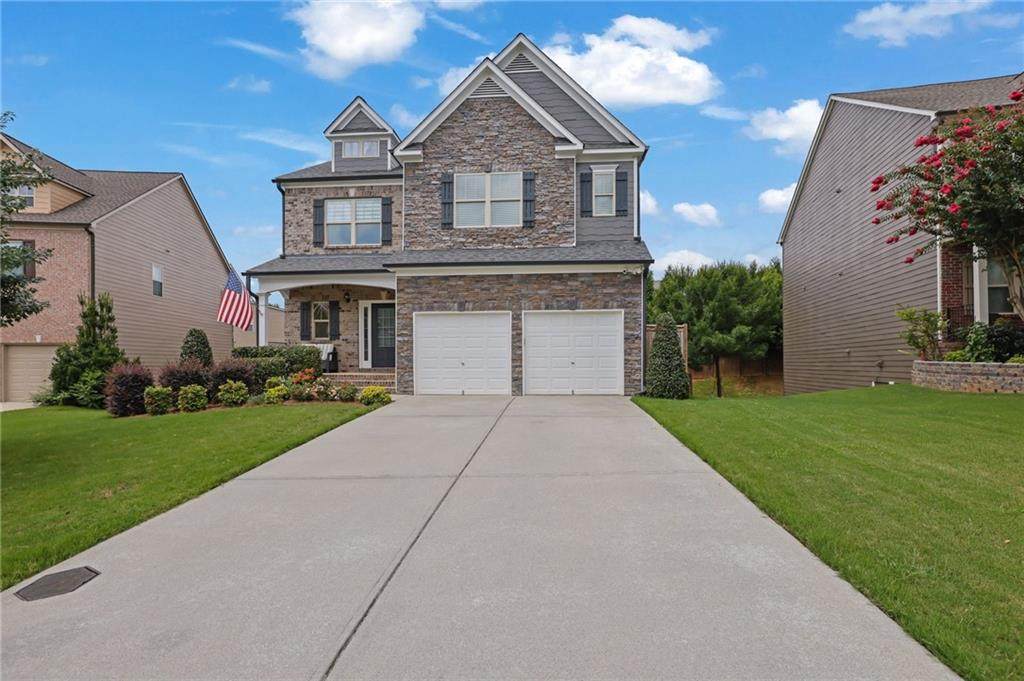
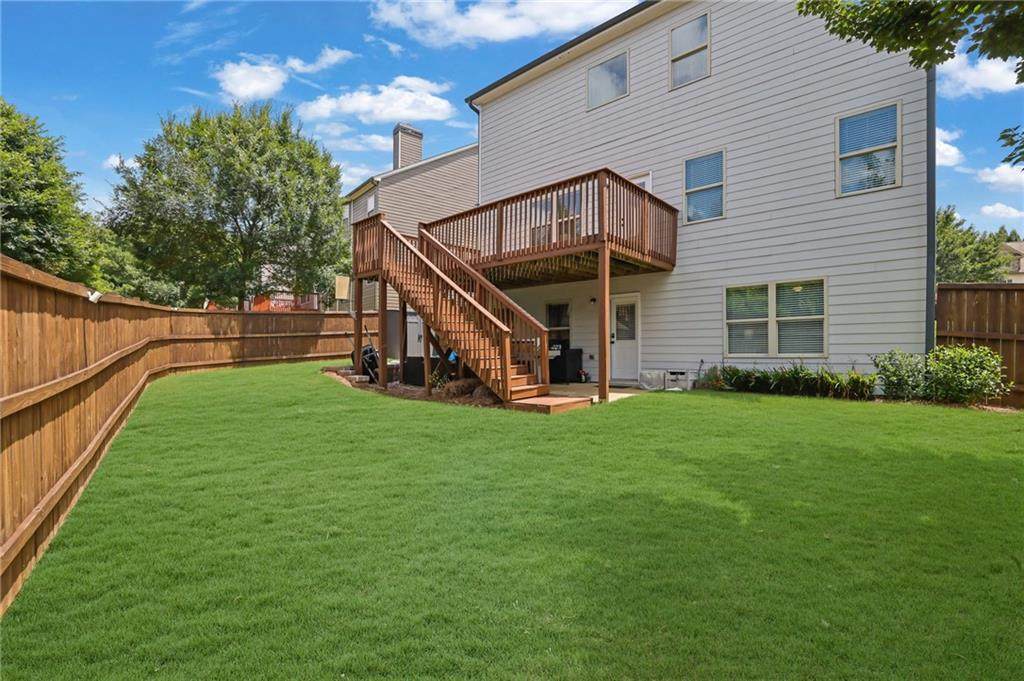
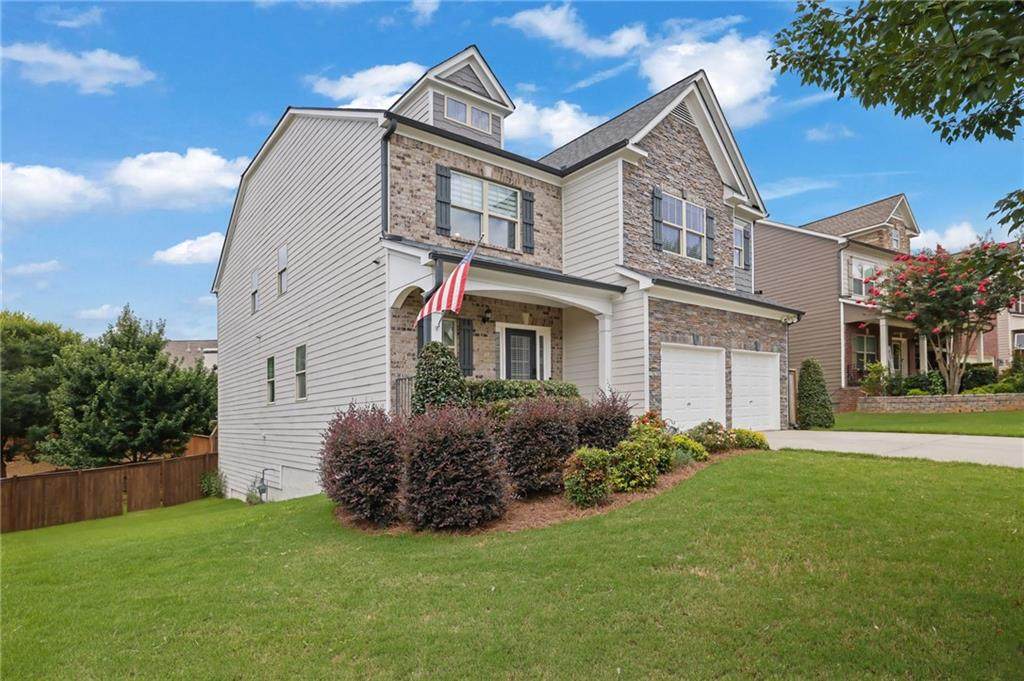
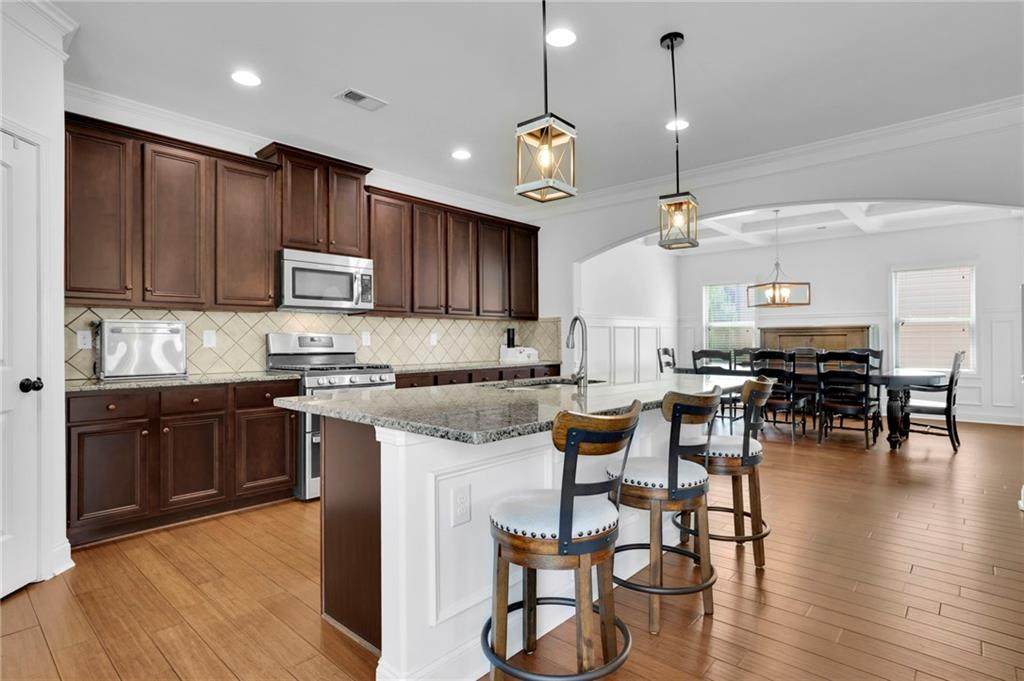
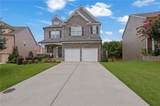
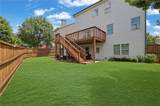
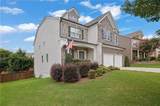
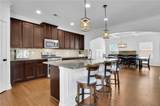
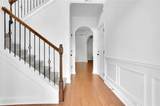
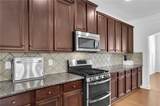
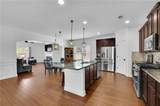
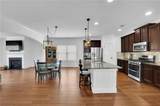
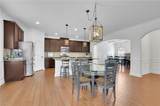
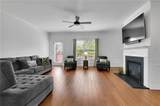
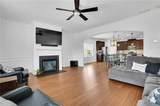
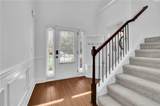
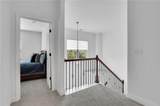
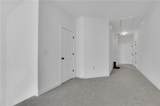
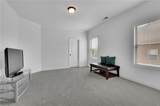
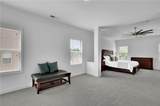
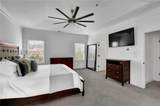
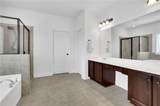
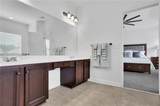
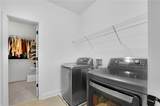
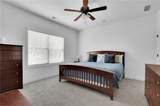
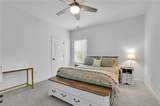
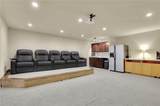
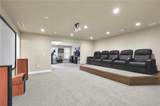
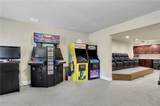
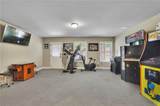
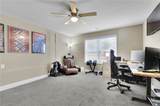
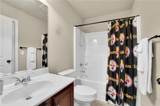
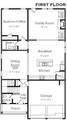
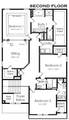
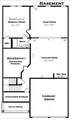
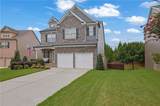
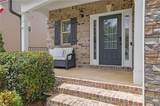
NEW PRICE — exceptional value at $709,900! This move-in-ready home offers more than 4,600 square feet of finished living space, including a FULLY FINISHED BASEMENT, 5 bedrooms and 5.5 baths—all in one of Forsyth County's most desirable locations and within walking distance of West Forsyth High School. Charming curb appeal gives way to a surprisingly spacious, deep floor plan that feels nearly new, with brand-new carpet, fresh interior paint and beautiful bamboo hardwood floors throughout the main level. The open, light-filled main level features a private bedroom with full bath—ideal for guests or a home office—plus a separate half bath for visitors. The gourmet kitchen is designed for gathering with a large center island, granite countertops, stainless steel appliances, double ovens and walk-in pantry, opening seamlessly to the inviting family room with fireplace. A spacious dining room and deck overlooking the backyard complete the main level. Upstairs, the oversized primary suite features a separate sitting room, spa-like bath and generous walk-in closet. Two additional bedrooms each offer their own private en-suite baths. The conveniently located upstairs laundry room connects directly to the primary closet for added everyday functionality. The FINISHED TERRACE LEVEL dramatically expands the home's living and entertaining space with an additional bedroom and full bath, entertainment room with theater seating, wet bar and large recreation area that walks out to the fenced backyard and lower deck—perfect for guests, entertaining, a teen suite or multigenerational living. Enjoy resort-style neighborhood amenities including a swimming pool, tennis courts and clubhouse. Minutes from Vickery Village, Big Creek Greenway, Midway Park, The Collection at Forsyth and Cumming City Center, this home delivers the rare combination of SIZE, CONDITION, LOCATION and MOVE-IN-READY convenience.
-
5BEDS
-
0.24ACRES
-
5BATHS
-
11/2 BATHS
-
4,667SQFT
-
$152$/SQFT
School Information
Description
NEW PRICE — exceptional value at $709,900! This move-in-ready home offers more than 4,600 square feet of finished living space, including a FULLY FINISHED BASEMENT, 5 bedrooms and 5.5 baths—all in one of Forsyth County's most desirable locations and within walking distance of West Forsyth High School. Charming curb appeal gives way to a surprisingly spacious, deep floor plan that feels nearly new, with brand-new carpet, fresh interior paint and beautiful bamboo hardwood floors throughout the main level. The open, light-filled main level features a private bedroom with full bath—ideal for guests or a home office—plus a separate half bath for visitors. The gourmet kitchen is designed for gathering with a large center island, granite countertops, stainless steel appliances, double ovens and walk-in pantry, opening seamlessly to the inviting family room with fireplace. A spacious dining room and deck overlooking the backyard complete the main level. Upstairs, the oversized primary suite features a separate sitting room, spa-like bath and generous walk-in closet. Two additional bedrooms each offer their own private en-suite baths. The conveniently located upstairs laundry room connects directly to the primary closet for added everyday functionality. The FINISHED TERRACE LEVEL dramatically expands the home's living and entertaining space with an additional bedroom and full bath, entertainment room with theater seating, wet bar and large recreation area that walks out to the fenced backyard and lower deck—perfect for guests, entertaining, a teen suite or multigenerational living. Enjoy resort-style neighborhood amenities including a swimming pool, tennis courts and clubhouse. Minutes from Vickery Village, Big Creek Greenway, Midway Park, The Collection at Forsyth and Cumming City Center, this home delivers the rare combination of SIZE, CONDITION, LOCATION and MOVE-IN-READY convenience.
 Listings identified with the FMLS IDX logo come from FMLS, are held by brokerage firms other than the owner of this website and the listing brokerage is identified in any listing details. Information is deemed reliable but is not guaranteed.
If you believe any FMLS listing contains material that infringes your copyrighted work, please click here to review our DMCA policy and learn how to submit a takedown request.
© 2026 First Multiple Listing Service, Inc. Data last updated 2026-10-15T07:06:52.813. For issues regarding this website, please contact BoomTown.