
Skip To Content

4805 Green Summers Drive

Cumming, GA 30028
  • $654,000
  • STATUS: Closed
  • ON SITE: 35 Days
  • MLS #: 7850618
Sold - 11/09/2026
$654,000
SOLD - 11/09/2026
  • 6
    BEDS
  • 0.59
    ACRES
  • 4
    BATHS
  • 0
    1/2 BATHS
  • 4,405
    SQFT
  • $148
    $/SQFT
Neighborhood:
Type:
Single-Family Home
Built:
2006
County:
Area:

School Information

Elementary School:
Middle School:
High School:

Description

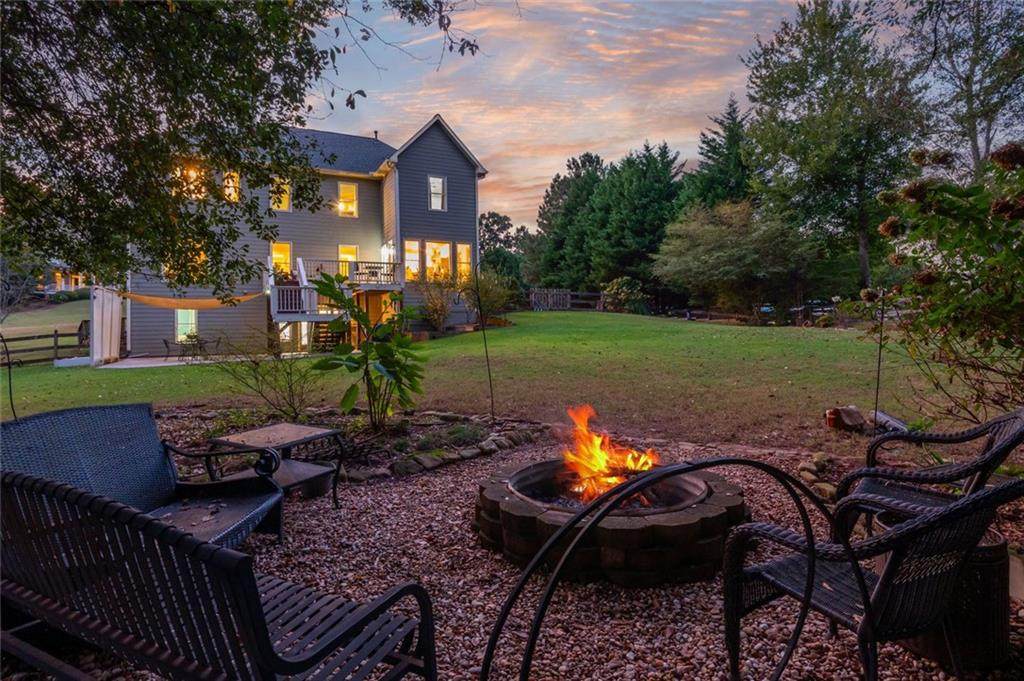
West facing home, Level / Fully fenced in back yard w Storage shed, oversized Lower Patio w shade cover, French Doors to a Daylight Finished Terrace Level featuring: 6th Br, 4th Full Bath, Exercise Rm, Family Rm, & Two Storage Rooms (outside of the Utility Rm space). Hardwoods on Main, w nice open Floor plan, 5th Br & Full Ba on Main, Upgraded Kitchen w Farmhouse Sink, solid stone counters & expanded Kitchen Island. You will love the large Breakfast Rm w all its Natural Lighting & views of your Private back yard (and stunning Blueberry Bushes - do not cut lol). The Separate Dining Rm, will be perfect to host your next Holiday event. Make sure, you review the floor plan photos bc the one upstairs Br, has a Bonus Rm. Master Suite has separate His & Her Sinks, Jetted Tub, Enclosed Shower, Water Closet & Walk in closet. Other sweet notable items: Covered Front Porch. Spacious Side Entry Garage w ample driveway parking too. Large Deck. Pavers for garbage storage. 9ft Ceilings on Main. 2-Story Foyer. Move in Condition. Make sure you check out the Community Amenities and you are close to Sawnee Mountain Preserve, Downtown Cumming, Matt Community Park (offering multi-use fields, picnic pavilions, multi-use trails for walking or biking & Lighted tennis crts. Master plan for phase III which includes the addition of a recreation center, a library, outdoor courts, picnic areas and another playground). Also Sawnee Mountain Park and have you Visited the Cumming City Center yet? Just 15m to so much. Come see this Hidden Gem!

Sold by Platinum Property Management Services, Inc..

Monthly Payment Calculator


First MLS logo Listings identified with the FMLS IDX logo come from FMLS, are held by brokerage firms other than the owner of this website and the listing brokerage is identified in any listing details. Information is deemed reliable but is not guaranteed. If you believe any FMLS listing contains material that infringes your copyrighted work, please click here to review our DMCA policy and learn how to submit a takedown request. © 2026 First Multiple Listing Service, Inc. Data last updated 2026-11-12T23:04:16.38. For issues regarding this website, please contact BoomTown.
www.515lifere.com/homes/181904763
Print Image

4805 Green Summers Drive Cumming, GA 30028

  • Price: $655,000
  • Status: Closed
  • On Site: 35 Days
  • Updated: 38 min ago
  • MLS #: 7850618
6
Beds
4
Baths
0
½ Baths
0.59
Acres
4,405
SQFT
$148
$/SQFT
2006
Built
Neighborhood:
Green Summers
County:
Forsyth - Ga
Area:
Forsyth - Ga
Elementary School:
Matt
Middle School:
Liberty - Forsyth
High School:
North Forsyth
Property Description
West facing home, Level / Fully fenced in back yard w Storage shed, oversized Lower Patio w shade cover, French Doors to a Daylight Finished Terrace Level featuring: 6th Br, 4th Full Bath, Exercise Rm, Family Rm, & Two Storage Rooms (outside of the Utility Rm space). Hardwoods on Main, w nice open Floor plan, 5th Br & Full Ba on Main, Upgraded Kitchen w Farmhouse Sink, solid stone counters & expanded Kitchen Island. You will love the large Breakfast Rm w all its Natural Lighting & views of your Private back yard (and stunning Blueberry Bushes - do not cut lol). The Separate Dining Rm, will be perfect to host your next Holiday event. Make sure, you review the floor plan photos bc the one upstairs Br, has a Bonus Rm. Master Suite has separate His & Her Sinks, Jetted Tub, Enclosed Shower, Water Closet & Walk in closet. Other sweet notable items: Covered Front Porch. Spacious Side Entry Garage w ample driveway parking too. Large Deck. Pavers for garbage storage. 9ft Ceilings on Main. 2-Story Foyer. Move in Condition. Make sure you check out the Community Amenities and you are close to Sawnee Mountain Preserve, Downtown Cumming, Matt Community Park (offering multi-use fields, picnic pavilions, multi-use trails for walking or biking & Lighted tennis crts. Master plan for phase III which includes the addition of a recreation center, a library, outdoor courts, picnic areas and another playground). Also Sawnee Mountain Park and have you Visited the Cumming City Center yet? Just 15m to so much. Come see this Hidden Gem!
Exterior Features

Architectural Style Traditional Construction Materials Other Exterior Features StoragePrivate YardOther Fencing Back YardWood Foundation Concrete Perimeter Horse Amenities None Land Lot 563 Lot Features Back YardFront YardLandscapedLevelPrivate Number Of Parking Spaces 2 Other Structures Shed(s)Storage Parking Features AttachedGarage Door OpenerGarageKitchen LevelLevel DrivewayGarage Faces Side Patio And Porch Features CoveredFront PorchPatioTerraceDeck Pool Features None Pool Private YN No Road Surface Asphalt Road Type County RoadCity Street Roof Type OtherCompositionRidge VentsShingle Stories Three Or More View Neighborhood Waterfront Features None Window Features Double Pane WindowsInsulated WindowsWindow Treatments

Interior Features

Additional Rooms BasementBonus RoomExercise RoomWorkshopFamily RoomDining RoomKitchenLaundryLiving Room Appliances DishwasherDisposalGas RangeMicrowaveSelf Cleaning Oven Basement DaylightExterior EntryFinishedFinished BathFullInterior Entry Bedroom Features Split Bedroom Plan Cooling Central AirMulti UnitsCeiling Fan(s)Electric Dining Room Features Seats 12+Separate Dining Room Fireplace Features Family RoomGas LogGas Starter Flooring CarpetCeramic TileHardwoodSustainable Heating Forced AirCentralNatural GasOther Interior Features Coffered Ceiling(s)Crown MoldingDisappearing Attic StairsDouble VanityEntrance Foyer 2 StoryHigh Ceilings 9 ft MainHigh Speed InternetRecessed LightingTray Ceiling(s)Walk-In Closet(s)Entrance Foyer Kitchen Features Breakfast BarBreakfast RoomCabinets WhiteEat-in KitchenKitchen IslandOther Surface CountersPantryStone CountersView to Family RoomSolid Surface Counters Laundry Features Laundry RoomMain LevelSink Main Bedrooms 1 Main Full Baths 1 Master Bathroom Features Double VanitySeparate His/HersSeparate Tub/ShowerWhirlpool Tub Number Of Fireplaces 1

Property Features

Accessibility Features None Association Fee 1280 Association Fee Frequency Annually Association Fee Includes Reserve FundSwimTennis Association YN Yes Common Walls No Common Walls Community Features ClubhouseCurbsHomeowners AssocNear SchoolsNear Trails/GreenwayPickleballPlaygroundPoolStreet LightsTennis Court(s) Electric 110 Volts220 Volts in Laundry220 Volts Green Energy Efficient None Green Energy Generation None Hoa Rent Restrictions No Home Warranty No Initiation Fee 1500 Land Lease YN No Lot Size Dimensions 76x183x207x38x60x41x41 Master Association Fee 0 Other Equipment None Property Attached YN No Property Condition Resale Proposed Financing CashConventionalFHAVA LoanUSDA Loan School Bus Route Elementary Yes School Bus Route High Yes School Bus Route Middle Yes Security Features Secured Garage/ParkingSecurity System OwnedSmoke Detector(s) Sewer Septic Tank Spa Features None Special Circumstances Other Tax Year 2025 Taxes 5504 Type Single Family Residence Utilities Cable AvailableElectricity AvailableNatural Gas AvailableUnderground UtilitiesSewer AvailableWater Available Water Source Public

Listing provided courtesy of BHGRE Metro Brokers: 404-843-2500.


First MLS logo Listings identified with the FMLS IDX logo come from FMLS, are held by brokerage firms other than the owner of this website and the listing brokerage is identified in any listing details. Information is deemed reliable but is not guaranteed. If you believe any FMLS listing contains material that infringes your copyrighted work, please click here to review our DMCA policy and learn how to submit a takedown request. © 2026 First Multiple Listing Service, Inc. Data last updated 2026-11-12T23:04:16.38. For issues regarding this website, please contact BoomTown.
 
Logo
515 Life Real Estate Company
1651 Lumber Company Road
Talking Rock GA, 30175