Skip To Content

4680 Orkney Lane Southwest

Atlanta, GA 30331
  • $1,400,000
  • STATUS: Active
  • ON SITE: 5 Days
  • MLS #: 7847869
New On Site 5 Days Ago
UPDATED: 74 min ago
$1,400,000
  • 5
    BEDS
  • 1.17
    ACRES
  • 6
    BATHS
  • 0
    1/2 BATHS
  • 4,924
    SQFT
  • $284
    $/SQFT
Neighborhood:
Type:
Single-Family Home
Built:
2026
County:
Area:

School Information

Elementary School:
Middle School:
High School:

Description

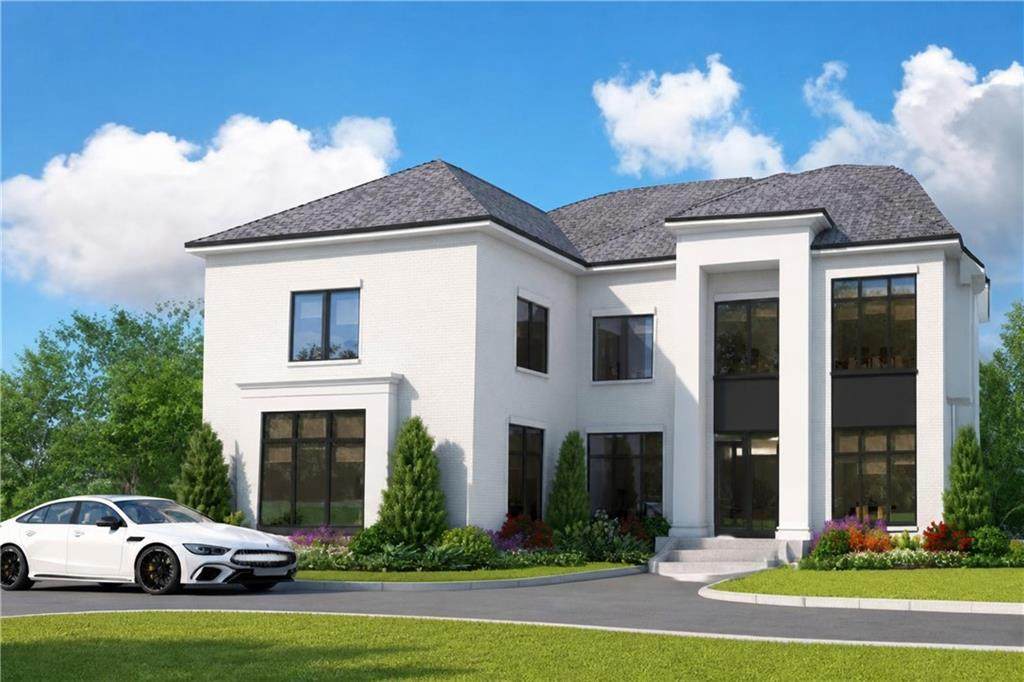
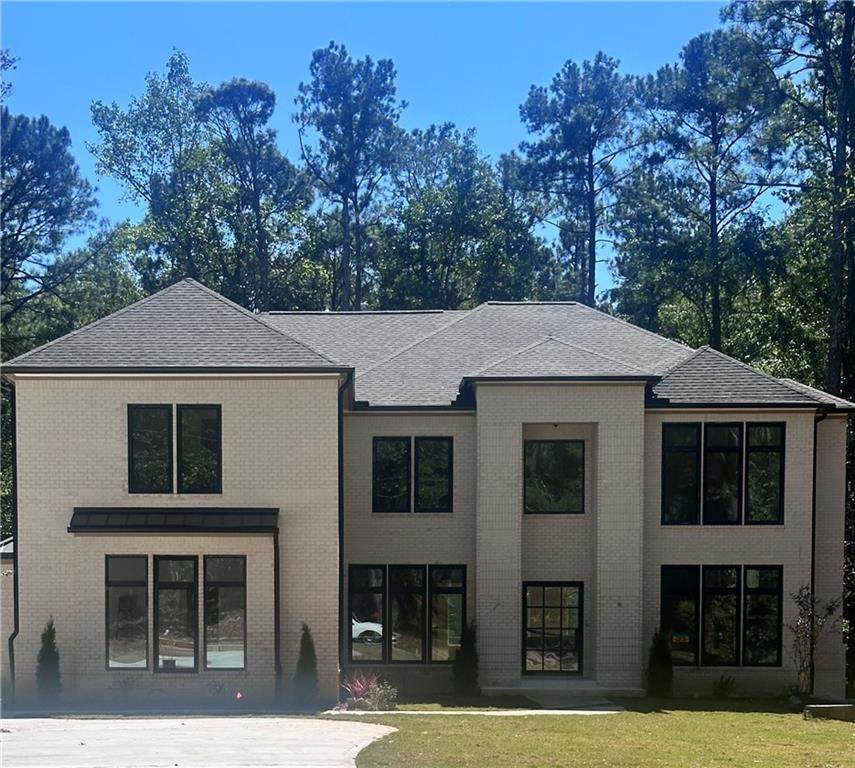
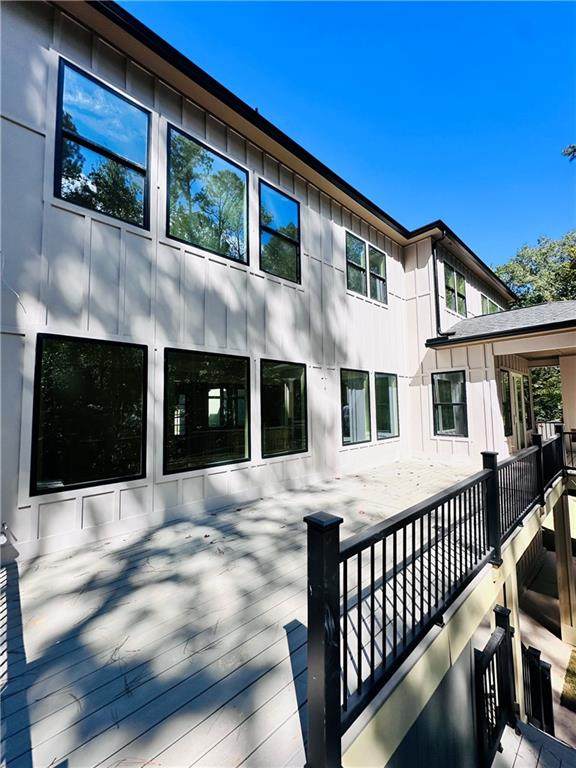
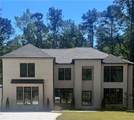
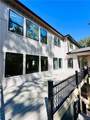
For those who expect more from a home, this exceptional new construction residence offers an impressive combination of scale, design, and privacy, set on a 1.17 acre private lot. From the moment you enter through the striking grand iron pivot door, expansive windows, soaring ceilings, and refined architectural details create a sense of space and arrival. Designed for the way you live and entertain, the open main living spaces bring everyone together while still offering room for privacy and retreat. Hardwood floors flow throughout, complemented by 10' ceilings, elegant crown molding, and abundant natural light. The main level features a private bedroom, generously appointed office, inviting dining space overlooking the family room creating a seamless setting for gathering and entertaining. With 5 bedrooms and 6 baths, this thoughtfully designed floor plan offers exceptional flexibility and room to accommodate a variety of lifestyles. And when it's time to step outside, the covered deck with its own fireplace creates an extension of your living space into the privacy of the expansive 1.17 acre lot. This gives you the rare combination of space, privacy, and new construction without sacrificing convenience in a home designed not simply to impress, but to be lived in. If you've been waiting for a home that truly feels like your next chapter, this is the one to experience in person. Some photos have been virtually staged.

Monthly Payment Calculator


First MLS logo Listings identified with the FMLS IDX logo come from FMLS, are held by brokerage firms other than the owner of this website and the listing brokerage is identified in any listing details. Information is deemed reliable but is not guaranteed. If you believe any FMLS listing contains material that infringes your copyrighted work, please click here to review our DMCA policy and learn how to submit a takedown request. © 2026 First Multiple Listing Service, Inc. Data last updated 2026-10-07T20:05:00.77. For issues regarding this website, please contact BoomTown.
www.515lifere.com/homes/181724206
Print Image

4680 Orkney Lane Southwest Atlanta, GA 30331

  • Price: $1,400,000
  • Status: Active
  • On Site: 5 Days
  • Updated: 74 min ago
  • MLS #: 7847869
5
Beds
6
Baths
0
½ Baths
1.17
Acres
4,924
SQFT
$284
$/SQFT
2026
Built
Neighborhood:
Loch Lomond Estates
County:
Fulton - Ga
Area:
Fulton - Ga
Elementary School:
Randolph
Middle School:
Sandtown
High School:
Westlake
Property Description
For those who expect more from a home, this exceptional new construction residence offers an impressive combination of scale, design, and privacy, set on a 1.17 acre private lot. From the moment you enter through the striking grand iron pivot door, expansive windows, soaring ceilings, and refined architectural details create a sense of space and arrival. Designed for the way you live and entertain, the open main living spaces bring everyone together while still offering room for privacy and retreat. Hardwood floors flow throughout, complemented by 10' ceilings, elegant crown molding, and abundant natural light. The main level features a private bedroom, generously appointed office, inviting dining space overlooking the family room creating a seamless setting for gathering and entertaining. With 5 bedrooms and 6 baths, this thoughtfully designed floor plan offers exceptional flexibility and room to accommodate a variety of lifestyles. And when it's time to step outside, the covered deck with its own fireplace creates an extension of your living space into the privacy of the expansive 1.17 acre lot. This gives you the rare combination of space, privacy, and new construction without sacrificing convenience in a home designed not simply to impress, but to be lived in. If you've been waiting for a home that truly feels like your next chapter, this is the one to experience in person. Some photos have been virtually staged.
Exterior Features

Architectural Style Modern Construction Materials BrickFiber Cement Exterior Features LightingPrivate Yard Fencing None Foundation Concrete Perimeter Horse Amenities None Lot Features Private Other Structures None Parking Features Electric Vehicle Charging Station(s)Garage Door OpenerGarage Faces SideLevel Driveway Patio And Porch Features Rear Porch Pool Features None Pool Private YN No Road Surface Paved Road Type City Street Roof Type Shingle Stories Two View Other Waterfront Features None Window Features None

Interior Features

Additional Rooms Loft Appliances DishwasherDouble OvenElectric Water HeaterMicrowaveRange HoodTankless Water Heater Basement UnfinishedWalk-Out AccessDaylight Bedroom Features None Cooling Central Air Dining Room Features Other Fireplace Features OutsideFamily RoomMaster Bedroom Flooring HardwoodCeramic Tile Heating Central Interior Features Crown MoldingHigh Ceilings 10 or Greater Kitchen Features Cabinets StainEat-in KitchenKitchen IslandPantry Walk-InStone CountersView to Family Room Laundry Features Upper Level Main Bedrooms 1 Main Full Baths 1 Master Bathroom Features None Number Of Fireplaces 3

Property Features

Accessibility Features None Association YN No Common Walls No Common Walls Community Features None Electric 220 Volts in Garage220 Volts in Laundry Green Energy Efficient None Green Energy Generation None Hoa Rent Restrictions No Home Warranty No Land Lease YN No Lot Size Dimensions 123X513X87X472 Master Association Fee 0 Other Equipment None Ownership Fee Simple Property Attached YN No Property Condition Under Construction School Bus Route Elementary Yes School Bus Route High Yes School Bus Route Middle Yes Security Features Smoke Detector(s) Sewer Public Sewer Spa Features None Special Circumstances None Tax Year 2026 Taxes 1625 Type Single Family Residence Utilities Cable AvailableElectricity AvailableNatural Gas AvailablePhone AvailableUnderground UtilitiesWater Available Water Source Public

Listing provided courtesy of Mark Spain Real Estate: 770-886-9000.


First MLS logo Listings identified with the FMLS IDX logo come from FMLS, are held by brokerage firms other than the owner of this website and the listing brokerage is identified in any listing details. Information is deemed reliable but is not guaranteed. If you believe any FMLS listing contains material that infringes your copyrighted work, please click here to review our DMCA policy and learn how to submit a takedown request. © 2026 First Multiple Listing Service, Inc. Data last updated 2026-10-07T20:05:00.77. For issues regarding this website, please contact BoomTown.
 
https://bt-photos.global.ssl.fastly.net/fmls/orig_boomver_2_7847869-2.jpg https://bt-photos.global.ssl.fastly.net/fmls/orig_boomver_2_7847869-2.jpg
Logo
515 Life Real Estate Company
1651 Lumber Company Road
Talking Rock GA, 30175