





Description
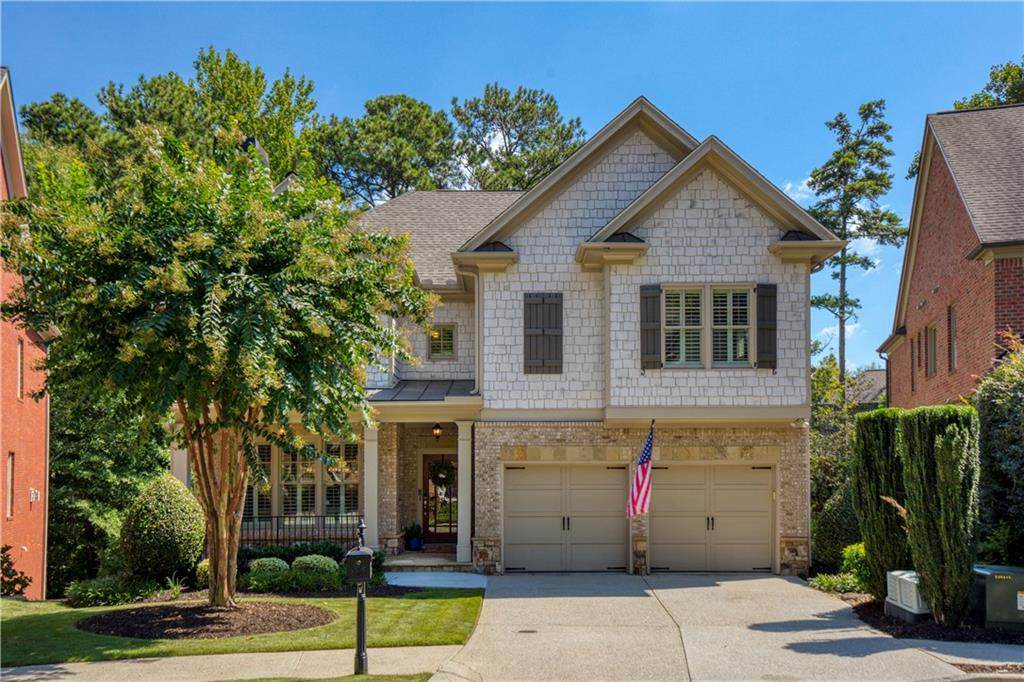
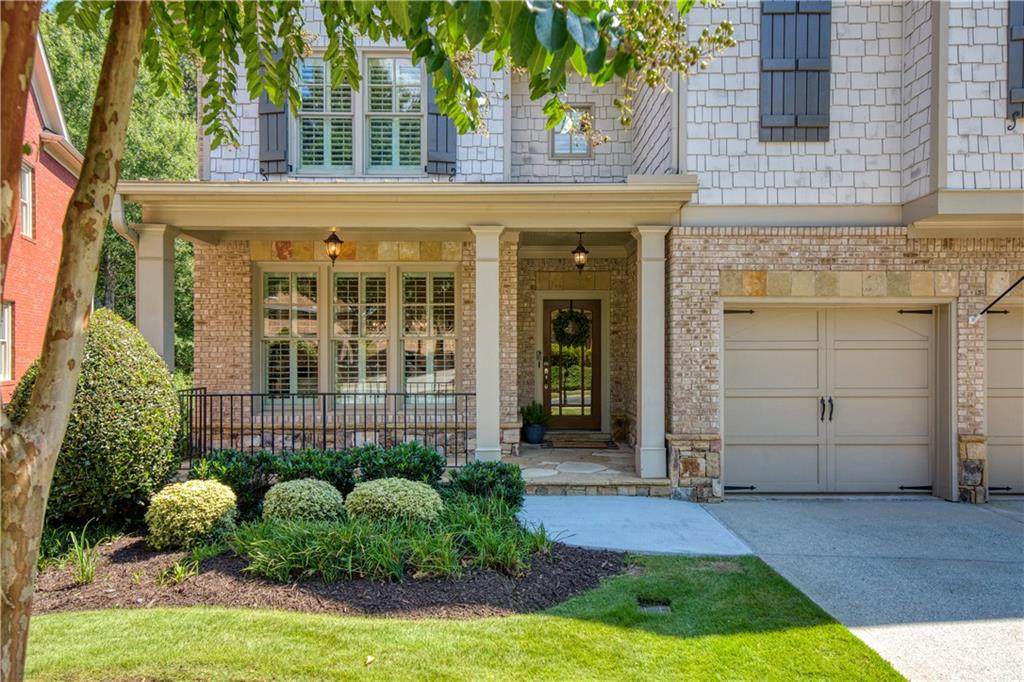
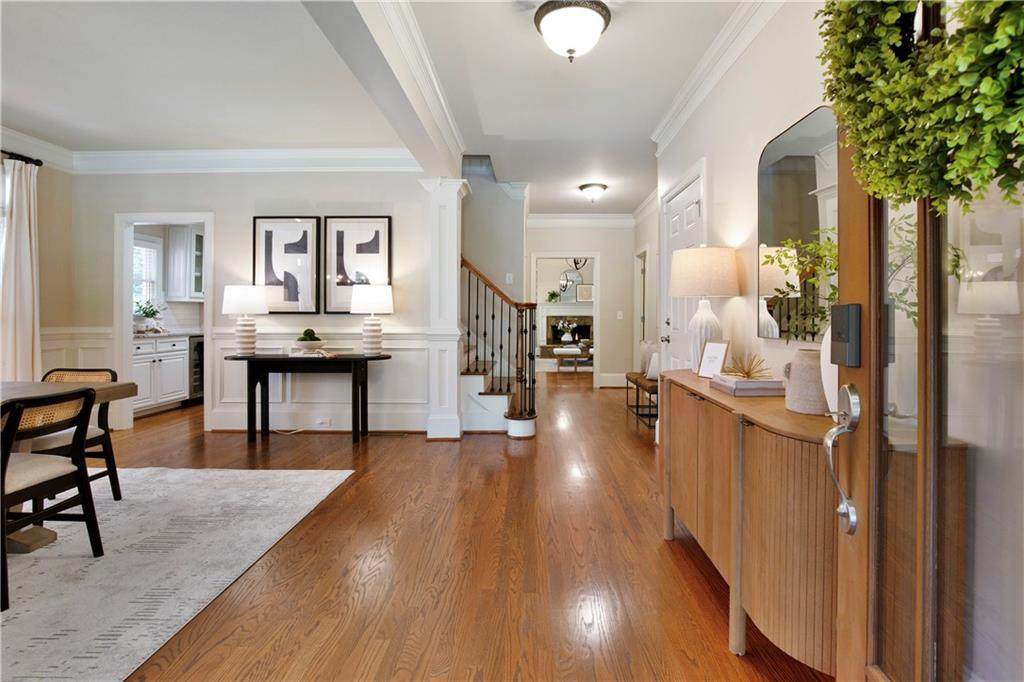
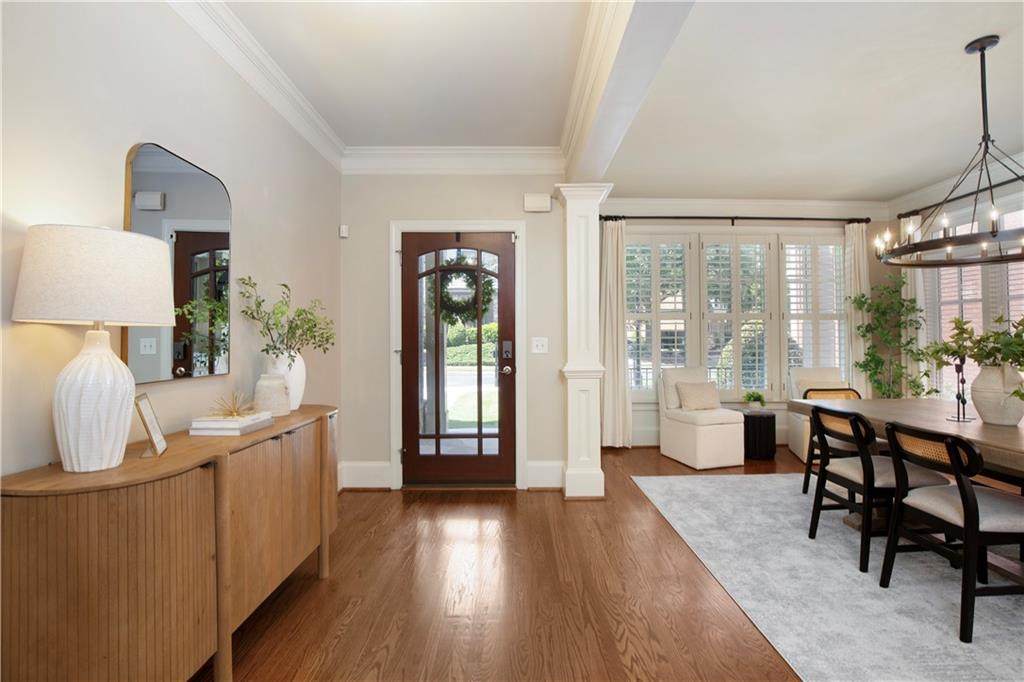
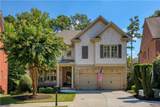
Timeless style in an incredibly tranquil setting… tucked into a quiet cul-de-sac in sought-after Parkside Manor, this beautifully appointed 5-bedroom, 5-bathroom John Willis home offers something difficult to find in Alpharetta: space, privacy and an exceptional location just steps from Webb Bridge Park. Backing to a peaceful, wooded buffer, this brick Craftsman style home with charming cedar shake accents combines classic architecture with an inviting floor plan that works for both everyday living and effortless entertaining. Inside, hardwood floors and refined architectural details create a warm, sophisticated feel. The beautifully updated kitchen is designed to bring everyone together. White cabinetry, granite countertops, double ovens, stainless-steel appliances, an oversized island and a sunlit casual dining area open seamlessly to the fireside family room with a coffered ceiling. Step outside to the expansive deck overlooking the trees—a serene backdrop for morning coffee, dinner outdoors or evenings with friends. The main level also includes an elegant fireside dining/sitting room, a dedicated office and a highly desirable guest suite with full bath. Upstairs, the oversized primary suite feels like a true retreat, with a separate sitting room, dual walk-in closets and a spacious bath with separate vanity areas. Three additional bedrooms including one private en-suite and two connected by a Jack-and-Jill bath plus a generous laundry room with cabinetry, new washer/dryer and a utility sink complete the upper level. The daylight terrace level expands your living and entertaining possibilities with a custom bar, generous counter seating, media and game space, a flex room ideal for a gym, studio or office, a full bath and substantial unfinished storage/workshop space. Just outside, an expansive screened porch creates an inviting outdoor haven with space for both dining and lounging, while the wooded backyard and firepit area make the setting feel remarkably private. And then there’s the location… A neighborhood path just a few homes away connects directly to Webb Bridge Park, with its trails, playgrounds, sports fields, tennis and pickleball courts. Parkside Manor also offers a community pool and a pavilion with a fireplace, grilling and gathering spaces. 4674 Lakeway Place delivers space, serenity and lifestyle in one exceptional address. It’s beautifully designed for the way you want to live—and perfectly positioned to enjoy the best of Alpharetta.
-
5BEDS
-
0.23ACRES
-
5BATHS
-
01/2 BATHS
-
5,023SQFT
-
$219$/SQFT
School Information
Description
Timeless style in an incredibly tranquil setting… tucked into a quiet cul-de-sac in sought-after Parkside Manor, this beautifully appointed 5-bedroom, 5-bathroom John Willis home offers something difficult to find in Alpharetta: space, privacy and an exceptional location just steps from Webb Bridge Park. Backing to a peaceful, wooded buffer, this brick Craftsman style home with charming cedar shake accents combines classic architecture with an inviting floor plan that works for both everyday living and effortless entertaining. Inside, hardwood floors and refined architectural details create a warm, sophisticated feel. The beautifully updated kitchen is designed to bring everyone together. White cabinetry, granite countertops, double ovens, stainless-steel appliances, an oversized island and a sunlit casual dining area open seamlessly to the fireside family room with a coffered ceiling. Step outside to the expansive deck overlooking the trees—a serene backdrop for morning coffee, dinner outdoors or evenings with friends. The main level also includes an elegant fireside dining/sitting room, a dedicated office and a highly desirable guest suite with full bath. Upstairs, the oversized primary suite feels like a true retreat, with a separate sitting room, dual walk-in closets and a spacious bath with separate vanity areas. Three additional bedrooms including one private en-suite and two connected by a Jack-and-Jill bath plus a generous laundry room with cabinetry, new washer/dryer and a utility sink complete the upper level. The daylight terrace level expands your living and entertaining possibilities with a custom bar, generous counter seating, media and game space, a flex room ideal for a gym, studio or office, a full bath and substantial unfinished storage/workshop space. Just outside, an expansive screened porch creates an inviting outdoor haven with space for both dining and lounging, while the wooded backyard and firepit area make the setting feel remarkably private. And then there’s the location… A neighborhood path just a few homes away connects directly to Webb Bridge Park, with its trails, playgrounds, sports fields, tennis and pickleball courts. Parkside Manor also offers a community pool and a pavilion with a fireplace, grilling and gathering spaces. 4674 Lakeway Place delivers space, serenity and lifestyle in one exceptional address. It’s beautifully designed for the way you want to live—and perfectly positioned to enjoy the best of Alpharetta.
 Listings identified with the FMLS IDX logo come from FMLS, are held by brokerage firms other than the owner of this website and the listing brokerage is identified in any listing details. Information is deemed reliable but is not guaranteed.
If you believe any FMLS listing contains material that infringes your copyrighted work, please click here to review our DMCA policy and learn how to submit a takedown request.
© 2026 First Multiple Listing Service, Inc. Data last updated 2026-10-05T11:05:02.87. For issues regarding this website, please contact BoomTown.