Skip To Content

460 Morgan Lane

Dawsonville, GA 30534
  • $510,000
  • STATUS: Closed
  • ON SITE: 443 Days
  • MLS #: 7618130
Sold - 12/08/2025
$510,000
SOLD - 12/08/2025
  • 3
    BEDS
  • 0.59
    ACRES
  • 2
    BATHS
  • 1
    1/2 BATHS
  • 3,885
    SQFT
  • $0
    $/SQFT
Neighborhood:
Type:
Single-Family Home
Built:
2006
County:
Area:

School Information

Elementary School:
Middle School:
High School:

Description

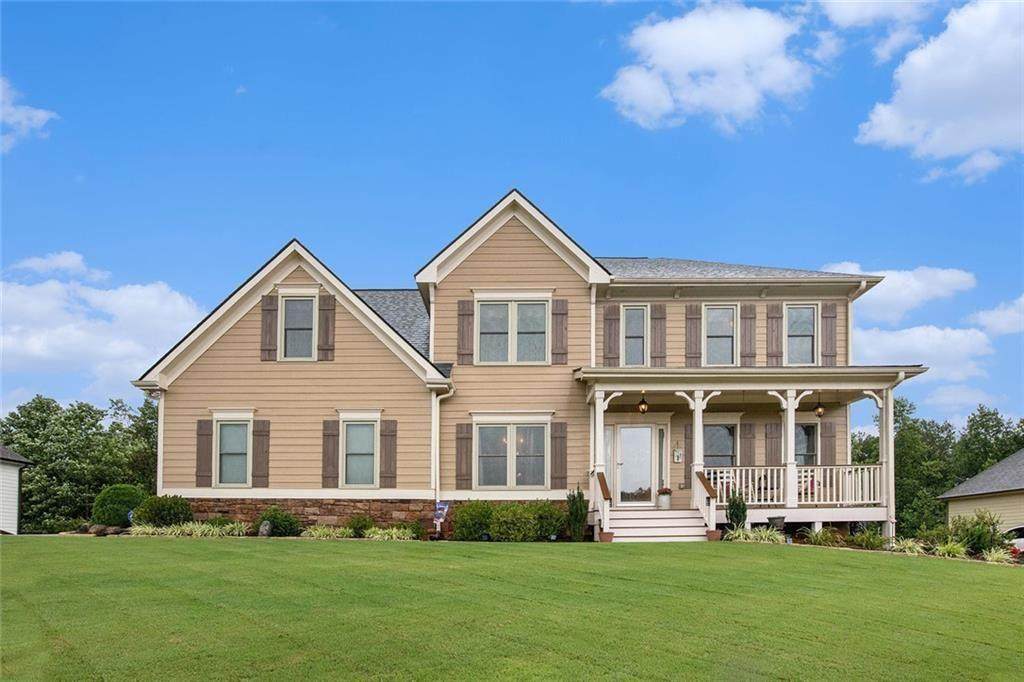
Huge Upstairs Bonus Room (20'X15') Could Be A 4th Bedroom, Kids Playroom, Office, Crafts Room, You Decide! Priced Thousands Below Market! Over $100,000 In Upgrades & Improvements! Buyer Bonus! 30 Day Discount! FREE OF CHARGE Included With The Home: Refrigerator, All Patio Furniture In The Vaulted Screen Porch, BBQ Grill, Lawnmower, Lawn Edger & Propane Tank!" Appraisal Reimbursement and Closing Costs Incentive Provided By Preferred Lender. Bright, Open Eat-In Kitchen! Granite Countertops, Stainless Appliances, Breakfast Bar! Cozy Fireplace In Family Room! Custom, Vaulted Screened-In Rear Porch! Full, Unfinished Basement! Separate Living & Dining Rooms! Covered Under Porch Patio! Huge Master Bedroom With A Cozy Fireplace! Luxurious Master Bath With His & Hers Vanities, Soaking Tub, Separate Shower and Huge Walk-In Closet! Rocking Chair Front Porch! Custom Stone Steps From Parking Pad To Rear Yard & Covered Patio! Totally Private & Wooded Backyard! Workshop In Basement! Cul-De-Sac Street! Wonderful Swim/Tennis Community!

Sold by Keller Williams Realty Community Partners.

Monthly Payment Calculator


First MLS logo Listings identified with the FMLS IDX logo come from FMLS, are held by brokerage firms other than the owner of this website and the listing brokerage is identified in any listing details. Information is deemed reliable but is not guaranteed. If you believe any FMLS listing contains material that infringes your copyrighted work, please click here to review our DMCA policy and learn how to submit a takedown request. © 2026 First Multiple Listing Service, Inc. Data last updated 2026-10-05T20:04:27.873. For issues regarding this website, please contact BoomTown.
www.515lifere.com/homes/166054561
Print Image

460 Morgan Lane Dawsonville, GA 30534

  • Price: $519,915
  • Status: Closed
  • On Site: 443 Days
  • Updated: 33 min ago
  • MLS #: 7618130
3
Beds
2
Baths
1
½ Baths
0.59
Acres
3,885
SQFT
$0
$/SQFT
2006
Built
Neighborhood:
Castleberry Ridge
County:
Lumpkin - Ga
Area:
Lumpkin - Ga
Elementary School:
Blackburn
Middle School:
Lumpkin County
High School:
Lumpkin County
Property Description
Huge Upstairs Bonus Room (20'X15') Could Be A 4th Bedroom, Kids Playroom, Office, Crafts Room, You Decide! Priced Thousands Below Market! Over $100,000 In Upgrades & Improvements! Buyer Bonus! 30 Day Discount! FREE OF CHARGE Included With The Home: Refrigerator, All Patio Furniture In The Vaulted Screen Porch, BBQ Grill, Lawnmower, Lawn Edger & Propane Tank!" Appraisal Reimbursement and Closing Costs Incentive Provided By Preferred Lender. Bright, Open Eat-In Kitchen! Granite Countertops, Stainless Appliances, Breakfast Bar! Cozy Fireplace In Family Room! Custom, Vaulted Screened-In Rear Porch! Full, Unfinished Basement! Separate Living & Dining Rooms! Covered Under Porch Patio! Huge Master Bedroom With A Cozy Fireplace! Luxurious Master Bath With His & Hers Vanities, Soaking Tub, Separate Shower and Huge Walk-In Closet! Rocking Chair Front Porch! Custom Stone Steps From Parking Pad To Rear Yard & Covered Patio! Totally Private & Wooded Backyard! Workshop In Basement! Cul-De-Sac Street! Wonderful Swim/Tennis Community!
Exterior Features

Architectural Style Craftsman Construction Materials Cement SidingStone Exterior Features Permeable PavingGardenPrivate YardStorage Fencing None Foundation Concrete Perimeter Horse Amenities None Land Lot 66 Lot Features Back YardFront YardLandscapedPrivateWooded Number Of Parking Spaces 4 Other Structures Storage Parking Features Garage Door OpenerDrivewayGarageKitchen LevelParking PadGarage Faces Side Patio And Porch Features CoveredDeckFront PorchPatioScreenedRear Porch Pool Features None Pool Private YN No Road Surface Asphalt Road Type County Road Roof Type Composition Stories Two View Mountain(s) Waterfront Features None Window Features Double Pane WindowsPlantation Shutters

Interior Features

Additional Rooms Bonus RoomBasementLaundryWorkshop Appliances DishwasherElectric OvenElectric RangeMicrowave Basement Bath/StubbedDaylightExterior EntryInterior EntryUnfinishedWalk-Out Access Bedroom Features Oversized MasterRoommate Floor Plan Cooling Ceiling Fan(s)Central AirZoned Dining Room Features Separate Dining Room Fireplace Features Family RoomMaster Bedroom Flooring TileHardwood Heating Other Interior Features Crown MoldingDisappearing Attic StairsDouble VanityHigh Speed InternetVaulted Ceiling(s)Walk-In Closet(s)Tray Ceiling(s) Kitchen Features Breakfast BarCabinets StainEat-in KitchenPantryStone CountersView to Family RoomSolid Surface Counters Laundry Features Electric Dryer HookupIn KitchenLaundry RoomMain Level Main Bedrooms 0 Main Full Baths 0 Master Bathroom Features Separate His/HersSeparate Tub/ShowerSoaking TubVaulted Ceiling(s) Number Of Fireplaces 2

Property Features

Accessibility Features None Association Fee 496 Association Fee Frequency Annually Association Fee Includes Reserve FundSwimTennis Association YN Yes Common Walls No Common Walls Community Features ClubhouseHomeowners AssocPoolTennis Court(s)Near SchoolsNear ShoppingPlaygroundPickleballSidewalks Electric 220 Volts in Laundry220 Volts Green Energy Efficient None Green Energy Generation None Hoa Rent Restrictions Yes Home Warranty Yes Initiation Fee 1500 Land Lease YN No Lot Size Dimensions 102X243X110X241 Master Association Fee 0 Other Equipment Satellite DishIrrigation Equipment Property Attached YN No Property Condition Resale Proposed Financing VA LoanCashConventionalFHA School Bus Route Elementary Yes School Bus Route High Yes School Bus Route Middle Yes Security Features Carbon Monoxide Detector(s)Smoke Detector(s)Security System Owned Sewer Septic Tank Spa Features None Special Circumstances None Tax Year 2024 Taxes 3943 Type Single Family Residence Utilities Cable AvailableElectricity AvailableNatural Gas AvailablePhone AvailableWater Available Water Source Public

Listing provided courtesy of BHGRE Metro Brokers: .


First MLS logo Listings identified with the FMLS IDX logo come from FMLS, are held by brokerage firms other than the owner of this website and the listing brokerage is identified in any listing details. Information is deemed reliable but is not guaranteed. If you believe any FMLS listing contains material that infringes your copyrighted work, please click here to review our DMCA policy and learn how to submit a takedown request. © 2026 First Multiple Listing Service, Inc. Data last updated 2026-10-05T20:04:27.873. For issues regarding this website, please contact BoomTown.
 
Logo
515 Life Real Estate Company
1651 Lumber Company Road
Talking Rock GA, 30175