Skip To Content

4564 Austin Hills Drive

Suwanee, GA 30024
  • $675,000
  • STATUS: Active
  • ON SITE: 11 Days
  • MLS #: 7845765
UPDATED: 36 min ago
$675,000
  • 5
    BEDS
  • 0.32
    ACRES
  • 4
    BATHS
  • 0
    1/2 BATHS
  • 4,892
    SQFT
  • $138
    $/SQFT
Neighborhood:
Type:
Single-Family Home
Built:
2002
County:

School Information

Elementary School:
Middle School:
High School:

Description

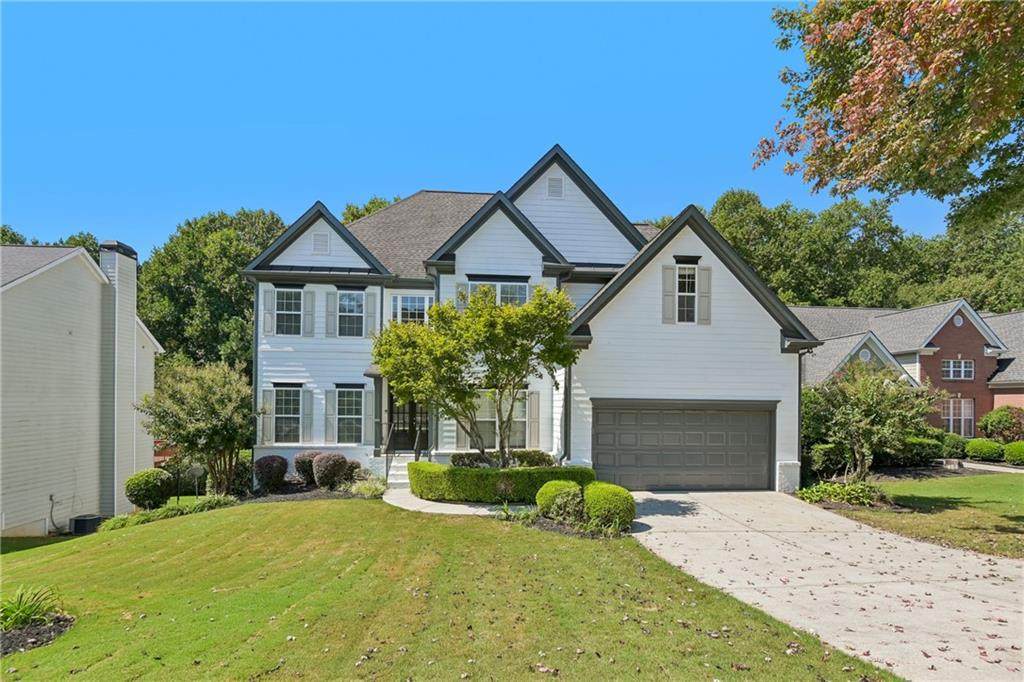
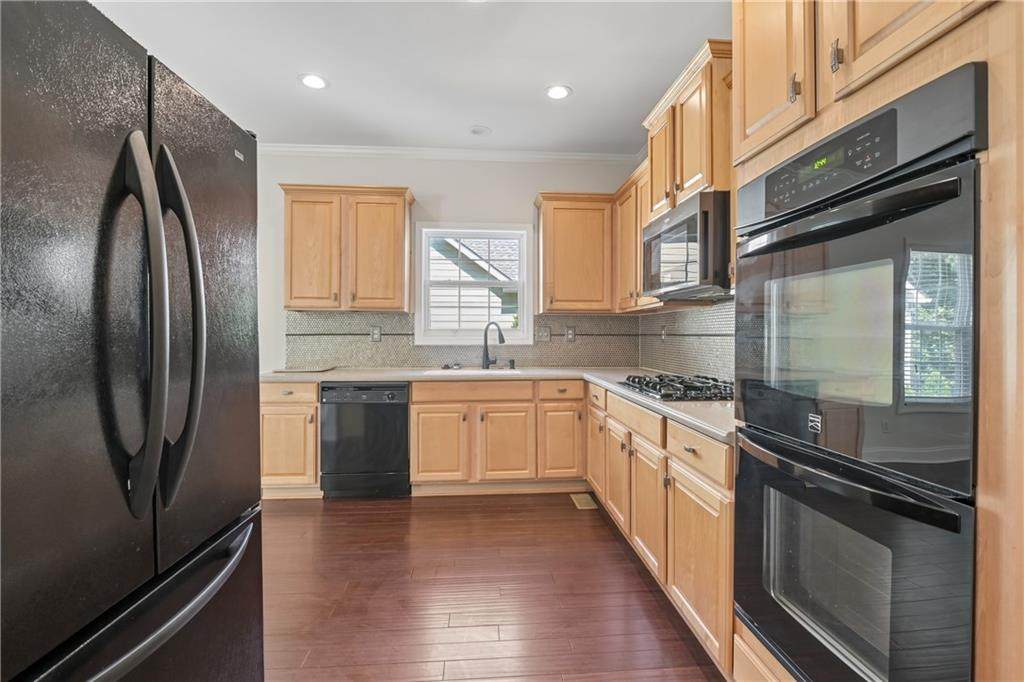
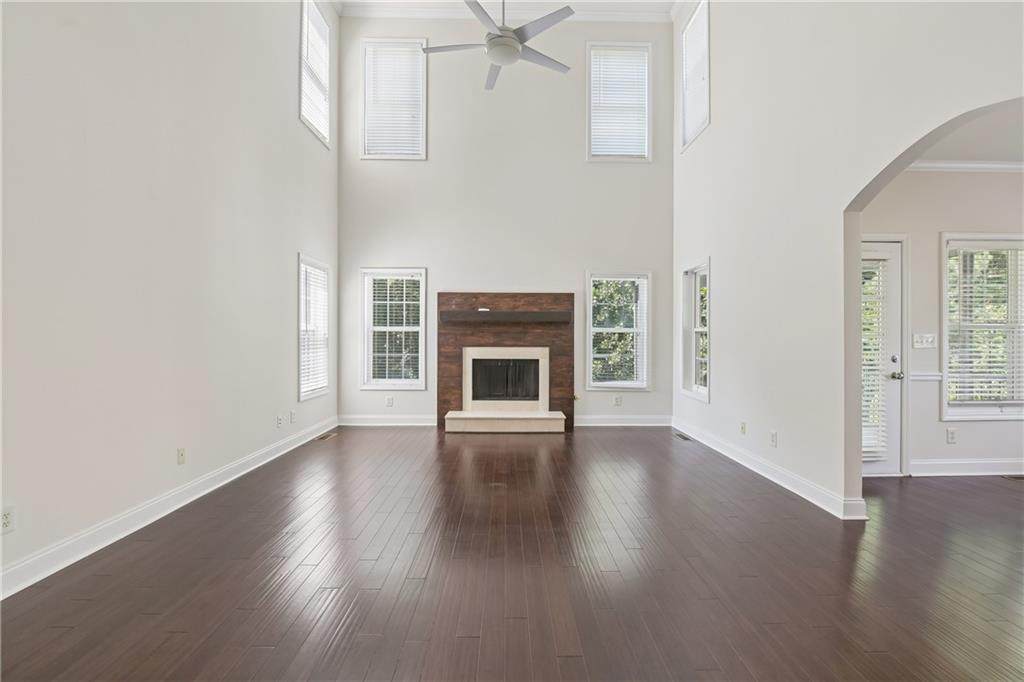
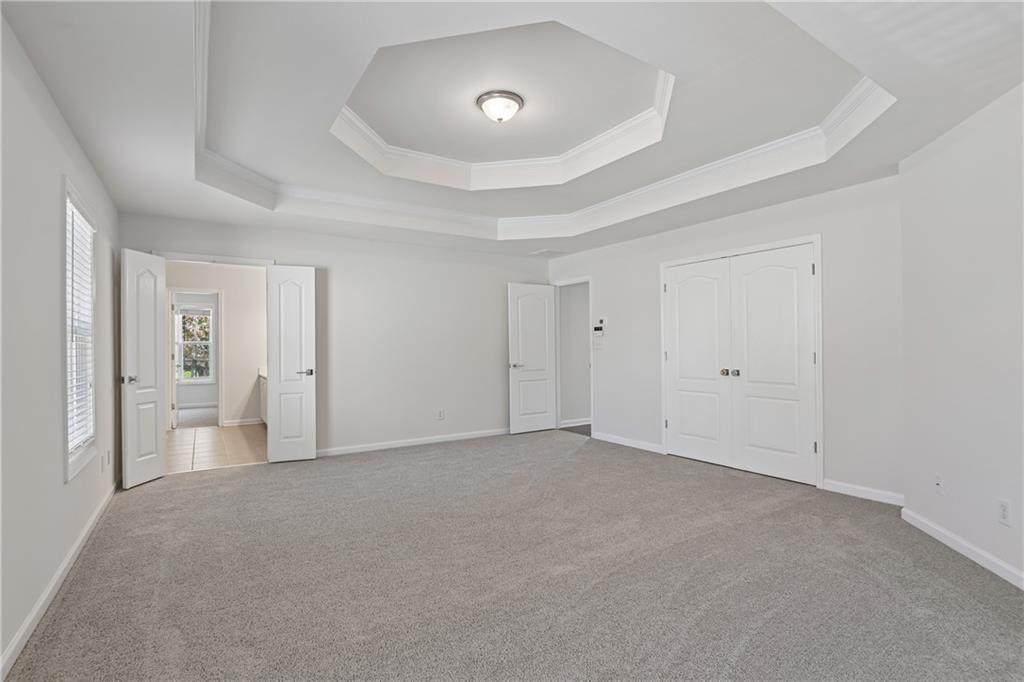
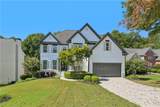
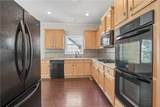
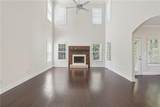
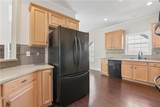
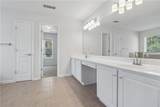
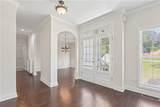
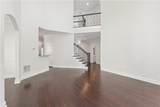
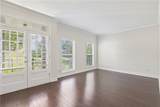
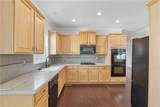
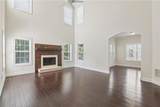
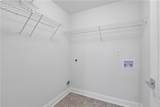
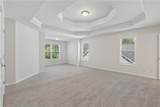
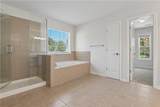
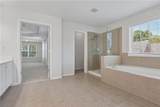
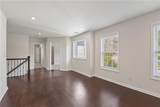
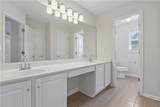
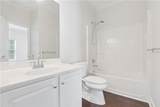
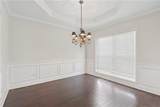
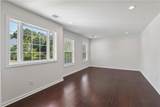
INCREDIBLE BUYER INCENTIVES: $10,000 MORTGAGE CONCESSION. Opendoor Home Loans will contribute up to $10,000 towards a permanent interest rate buy-down if you finance with Opendoor Home Loans LLC. 4564 Austin Hills Dr is a Suwanee home with 3,244 square feet of living space and a 2002 build year. The kitchen includes double ovens and a walk-in pantry for added preparation and storage space. A fireplace anchors the living area. The primary bathroom has double sinks, a separate shower, and a soaking tub. A dedicated laundry room keeps utility tasks organized, while an attached garage provides enclosed parking and storage. The community pool adds a nearby option for outdoor recreation, and the interior layout provides generous gathering and household spaces. Included 100-Day Home Warranty with buyer activation

Monthly Payment Calculator


First MLS logo Listings identified with the FMLS IDX logo come from FMLS, are held by brokerage firms other than the owner of this website and the listing brokerage is identified in any listing details. Information is deemed reliable but is not guaranteed. If you believe any FMLS listing contains material that infringes your copyrighted work, please click here to review our DMCA policy and learn how to submit a takedown request. © 2026 First Multiple Listing Service, Inc. Data last updated 2026-10-10T16:04:28.87. For issues regarding this website, please contact BoomTown.
www.515lifere.com/homes/181620951
Print Image

4564 Austin Hills Drive Suwanee, GA 30024

  • Price: $675,000
  • Status: Active
  • On Site: 11 Days
  • Updated: 36 min ago
  • MLS #: 7845765
5
Beds
4
Baths
0
½ Baths
0.32
Acres
4,892
SQFT
$138
$/SQFT
2002
Built
Neighborhood:
Suwanee Crk Park 01
County:
Gwinnett - Ga
Area:
Gwinnett - Ga
Elementary School:
Roberts
Middle School:
North Gwinnett
High School:
North Gwinnett
Property Description
INCREDIBLE BUYER INCENTIVES: $10,000 MORTGAGE CONCESSION. Opendoor Home Loans will contribute up to $10,000 towards a permanent interest rate buy-down if you finance with Opendoor Home Loans LLC. 4564 Austin Hills Dr is a Suwanee home with 3,244 square feet of living space and a 2002 build year. The kitchen includes double ovens and a walk-in pantry for added preparation and storage space. A fireplace anchors the living area. The primary bathroom has double sinks, a separate shower, and a soaking tub. A dedicated laundry room keeps utility tasks organized, while an attached garage provides enclosed parking and storage. The community pool adds a nearby option for outdoor recreation, and the interior layout provides generous gathering and household spaces. Included 100-Day Home Warranty with buyer activation
Exterior Features

Architectural Style Traditional Construction Materials Brick VeneerCement SidingConcrete Exterior Features Other Fencing None Foundation Concrete Perimeter Horse Amenities None Land Lot 233 Lot Features Other Other Structures None Parking Features CoveredDrivewayGarage Patio And Porch Features None Pool Features None Pool Private YN No Road Surface Paved Road Type Other Roof Type Composition Stories Two View Other Waterfront Features None Window Features None

Interior Features

Additional Rooms Bonus RoomDenFamily RoomOther Appliances Other Basement DaylightExterior EntryFinishedFullUnfinished Bedroom Features None Cooling Central Air Dining Room Features Separate Dining Room Fireplace Features Family Room Flooring CarpetCeramic TileHardwood Heating CentralNatural Gas Interior Features Other Kitchen Features Other Surface CountersPantry Laundry Features Laundry ClosetMain LevelOther Main Bedrooms 1 Main Full Baths 1 Master Bathroom Features Double VanitySeparate Tub/ShowerSoaking TubOther Number Of Fireplaces 1

Property Features

Accessibility Features None Association Fee 650 Association Fee Frequency Annually Association YN Yes Common Walls No Common Walls Community Features ParkPoolTennis Court(s) Electric 110 Volts Green Energy Efficient None Green Energy Generation None Hoa Rent Restrictions Yes Home Warranty No Land Lease YN No Lot Size Dimensions x 75 Master Association Fee 0 Other Equipment None Property Attached YN No Property Condition Resale Proposed Financing CashConventionalVA Loan Security Features Security System Owned Sewer Public Sewer Spa Features None Special Circumstances None Tax Year 2025 Taxes 6667 Type Single Family Residence Utilities Electricity AvailableNatural Gas AvailableSewer Available Water Source Public

Listing provided courtesy of Opendoor Brokerage, LLC: 404-796-8789.


First MLS logo Listings identified with the FMLS IDX logo come from FMLS, are held by brokerage firms other than the owner of this website and the listing brokerage is identified in any listing details. Information is deemed reliable but is not guaranteed. If you believe any FMLS listing contains material that infringes your copyrighted work, please click here to review our DMCA policy and learn how to submit a takedown request. © 2026 First Multiple Listing Service, Inc. Data last updated 2026-10-10T16:04:28.87. For issues regarding this website, please contact BoomTown.
 
https://bt-photos.global.ssl.fastly.net/fmls/orig_boomver_1_7845765-2.jpg https://bt-photos.global.ssl.fastly.net/fmls/orig_boomver_1_7845765-2.jpg https://bt-photos.global.ssl.fastly.net/fmls/orig_boomver_1_7845765-2.jpg
Logo
515 Life Real Estate Company
1651 Lumber Company Road
Talking Rock GA, 30175