



















































Description
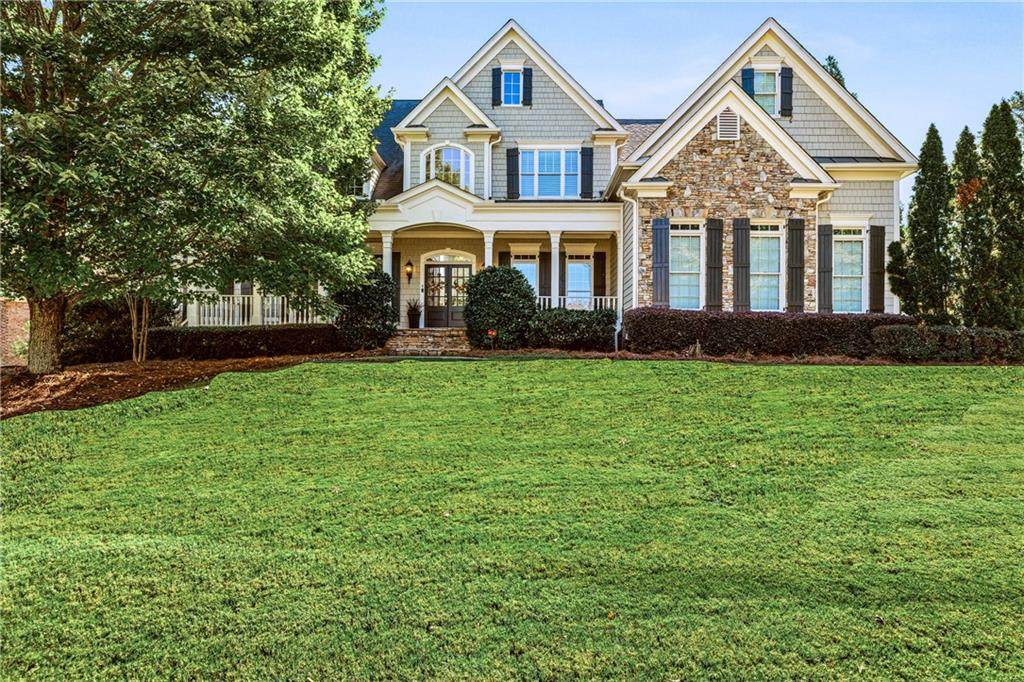
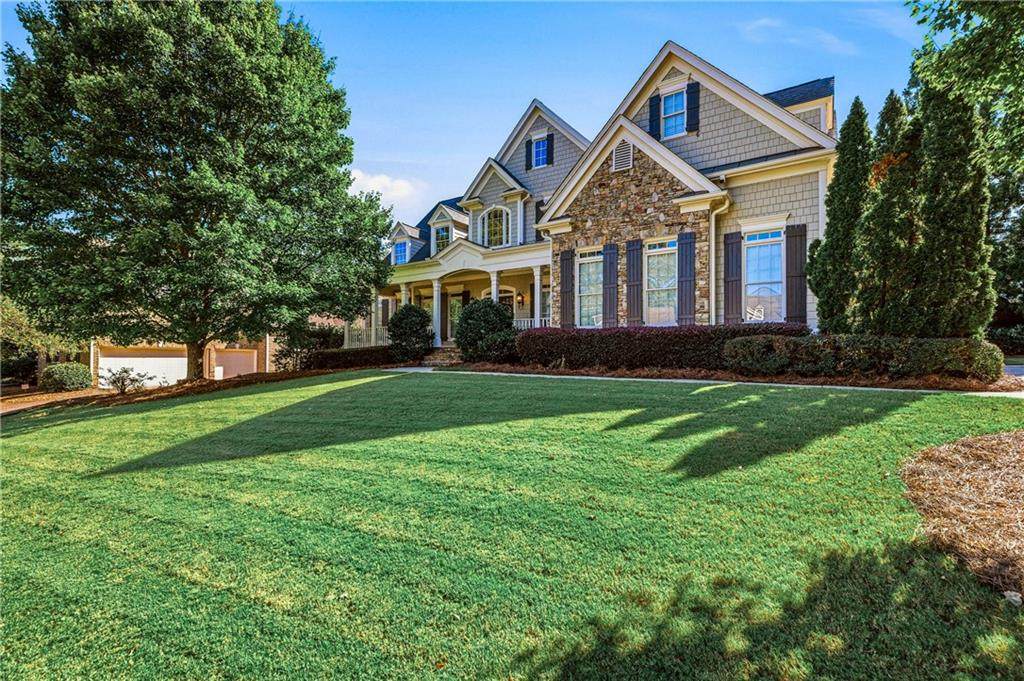
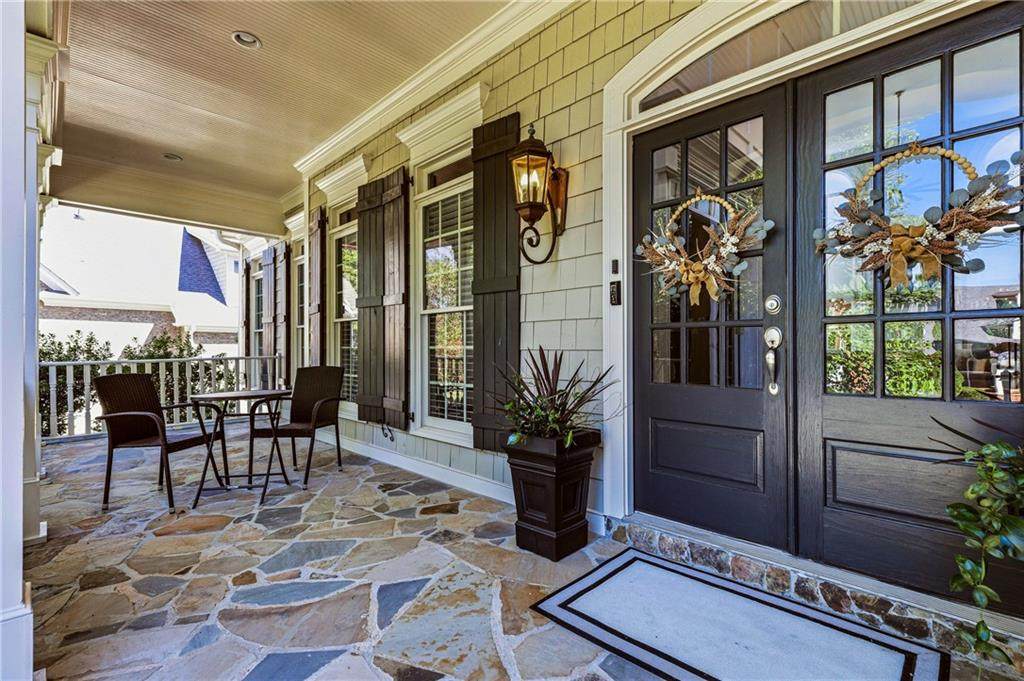
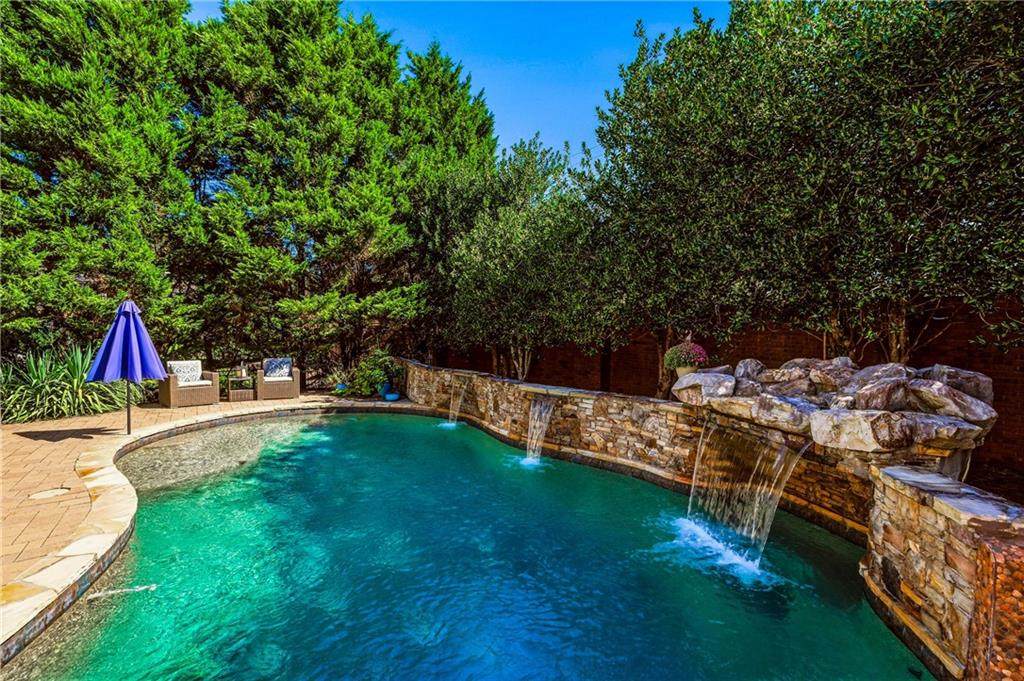
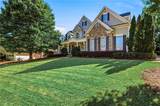
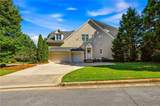
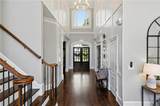
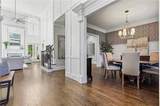
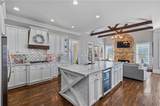
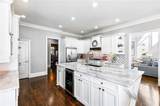
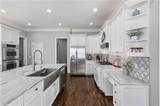
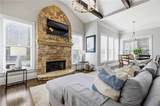
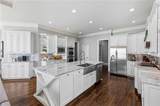
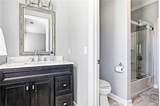
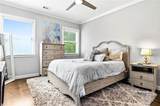
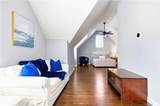
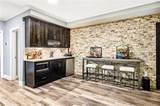
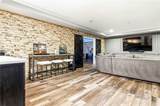
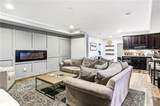
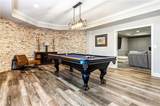
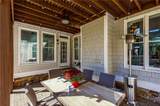
Welcome to this luxurious executive home, a former model residence offering custom architecture, refined finishes, and effortless indoor-outdoor living on a beautifully landscaped corner lot, Wonderful large Stone Front Porch offers a warm welcome and a relaxing place for morning coffee. The main floor is anchored by a two-story foyer with custom millwork, an inspiring executive study, coffered ceiling completed with floor to ceiling built-ins, a dramatic two-story great room with an abundance of flowing light greets all into your gracious home. At the heart of the home, the remodeled chef's kitchen boasts premium appliances, gas burner range, double ovens, a wine refrigerator, an over sized island and a walk-in pantry, flowing seamlessly into a vaulted keeping room with wood beam accents and a stacked stone fireplace. The main-level owner's suite serves as a private retreat, complete with a sitting area, fireplace, spa-inspired bath with a separate soaking tub and dual vanities, and a massive custom walk-in closet. Renovated Second level boasts all spacious bedrooms and bathrooms. The finished terrace level provides an ultimate entertainment hub, featuring exposed brick walls, game room, home theater, fitness studio, guest bedroom, full bath, and abundant storage space. Outside, the resort-style backyard is fully fenced and professionally designed for leisure, highlighting a kidney-shaped gunite saltwater pool with three waterfalls and a tile slide, expansive hardscape patio, irrigation, landscape lighting, and a three-car garage—all just minutes from Canton Street shops, dining, and local parks..Located in a highly sought-after neighborhood with Cobb County taxes, a Roswell address, and top-rated Pope High School
-
7BEDS
-
0.34ACRES
-
5BATHS
-
11/2 BATHS
-
6,240SQFT
-
$248$/SQFT
School Information
Description
Welcome to this luxurious executive home, a former model residence offering custom architecture, refined finishes, and effortless indoor-outdoor living on a beautifully landscaped corner lot, Wonderful large Stone Front Porch offers a warm welcome and a relaxing place for morning coffee. The main floor is anchored by a two-story foyer with custom millwork, an inspiring executive study, coffered ceiling completed with floor to ceiling built-ins, a dramatic two-story great room with an abundance of flowing light greets all into your gracious home. At the heart of the home, the remodeled chef's kitchen boasts premium appliances, gas burner range, double ovens, a wine refrigerator, an over sized island and a walk-in pantry, flowing seamlessly into a vaulted keeping room with wood beam accents and a stacked stone fireplace. The main-level owner's suite serves as a private retreat, complete with a sitting area, fireplace, spa-inspired bath with a separate soaking tub and dual vanities, and a massive custom walk-in closet. Renovated Second level boasts all spacious bedrooms and bathrooms. The finished terrace level provides an ultimate entertainment hub, featuring exposed brick walls, game room, home theater, fitness studio, guest bedroom, full bath, and abundant storage space. Outside, the resort-style backyard is fully fenced and professionally designed for leisure, highlighting a kidney-shaped gunite saltwater pool with three waterfalls and a tile slide, expansive hardscape patio, irrigation, landscape lighting, and a three-car garage—all just minutes from Canton Street shops, dining, and local parks..Located in a highly sought-after neighborhood with Cobb County taxes, a Roswell address, and top-rated Pope High School
 Listings identified with the FMLS IDX logo come from FMLS, are held by brokerage firms other than the owner of this website and the listing brokerage is identified in any listing details. Information is deemed reliable but is not guaranteed.
If you believe any FMLS listing contains material that infringes your copyrighted work, please click here to review our DMCA policy and learn how to submit a takedown request.
© 2026 First Multiple Listing Service, Inc. Data last updated 2026-10-05T10:04:37.147. For issues regarding this website, please contact BoomTown.