




Skip To Content

4499 Creek Ford Drive

Duluth, GA 30096
  • $379,900
  • STATUS: Active
  • ON SITE: 4 Days
  • MLS #: 7846774
New On Site 4 Days Ago
UPDATED: 40 min ago
$379,900
  • 3
    BEDS
  • 0.22
    ACRES
  • 2
    BATHS
  • 0
    1/2 BATHS
  • 1,637
    SQFT
  • $232
    $/SQFT
Neighborhood:
Type:
Single-Family Home
Built:
1994
County:

School Information

Elementary School:
Middle School:
High School:

Description

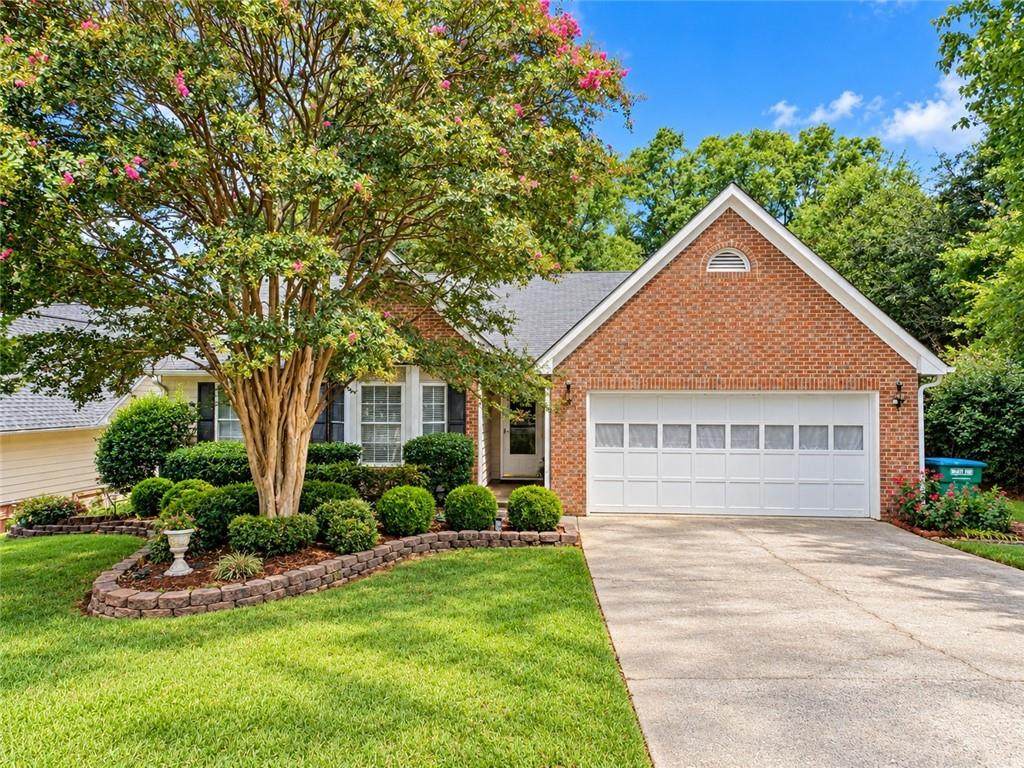
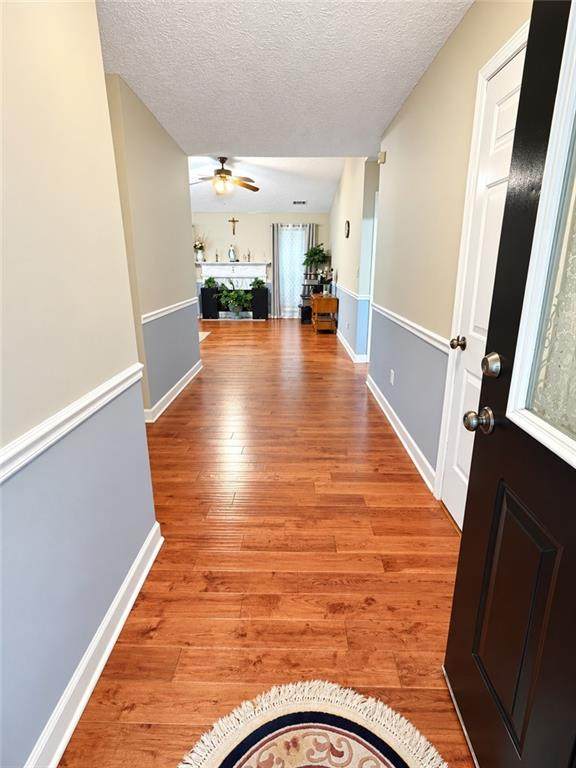
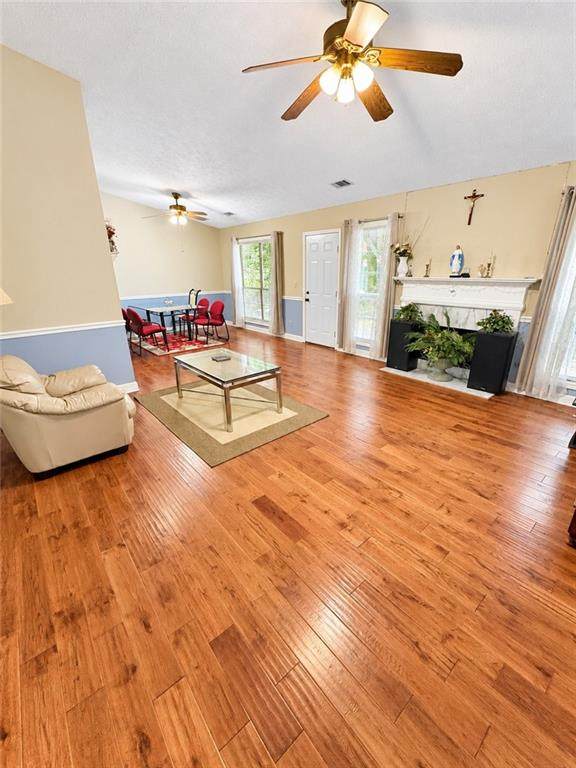
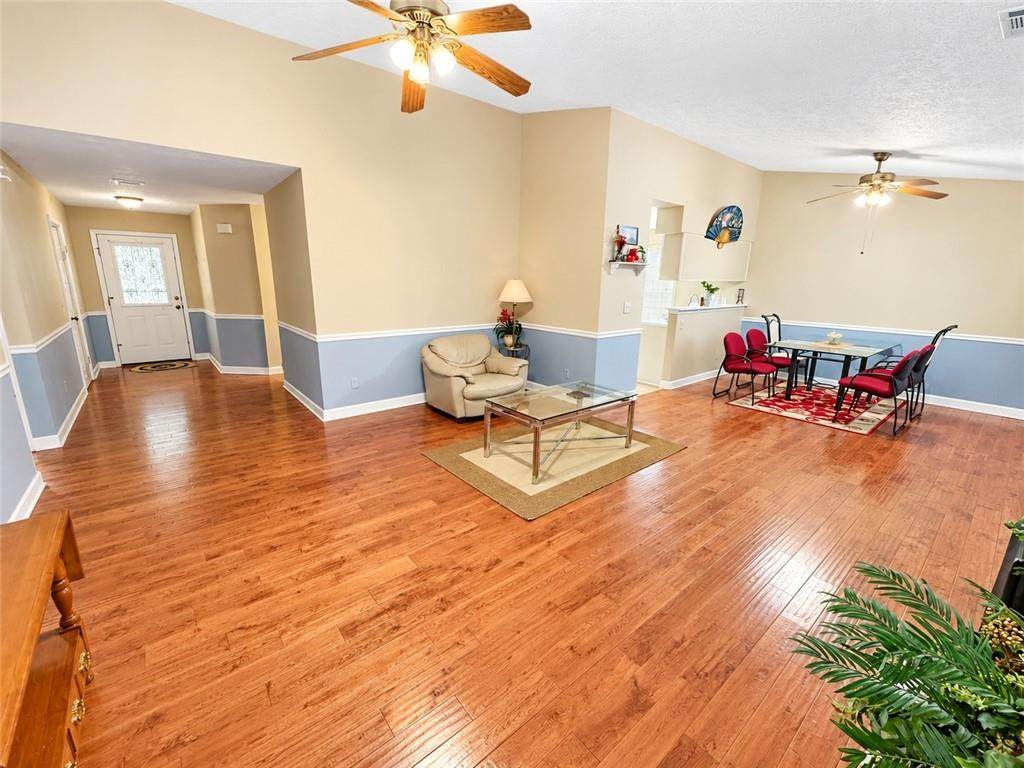
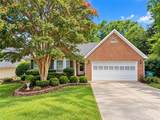
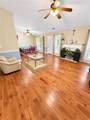
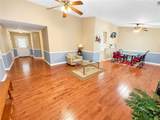
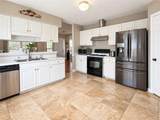
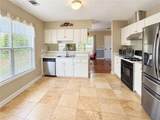
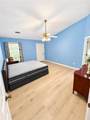
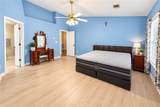
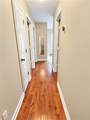
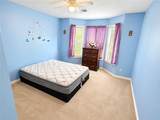
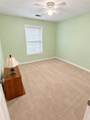
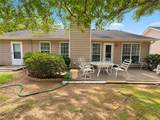
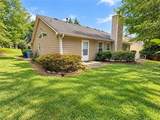
Move-In Ready Ranch in a Sought-After Duluth Community! Welcome home to this charming and well-maintained Ranch Home offering comfortable one-level living, a bright interior, and a beautifully cared-for setting. From the moment you arrive, you’ll appreciate the inviting curb appeal and professionally maintained front and backyard. Inside, the home features beautiful hardwood flooring throughout the main living areas, comfortable carpeted bedrooms, and travertine tile in the kitchen. The spacious primary suite includes a bright primary bathroom with wide windows that fill the space with abundant natural light, creating a relaxing and airy retreat. This home has been lovingly cared for and truly shows even better in person. With its warm character, functional layout, and move-in-ready condition, it offers so much to enjoy from day one. Located in a highly desirable Duluth-area community, this is a wonderful opportunity for buyers looking for comfort, convenience, and a home that has been well maintained inside and out. MOVE-IN READY and so much to offer! Schedule your private showing today before it’s gone!

Monthly Payment Calculator


First MLS logo Listings identified with the FMLS IDX logo come from FMLS, are held by brokerage firms other than the owner of this website and the listing brokerage is identified in any listing details. Information is deemed reliable but is not guaranteed. If you believe any FMLS listing contains material that infringes your copyrighted work, please click here to review our DMCA policy and learn how to submit a takedown request. © 2026 First Multiple Listing Service, Inc. Data last updated 2026-10-05T10:04:37.147. For issues regarding this website, please contact BoomTown.
www.515lifere.com/homes/181678037
Print Image

4499 Creek Ford Drive Duluth, GA 30096

  • Price: $379,900
  • Status: Active
  • On Site: 4 Days
  • Updated: 40 min ago
  • MLS #: 7846774
3
Beds
2
Baths
0
½ Baths
0.22
Acres
1,637
SQFT
$232
$/SQFT
1994
Built
Neighborhood:
Lake At Berkley Hills
County:
Gwinnett - Ga
Area:
Gwinnett - Ga
Elementary School:
Beaver Ridge
Middle School:
Summerour
High School:
Norcross
Property Description
Move-In Ready Ranch in a Sought-After Duluth Community! Welcome home to this charming and well-maintained Ranch Home offering comfortable one-level living, a bright interior, and a beautifully cared-for setting. From the moment you arrive, you’ll appreciate the inviting curb appeal and professionally maintained front and backyard. Inside, the home features beautiful hardwood flooring throughout the main living areas, comfortable carpeted bedrooms, and travertine tile in the kitchen. The spacious primary suite includes a bright primary bathroom with wide windows that fill the space with abundant natural light, creating a relaxing and airy retreat. This home has been lovingly cared for and truly shows even better in person. With its warm character, functional layout, and move-in-ready condition, it offers so much to enjoy from day one. Located in a highly desirable Duluth-area community, this is a wonderful opportunity for buyers looking for comfort, convenience, and a home that has been well maintained inside and out. MOVE-IN READY and so much to offer! Schedule your private showing today before it’s gone!
Exterior Features

Architectural Style Ranch Construction Materials Brick FrontCement Siding Exterior Features Garden Fencing None Foundation Slab Horse Amenities None Lot Features Back YardCorner LotSloped Number Of Parking Spaces 6 Other Structures None Parking Features DrivewayGarageGarage Faces Front Patio And Porch Features Patio Pool Features None Pool Private YN No Road Surface Paved Road Type Other Roof Type Composition Stories One View Rural Waterfront Features None Window Features Double Pane Windows

Interior Features

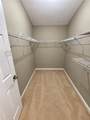
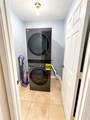
Additional Rooms Other Appliances DishwasherDisposal Basement None Bedroom Features Master on MainRoommate Floor Plan Cooling Ceiling Fan(s)Central AirWhole House Fan Dining Room Features Other Fireplace Features Factory BuiltFamily Room Flooring CarpetHardwoodLuxury VinylTile Heating Forced AirNatural Gas Interior Features Cathedral Ceiling(s)Double VanityHigh Ceilings 9 ft MainWalk-In Closet(s) Kitchen Features Breakfast BarCabinets WhiteEat-in KitchenLaminate CountersPantry Laundry Features Laundry RoomMain Level Main Bedrooms 3 Main Full Baths 2 Master Bathroom Features Double VanitySeparate Tub/ShowerSoaking Tub Number Of Fireplaces 1

Property Features

Accessibility Features None Association Fee 400 Association Fee Frequency Annually Association Fee Includes Reserve FundSecurity Association YN No Common Walls No Common Walls Community Features Country ClubGolfHomeowners AssocLakeNear SchoolsNear ShoppingPickleballPlaygroundRestaurantSidewalksStreet Lights Electric 220 Volts Green Energy Efficient None Green Energy Generation None Hoa Rent Restrictions Yes Home Warranty No Land Lease YN No Lot Size Dimensions x Other Equipment None Property Attached YN No Property Condition Resale Proposed Financing 1031 ExchangeCashConventionalFHAVA Loan Security Features Security Service Sewer Public Sewer Spa Features None Special Circumstances None Tax Year 2025 Taxes 1185 Type Single Family Residence Utilities Cable AvailableElectricity AvailableNatural Gas AvailablePhone AvailableSewer AvailableUnderground UtilitiesWater Available Water Source Public

Listing provided courtesy of International Real Estate Dream, LLC.: 678-800-8871.


First MLS logo Listings identified with the FMLS IDX logo come from FMLS, are held by brokerage firms other than the owner of this website and the listing brokerage is identified in any listing details. Information is deemed reliable but is not guaranteed. If you believe any FMLS listing contains material that infringes your copyrighted work, please click here to review our DMCA policy and learn how to submit a takedown request. © 2026 First Multiple Listing Service, Inc. Data last updated 2026-10-05T10:04:37.147. For issues regarding this website, please contact BoomTown.
 
https://bt-photos.global.ssl.fastly.net/fmls/orig_boomver_1_7846774-2.jpg https://bt-photos.global.ssl.fastly.net/fmls/orig_boomver_1_7846774-2.jpg https://bt-photos.global.ssl.fastly.net/fmls/orig_boomver_1_7846774-2.jpg
Logo
515 Life Real Estate Company
1651 Lumber Company Road
Talking Rock GA, 30175