






Description
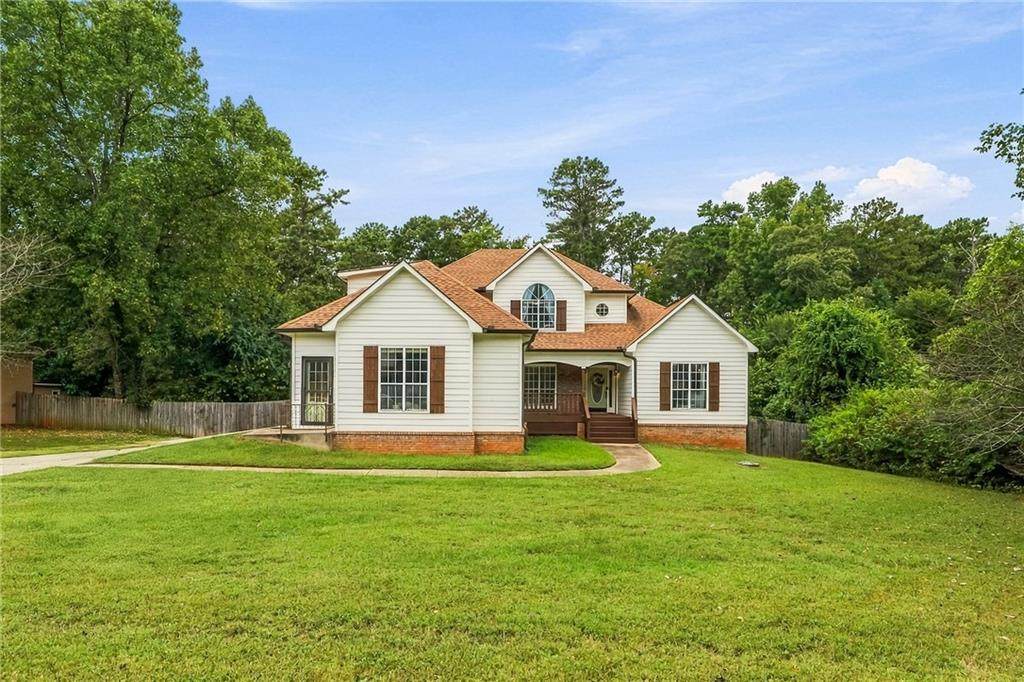
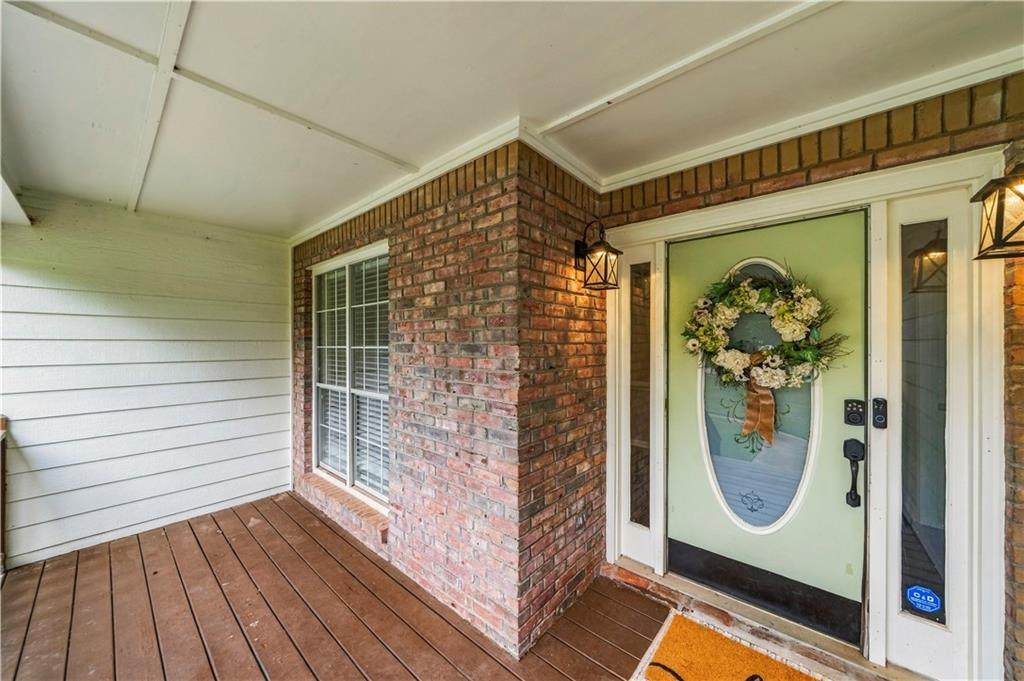
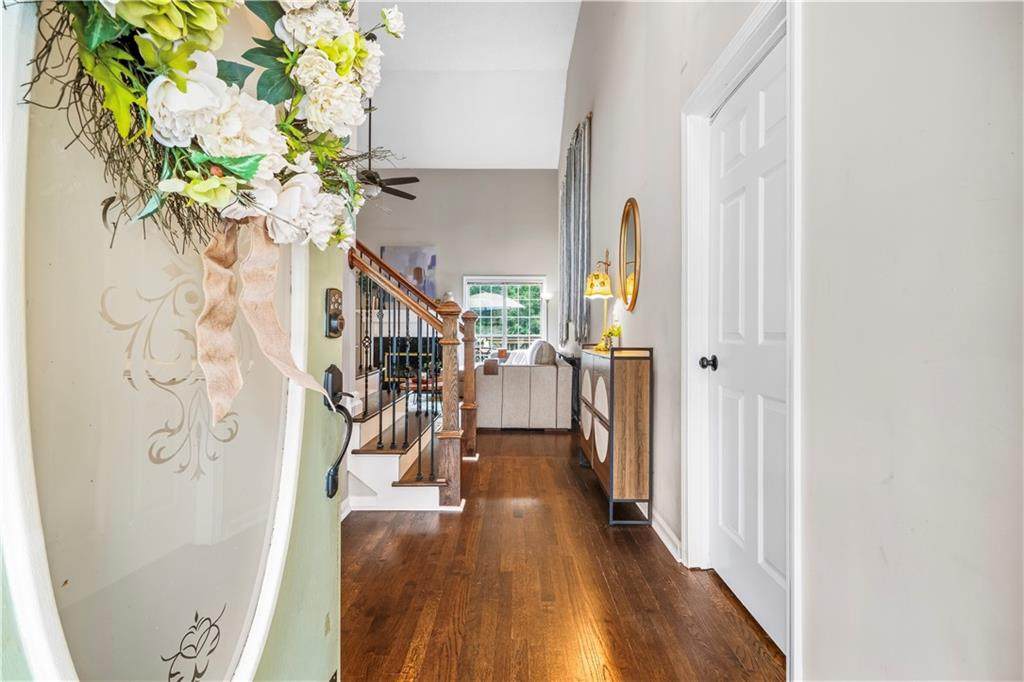
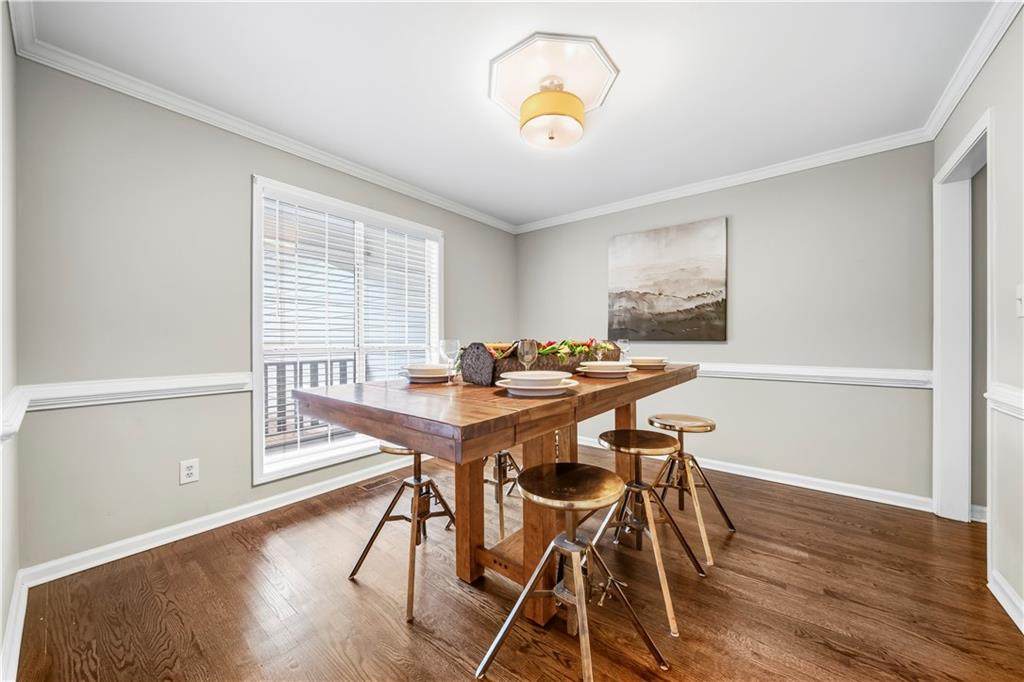
Less than 5 minutes from I-75, this spacious 5-bedroom, 3.5-bathroom home in Stockbridge, GA offers exceptional space, flexibility, and convenience with a thoughtful floor plan designed for comfortable everyday living and entertaining. The main level features a spacious primary suite on the main floor with two oversized walk-in closets, providing plenty of storage and convenience. Beautiful real hardwood floors extend throughout the main level, while the updated kitchen features granite countertops, a tile backsplash, and a large walk-in pantry—perfect for anyone who loves an organized and functional kitchen. The impressive two-story great room/den is a true centerpiece of the home, featuring a gas fireplace, soaring ceilings, and an open, inviting feel. The adjacent breakfast area flows into a bright sunroom filled with natural light, which opens onto the back deck and provides an ideal setting for morning coffee, entertaining, or enjoying the backyard views. Upstairs, you'll find three additional bedrooms and plenty of room for family, guests, or a home office. The finished lower level adds even more versatility, with abundant flex space that could be used as a fifth bedroom, large den, media room, playroom, home gym, home office, or guest space. The lower level also includes a full bathroom and washer/dryer hookups, creating the potential for a private guest suite or additional living space with possible rental-income or multigenerational living potential, subject to applicable local requirements. A convenient lower-level garage/workshop provides excellent space for projects, hobbies, tools, storage, or recreational equipment. Outside, enjoy a large fenced-in backyard with a charming water garden and plenty of room for pets, children, gardening, entertaining, and outdoor activities. The back deck and sunroom create multiple spaces to enjoy the outdoors throughout the year. This property is just minutes from convenient shopping and restaurants to include: Costco, Sprouts, First Watch, Publix, Cheddar's, Dicks, Target, HomeGoods, Home Depot and more! *Select rooms have been virtually decluttered to provide a clearer view of the space.
-
5BEDS
-
0.75ACRES
-
3BATHS
-
11/2 BATHS
-
3,204SQFT
-
$123$/SQFT
School Information
Description
Less than 5 minutes from I-75, this spacious 5-bedroom, 3.5-bathroom home in Stockbridge, GA offers exceptional space, flexibility, and convenience with a thoughtful floor plan designed for comfortable everyday living and entertaining. The main level features a spacious primary suite on the main floor with two oversized walk-in closets, providing plenty of storage and convenience. Beautiful real hardwood floors extend throughout the main level, while the updated kitchen features granite countertops, a tile backsplash, and a large walk-in pantry—perfect for anyone who loves an organized and functional kitchen. The impressive two-story great room/den is a true centerpiece of the home, featuring a gas fireplace, soaring ceilings, and an open, inviting feel. The adjacent breakfast area flows into a bright sunroom filled with natural light, which opens onto the back deck and provides an ideal setting for morning coffee, entertaining, or enjoying the backyard views. Upstairs, you'll find three additional bedrooms and plenty of room for family, guests, or a home office. The finished lower level adds even more versatility, with abundant flex space that could be used as a fifth bedroom, large den, media room, playroom, home gym, home office, or guest space. The lower level also includes a full bathroom and washer/dryer hookups, creating the potential for a private guest suite or additional living space with possible rental-income or multigenerational living potential, subject to applicable local requirements. A convenient lower-level garage/workshop provides excellent space for projects, hobbies, tools, storage, or recreational equipment. Outside, enjoy a large fenced-in backyard with a charming water garden and plenty of room for pets, children, gardening, entertaining, and outdoor activities. The back deck and sunroom create multiple spaces to enjoy the outdoors throughout the year. This property is just minutes from convenient shopping and restaurants to include: Costco, Sprouts, First Watch, Publix, Cheddar's, Dicks, Target, HomeGoods, Home Depot and more! *Select rooms have been virtually decluttered to provide a clearer view of the space.
 Listings identified with the FMLS IDX logo come from FMLS, are held by brokerage firms other than the owner of this website and the listing brokerage is identified in any listing details. Information is deemed reliable but is not guaranteed.
If you believe any FMLS listing contains material that infringes your copyrighted work, please click here to review our DMCA policy and learn how to submit a takedown request.
© 2026 First Multiple Listing Service, Inc. Data last updated 2026-10-13T00:04:20.193. For issues regarding this website, please contact BoomTown.