


























Skip To Content

442 Huron Lane

Hoschton, GA 30548
  • $639,000
  • STATUS: Active
  • ON SITE: 10 Days
  • MLS #: 7846046
UPDATED: 56 min ago
$639,000
  • 3
    BEDS
  • 0.19
    ACRES
  • 2
    BATHS
  • 0
    1/2 BATHS
  • 2,401
    SQFT
  • $266
    $/SQFT
Neighborhood:
Type:
Single-Family Home
Built:
2024
County:
Area:

School Information

Elementary School:
Middle School:
High School:

Description

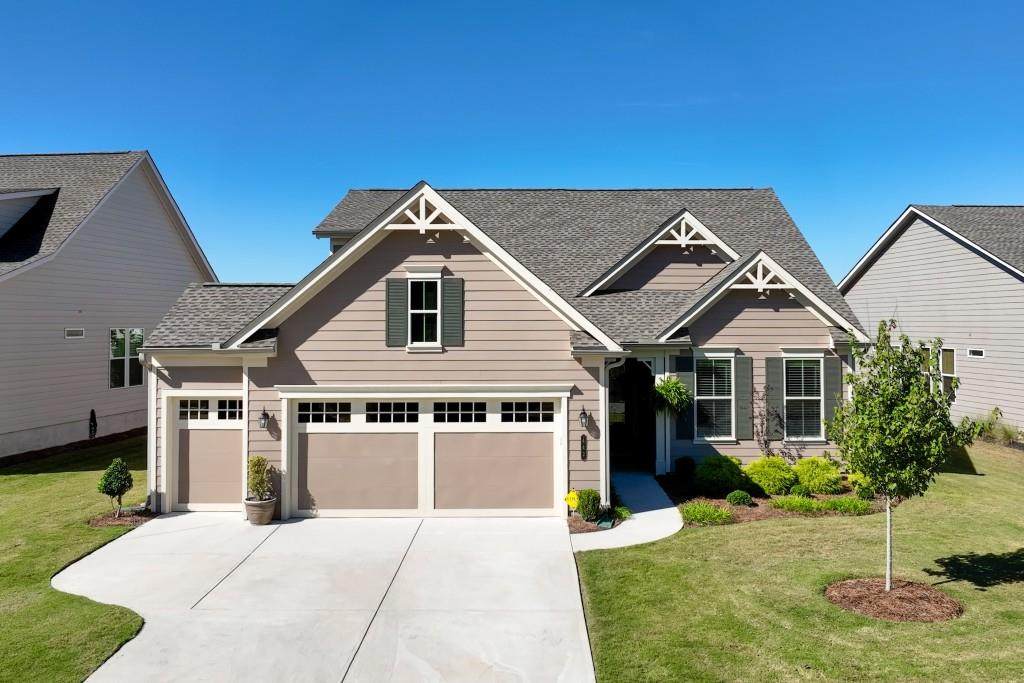
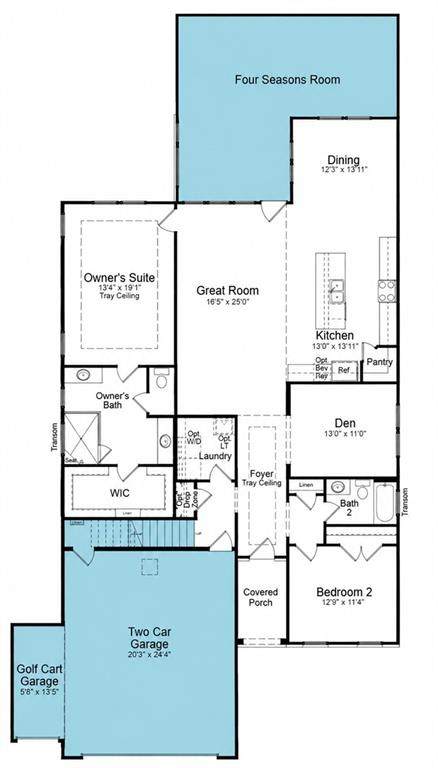
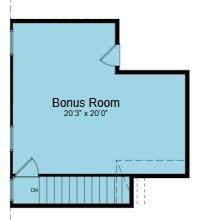
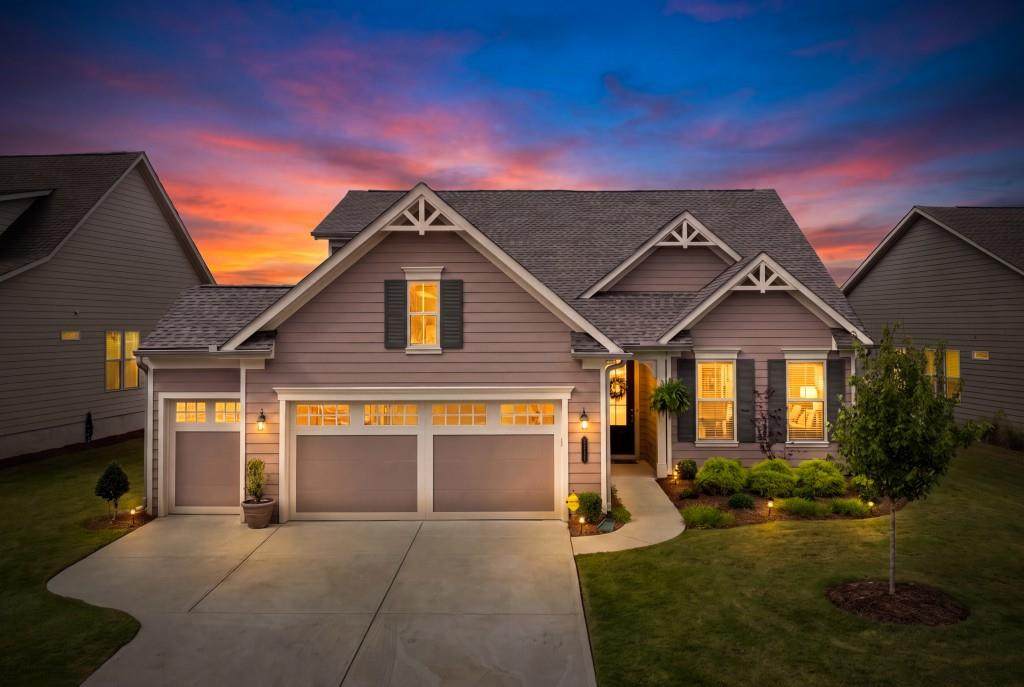
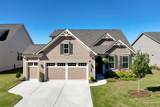
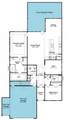
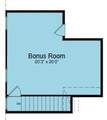
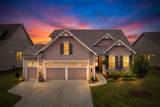
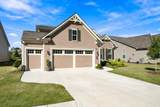
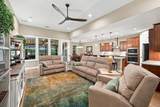
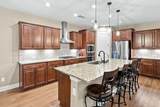
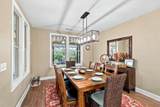
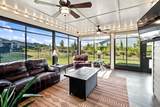
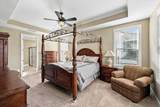
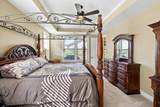
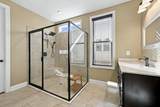
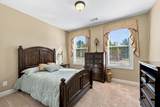
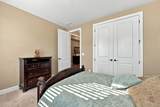
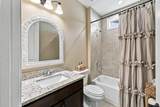
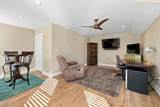
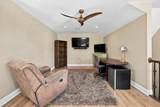
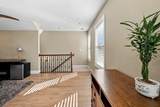
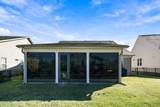
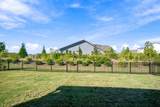
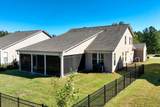
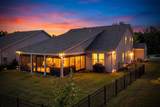
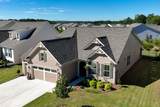
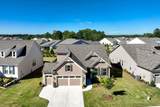
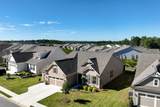
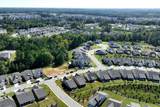
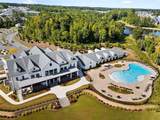
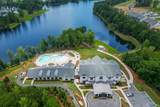
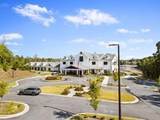
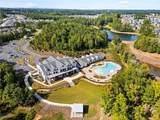
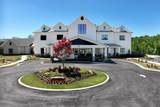
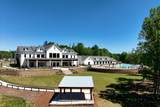
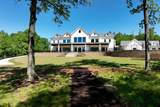
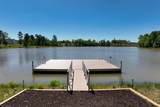
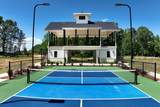
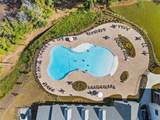
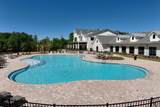
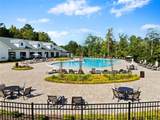
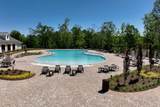
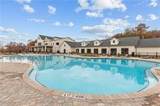
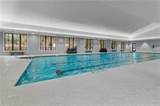
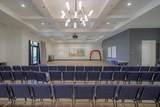
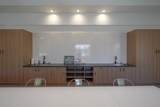
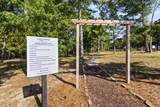
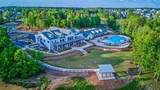
Cresswind Georgia at Twin Lakes, Hoschton's premier 55+ Community - New Listing - 442 Huron Lane, Hoschton. Welcome to this beautifully upgraded Elm model in Cresswind at Twin Lakes, offering 3 bedrooms, 2 baths and a dedicated den/office. The finished bonus room provides even more flexible space for guests, hobbies or entertaining. Step onto the oversized, enclosed back porch to relax and enjoy the fenced yard. Loaded with upgrades, the home also features an extended garage and an additional golf cart garage, with plenty of room for parking and storage. Come see all that 442 Huron Lane has to offer! Cresswind Georgia at Twin Lakes offers an unmatched resort-style lifestyle with a resident-exclusive clubhouse, indoor and outdoor pools, fitness facilities, sports courts, social clubs, and an exciting calendar of activities coordinated by an on-site Lifestyle Director. Conveniently located near Braselton and within easy reach of Atlanta, Athens, Lake Lanier, and the Blue Ridge Mountains, this remarkable home offers the perfect combination of luxury, comfort, and active-adult living.

Monthly Payment Calculator


First MLS logo Listings identified with the FMLS IDX logo come from FMLS, are held by brokerage firms other than the owner of this website and the listing brokerage is identified in any listing details. Information is deemed reliable but is not guaranteed. If you believe any FMLS listing contains material that infringes your copyrighted work, please click here to review our DMCA policy and learn how to submit a takedown request. © 2026 First Multiple Listing Service, Inc. Data last updated 2026-10-10T15:04:28.143. For issues regarding this website, please contact BoomTown.
www.515lifere.com/homes/181633787
Print Image

442 Huron Lane Hoschton, GA 30548

  • Price: $639,000
  • Status: Active
  • On Site: 10 Days
  • Updated: 56 min ago
  • MLS #: 7846046
3
Beds
2
Baths
0
½ Baths
0.19
Acres
2,401
SQFT
$266
$/SQFT
2024
Built
Neighborhood:
Cresswind At Twin Lakes
County:
Jackson
Area:
Jackson
Elementary School:
West Jackson
Middle School:
West Jackson
High School:
Jackson County
Property Description
Cresswind Georgia at Twin Lakes, Hoschton's premier 55+ Community - New Listing - 442 Huron Lane, Hoschton. Welcome to this beautifully upgraded Elm model in Cresswind at Twin Lakes, offering 3 bedrooms, 2 baths and a dedicated den/office. The finished bonus room provides even more flexible space for guests, hobbies or entertaining. Step onto the oversized, enclosed back porch to relax and enjoy the fenced yard. Loaded with upgrades, the home also features an extended garage and an additional golf cart garage, with plenty of room for parking and storage. Come see all that 442 Huron Lane has to offer! Cresswind Georgia at Twin Lakes offers an unmatched resort-style lifestyle with a resident-exclusive clubhouse, indoor and outdoor pools, fitness facilities, sports courts, social clubs, and an exciting calendar of activities coordinated by an on-site Lifestyle Director. Conveniently located near Braselton and within easy reach of Atlanta, Athens, Lake Lanier, and the Blue Ridge Mountains, this remarkable home offers the perfect combination of luxury, comfort, and active-adult living.
Exterior Features

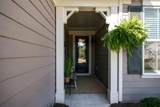
Architectural Style CraftsmanRanch Construction Materials Cement SidingHardiPlank Type Exterior Features None Fencing Back YardFenced Foundation Concrete Perimeter Horse Amenities None Lot Features Back YardFront YardLandscapedLevel Number Of Parking Spaces 0 Other Structures None Parking Features AttachedDrivewayGarageGarage Door OpenerGarage Faces FrontKitchen LevelLevel Driveway Patio And Porch Features CoveredEnclosedFront PorchPatioRear PorchScreened Pool Features None Pool Private YN No Road Surface Paved Road Type Private Road Roof Type CompositionShingle Stories One and One Half View Other Waterfront Features None Window Features Insulated Windows

Interior Features

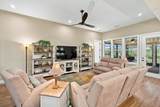
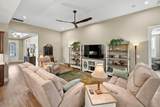
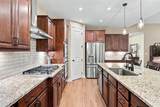
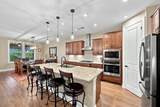
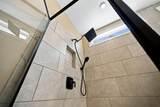
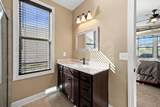
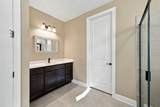
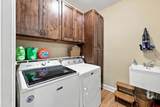
Additional Rooms Bonus RoomDenFamily Room Appliances DishwasherDisposalElectric OvenGas CooktopGas Water HeaterMicrowaveTankless Water Heater Basement None Bedroom Features Master on MainSitting RoomSplit Bedroom Plan Cooling Ceiling Fan(s)Central Air Dining Room Features Open ConceptSeats 12+ Fireplace Features None Flooring Other Heating Forced AirNatural Gas Interior Features Entrance FoyerHigh Ceilings 10 ft MainHigh Speed InternetTray Ceiling(s)Walk-In Closet(s) Kitchen Features Breakfast BarCabinets StainEat-in KitchenKitchen IslandPantry Walk-InSolid Surface CountersView to Family Room Laundry Features Laundry RoomMain Level Main Bedrooms 2 Main Full Baths 2 Master Bathroom Features Separate His/HersShower Only Number Of Fireplaces 0

Property Features

Accessibility Features None Association Fee 310 Association Fee Frequency Monthly Association Fee Includes Cable TVMaintenance GroundsSecuritySwimTennis Association YN Yes Common Walls No Common Walls Community Features ClubhouseCountry ClubDog ParkFishingFitness CenterGatedHomeowners AssocParkPickleballPoolSidewalksStreet Lights Electric 110 Volts Fha Condo Approval YN No Green Energy Efficient None Green Energy Generation None Hoa Rent Restrictions Yes Home Warranty No Initiation Fee 1860 Land Lease YN No Lot Size Dimensions 74x126x57x126 Master Association Fee 0 Master Association Fee Frequency Monthly Number Of Units In Community 0 Number Of Units To Be Built 0 Other Equipment Irrigation Equipment Ownership Fee Simple Property Attached YN No Property Condition Resale Proposed Financing CashConventionalFHAUSDA LoanVA Loan School Bus Route Elementary Yes School Bus Route High Yes School Bus Route Middle Yes Security Features Security GateSecurity System OwnedSmoke Detector(s) Sewer Public Sewer Spa Features None Special Circumstances Active Adult Community Swim Tennis Fee 0 Swim Tennis Fee Due Required Tax Year 2026 Taxes 4897 Type Single Family Residence Utilities Cable AvailableElectricity AvailableNatural Gas AvailablePhone AvailableSewer AvailableUnderground UtilitiesWater Available Water Source Public Waterfront Footage 0

Listing provided courtesy of Real Broker, LLC: 770-656-4407.


First MLS logo Listings identified with the FMLS IDX logo come from FMLS, are held by brokerage firms other than the owner of this website and the listing brokerage is identified in any listing details. Information is deemed reliable but is not guaranteed. If you believe any FMLS listing contains material that infringes your copyrighted work, please click here to review our DMCA policy and learn how to submit a takedown request. © 2026 First Multiple Listing Service, Inc. Data last updated 2026-10-10T15:04:28.143. For issues regarding this website, please contact BoomTown.
 
https://bt-photos.global.ssl.fastly.net/fmls/orig_boomver_2_7846046-2.jpg https://bt-photos.global.ssl.fastly.net/fmls/orig_boomver_2_7846046-2.jpg https://bt-photos.global.ssl.fastly.net/fmls/orig_boomver_2_7846046-2.jpg
Logo
515 Life Real Estate Company
1651 Lumber Company Road
Talking Rock GA, 30175