










Skip To Content

4365 Old Wyndoham Court

Gainesville, GA 30506
  • $419,900
  • STATUS: Pending
  • ON SITE: 41 Days
  • MLS #: 7851667
Pending
UPDATED: 102 min ago
$419,900
  • 4
    BEDS
  • 0.63
    ACRES
  • 3
    BATHS
  • 0
    1/2 BATHS
  • 3,472
    SQFT
  • $121
    $/SQFT
Neighborhood:
Type:
Single-Family Home
Built:
2004
County:
Area:

School Information

Elementary School:
Middle School:
High School:

Description

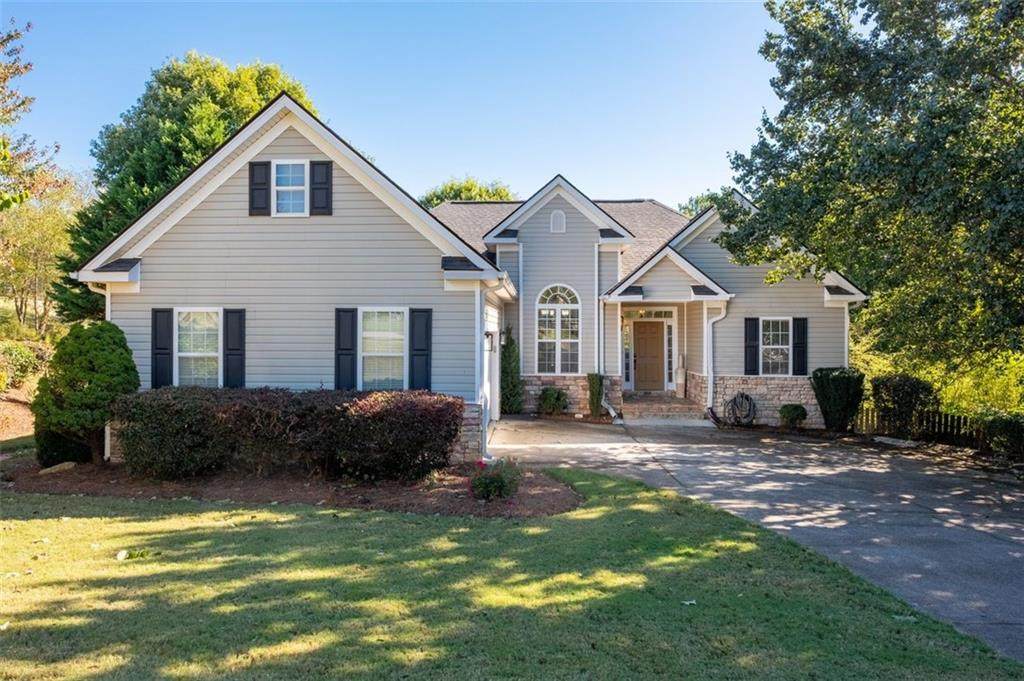
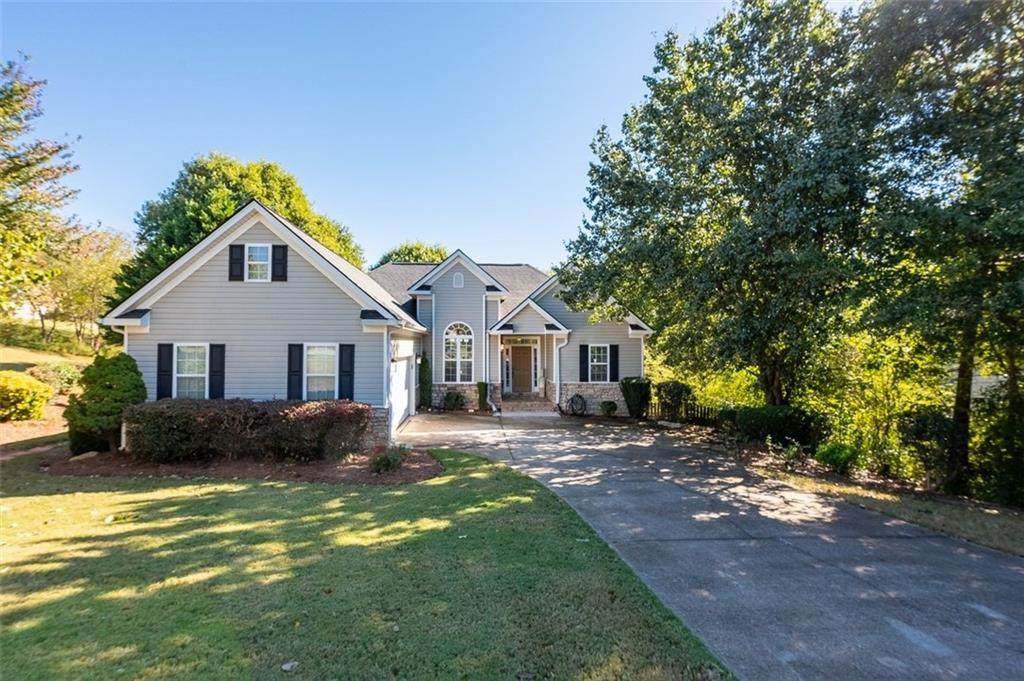
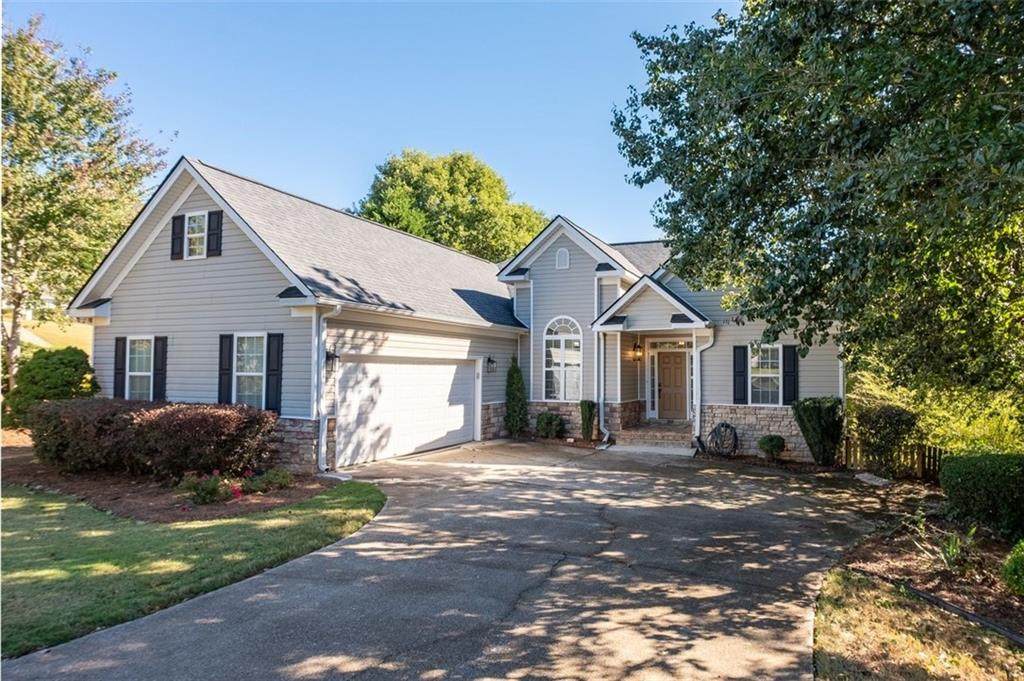
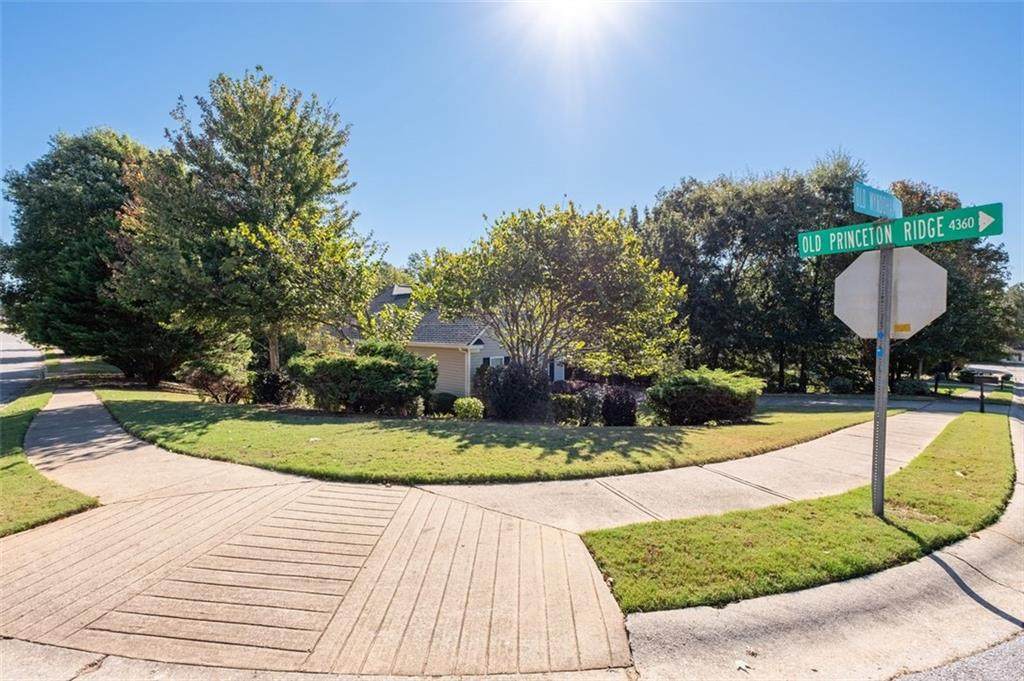
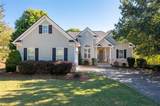
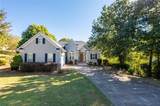
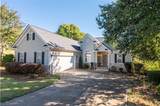
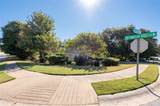
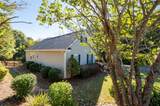
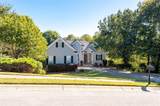
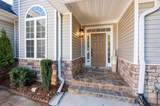
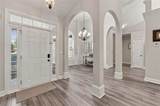
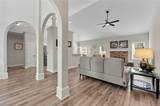
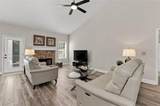
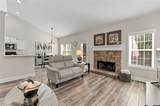
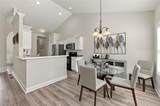
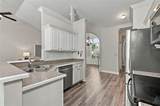
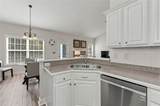
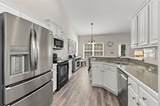
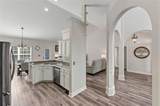
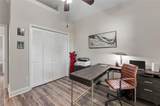
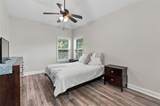
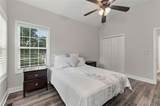
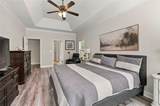
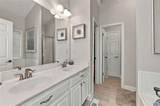
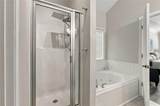
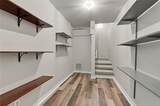
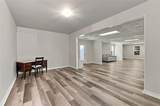
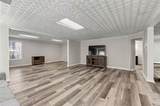
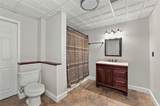
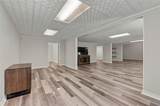
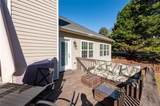
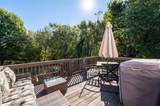
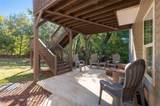
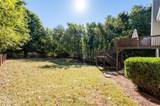
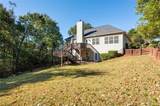
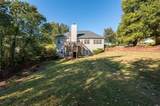
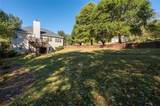
Beautifully Updated 4 Bedroom, 3 Bath Ranch with Finished Basement. Welcome home to this beautifully updated ranch offering 4 bedrooms, 3 full bathrooms, and a fully finished basement with a bathroom- providing plenty of space for comfortable living, entertaining, or accommodating guests. Step inside and enjoy the fresh, move-in-ready feal, featuring fresh paint throughout and new flooring across the entire home. The attractive finishes add a welcoming touch, while the spacious layout offers flexibility for a variety of lifestyles. Situated on a generous .63-acre fenced corer lot, this property offers plenty of outdoor space for pets, play, gardening, or entertaining family and friends. With its one-level ranch design, additional finished basement space, and fresh updates throughout, this home offers the perfect combination of comfort, space, and style. Don't miss the opportunity to make this wonderful property your own!

Monthly Payment Calculator


First MLS logo Listings identified with the FMLS IDX logo come from FMLS, are held by brokerage firms other than the owner of this website and the listing brokerage is identified in any listing details. Information is deemed reliable but is not guaranteed. If you believe any FMLS listing contains material that infringes your copyrighted work, please click here to review our DMCA policy and learn how to submit a takedown request. © 2026 First Multiple Listing Service, Inc. Data last updated 2026-11-19T00:04:02.53. For issues regarding this website, please contact BoomTown.
www.515lifere.com/homes/181969884
Print Image

4365 Old Wyndoham Court Gainesville, GA 30506

  • Price: $419,900
  • Status: Pending
  • On Site: 41 Days
  • Updated: 102 min ago
  • MLS #: 7851667
4
Beds
3
Baths
0
½ Baths
0.63
Acres
3,472
SQFT
$121
$/SQFT
2004
Built
Neighborhood:
Princeton
County:
Hall - Ga
Area:
Hall - Ga
Elementary School:
Lanier
Middle School:
Chestatee
High School:
Chestatee
Property Description
Beautifully Updated 4 Bedroom, 3 Bath Ranch with Finished Basement. Welcome home to this beautifully updated ranch offering 4 bedrooms, 3 full bathrooms, and a fully finished basement with a bathroom- providing plenty of space for comfortable living, entertaining, or accommodating guests. Step inside and enjoy the fresh, move-in-ready feal, featuring fresh paint throughout and new flooring across the entire home. The attractive finishes add a welcoming touch, while the spacious layout offers flexibility for a variety of lifestyles. Situated on a generous .63-acre fenced corer lot, this property offers plenty of outdoor space for pets, play, gardening, or entertaining family and friends. With its one-level ranch design, additional finished basement space, and fresh updates throughout, this home offers the perfect combination of comfort, space, and style. Don't miss the opportunity to make this wonderful property your own!
Exterior Features

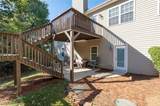
Architectural Style Traditional Construction Materials StoneVinyl Siding Dock None Exterior Features Private YardRain GuttersRear Stairs Fencing Back YardFencedWood Foundation Concrete Perimeter Horse Amenities None Lot Features Back YardCorner LotFront YardLandscapedPrivate Other Structures None Parking Features GarageGarage Door OpenerGarage Faces SideKitchen LevelLevel Driveway Patio And Porch Features CoveredDeckPatioRear Porch Pool Features None Pool Private YN No Road Surface Paved Road Type State Road Roof Type Shingle Stories Two View Other Waterfront Features None Window Features Insulated Windows

Interior Features

Additional Rooms Other Appliances DishwasherDisposalElectric CooktopElectric OvenElectric Water HeaterMicrowaveRefrigerator Basement DaylightExterior EntryFinishedFinished BathFullInterior Entry Bedroom Features Master on MainSplit Bedroom Plan Cooling Attic FanCeiling Fan(s)Central AirOther Dining Room Features Open ConceptSeparate Dining Room Fireplace Features Living RoomMasonryStone Flooring CarpetOther Heating ElectricForced AirHeat Pump Interior Features Crown MoldingDouble VanityEntrance FoyerHigh Ceilings 10 ft MainHigh Speed InternetTray Ceiling(s)Walk-In Closet(s) Kitchen Features Cabinets StainEat-in KitchenKitchen IslandPantrySolid Surface CountersView to Family Room Laundry Features In HallLaundry ClosetMain Level Main Bedrooms 3 Main Full Baths 2 Master Bathroom Features Double VanitySeparate Tub/ShowerVaulted Ceiling(s)Whirlpool Tub Number Of Fireplaces 1

Property Features

Accessibility Features None Association Fee 100 Association Fee Frequency Annually Association YN Yes Common Walls No Common Walls Community Features Homeowners AssocNear SchoolsNear ShoppingSidewalksStreet Lights Electric 110 Volts Green Energy Efficient None Green Energy Generation None Hoa Rent Restrictions Yes Home Warranty No Land Lease YN No Lot Size Dimensions x Master Association Fee 100 Master Association Fee Frequency Annually Other Equipment None Property Attached YN No Property Condition Resale School Bus Route Elementary Yes School Bus Route High Yes School Bus Route Middle Yes Security Features Security System OwnedSmoke Detector(s) Sewer Septic Tank Spa Features None Special Circumstances None Tax Year 2025 Taxes 3980 Type Single Family Residence Utilities Cable AvailablePhone Available Water Source Public

Listing provided courtesy of Coldwell Banker Realty: 770-889-3051.


First MLS logo Listings identified with the FMLS IDX logo come from FMLS, are held by brokerage firms other than the owner of this website and the listing brokerage is identified in any listing details. Information is deemed reliable but is not guaranteed. If you believe any FMLS listing contains material that infringes your copyrighted work, please click here to review our DMCA policy and learn how to submit a takedown request. © 2026 First Multiple Listing Service, Inc. Data last updated 2026-11-19T00:04:02.53. For issues regarding this website, please contact BoomTown.
 
https://bt-photos.global.ssl.fastly.net/fmls/orig_boomver_1_7851667-2.jpg https://bt-photos.global.ssl.fastly.net/fmls/orig_boomver_1_7851667-2.jpg https://bt-photos.global.ssl.fastly.net/fmls/orig_boomver_1_7851667-2.jpg
Logo
515 Life Real Estate Company
1651 Lumber Company Road
Talking Rock GA, 30175