





























Skip To Content

4355 Magpie Drive

Hoschton, GA 30548
  • $399,900
  • STATUS: Active
  • ON SITE: 9 Days
  • MLS #: 7846537
UPDATED: 43 min ago
$399,900
  • 4
    BEDS
  • 0.07
    ACRES
  • 2
    BATHS
  • 1
    1/2 BATHS
  • 2,440
    SQFT
  • $164
    $/SQFT
Neighborhood:
Type:
Single-Family Home
Built:
2021
County:

School Information

Elementary School:
Middle School:
High School:

Description

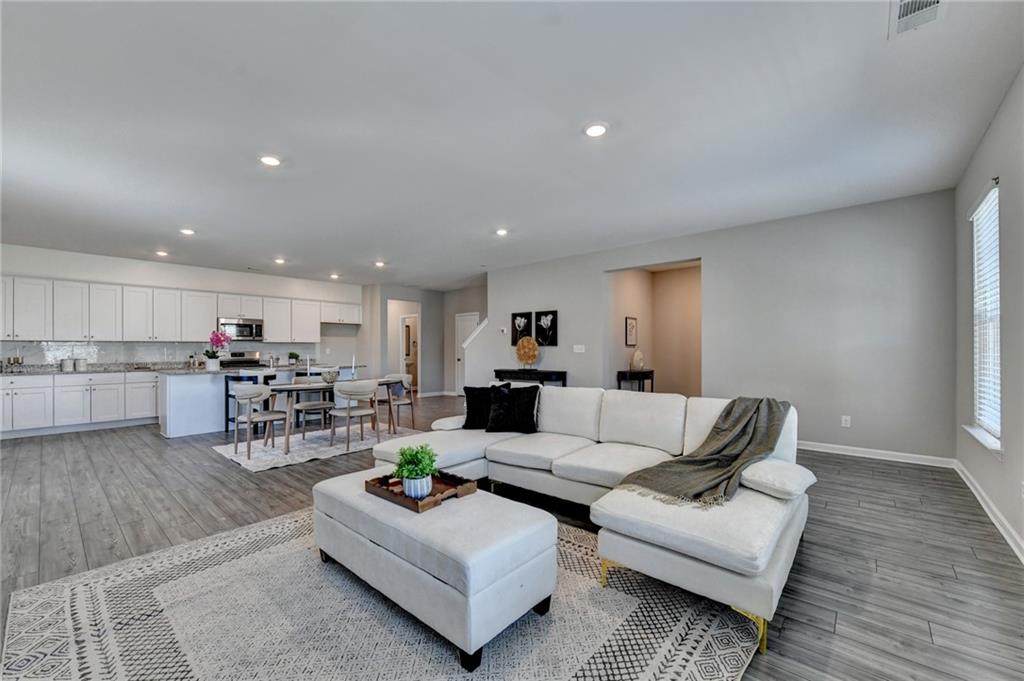
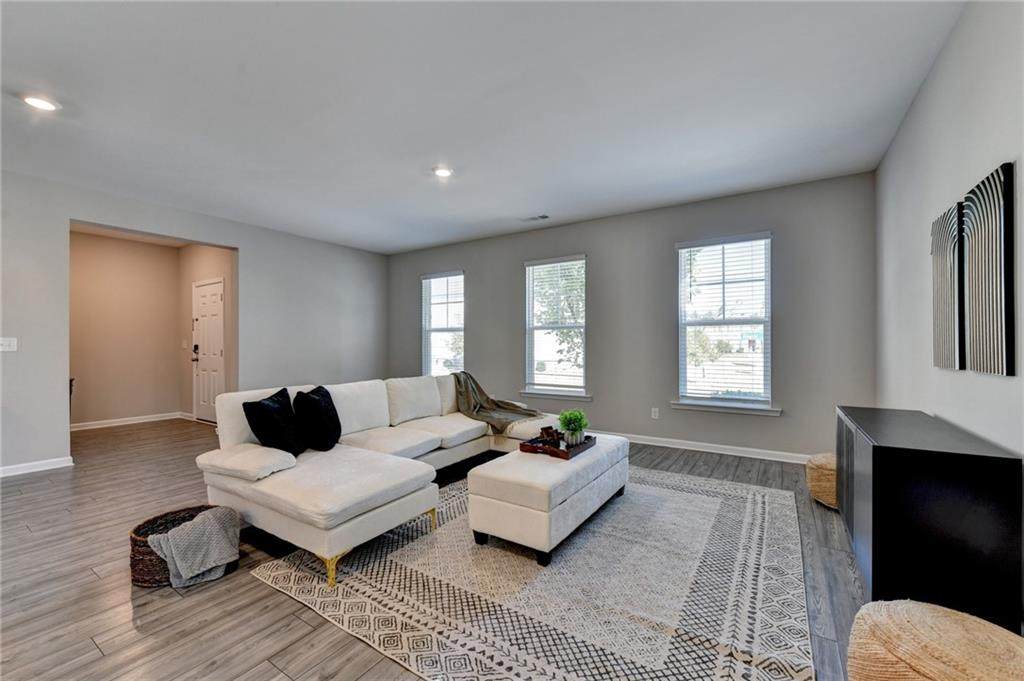
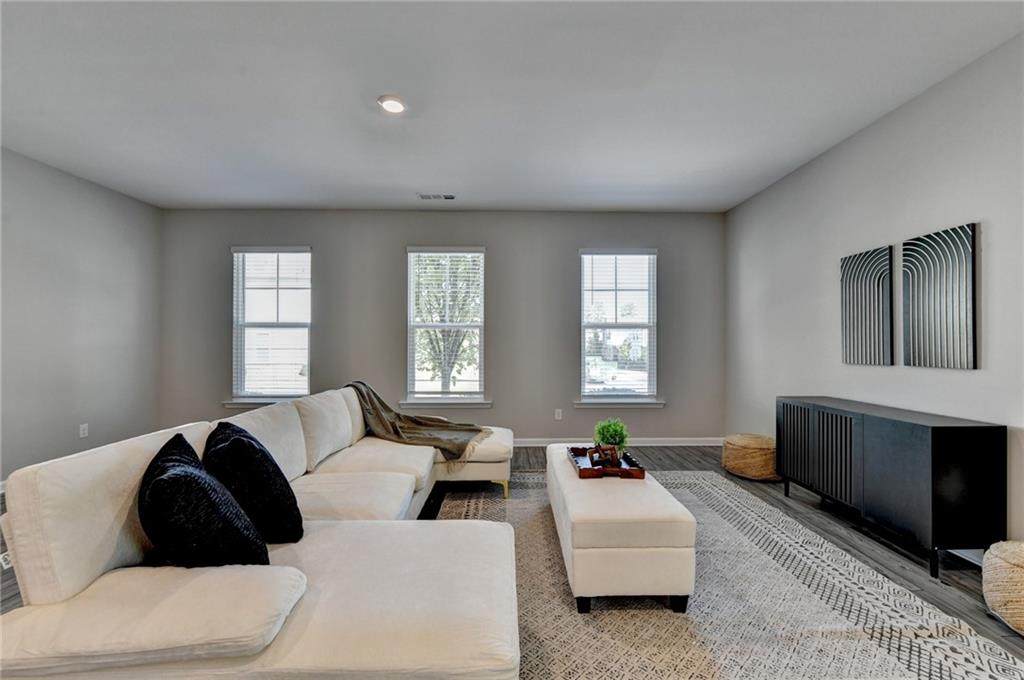
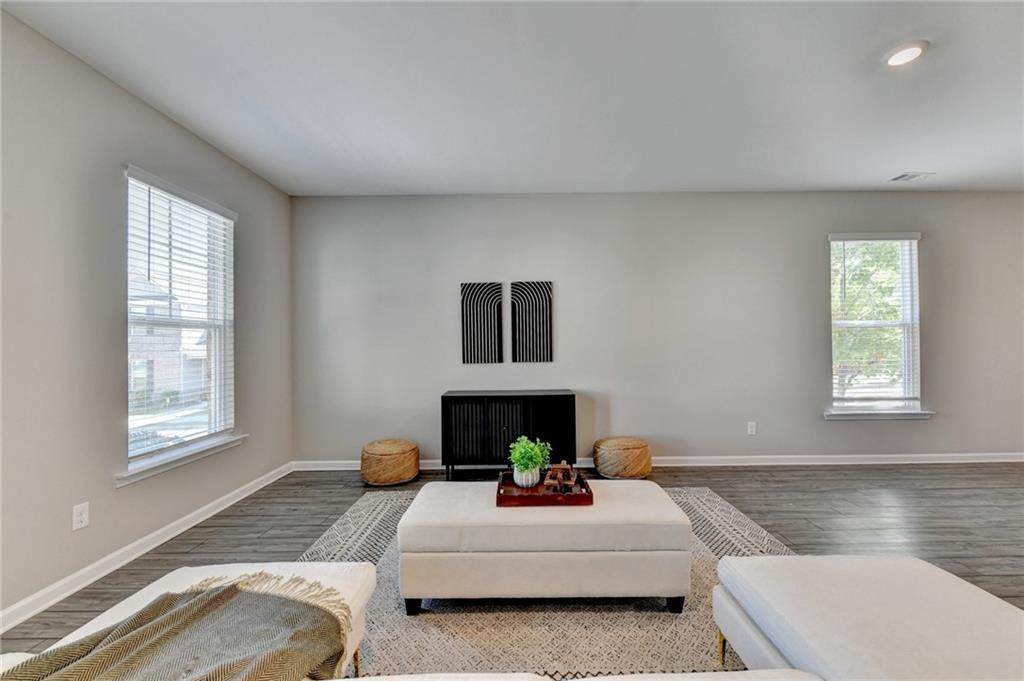
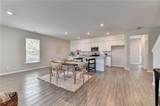
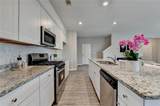
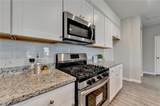
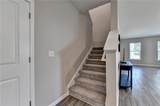
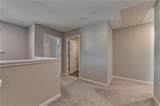
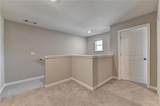
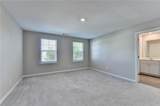
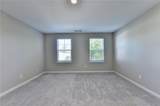
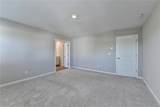
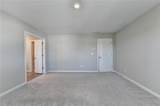
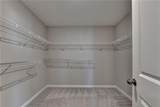
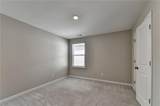
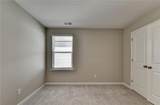
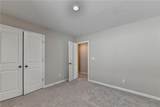
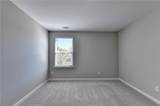
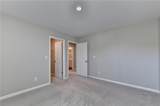
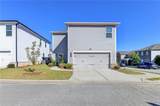
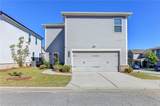
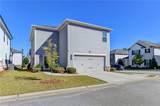
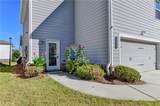
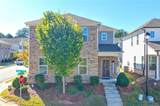
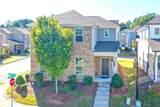
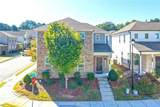
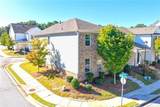
Top-Rated Mill Creek High School District & Just 3 Minutes to I-85! Built in 2021, this beautiful 4BR/2.5BA home with rear-entry garage is located in the highly desirable Hamilton Preserve community. Bright open-concept floor plan featuring waterproof LVP flooring, spacious family room, and a modern kitchen with large island, granite countertops, white cabinets, stainless steel appliances. Upstairs offers generously sized bedrooms plus an oversized owner’s suite with walk-in closet and double vanities. Enjoy low-maintenance living with HOA-maintained lawn care. Conveniently located near I-85, Mall of Georgia, shopping, dining, and parks. Move-in ready and won’t last long — schedule your showing today!

Monthly Payment Calculator


First MLS logo Listings identified with the FMLS IDX logo come from FMLS, are held by brokerage firms other than the owner of this website and the listing brokerage is identified in any listing details. Information is deemed reliable but is not guaranteed. If you believe any FMLS listing contains material that infringes your copyrighted work, please click here to review our DMCA policy and learn how to submit a takedown request. © 2026 First Multiple Listing Service, Inc. Data last updated 2026-10-10T16:04:28.87. For issues regarding this website, please contact BoomTown.
www.515lifere.com/homes/181661637
Print Image

4355 Magpie Drive Hoschton, GA 30548

  • Price: $399,900
  • Status: Active
  • On Site: 9 Days
  • Updated: 43 min ago
  • MLS #: 7846537
4
Beds
2
Baths
1
½ Baths
0.07
Acres
2,440
SQFT
$164
$/SQFT
2021
Built
Neighborhood:
Hamilton Preserve
County:
Gwinnett - Ga
Area:
Gwinnett - Ga
Elementary School:
Duncan Creek
Middle School:
Osborne
High School:
Mill Creek
Property Description
Top-Rated Mill Creek High School District & Just 3 Minutes to I-85! Built in 2021, this beautiful 4BR/2.5BA home with rear-entry garage is located in the highly desirable Hamilton Preserve community. Bright open-concept floor plan featuring waterproof LVP flooring, spacious family room, and a modern kitchen with large island, granite countertops, white cabinets, stainless steel appliances. Upstairs offers generously sized bedrooms plus an oversized owner’s suite with walk-in closet and double vanities. Enjoy low-maintenance living with HOA-maintained lawn care. Conveniently located near I-85, Mall of Georgia, shopping, dining, and parks. Move-in ready and won’t last long — schedule your showing today!
Exterior Features

Architectural Style Contemporary Construction Materials Brick FrontCement Siding Dock None Exterior Features Garden Fencing None Foundation Slab Horse Amenities None Land Lot 117 Lot Features Corner Lot Other Structures None Parking Features AttachedGarageGarage Door OpenerGarage Faces Rear Patio And Porch Features None Pool Features None Pool Private YN No Road Surface Paved Road Type County Road Roof Type Composition Stories Two View Neighborhood Waterfront Features None Window Features Insulated Windows

Interior Features

Additional Rooms Loft Appliances DishwasherDisposalGas OvenGas RangeGas Water HeaterMicrowave Basement None Bedroom Features Oversized Master Cooling Ceiling Fan(s)Central Air Dining Room Features Great Room Fireplace Features None Flooring CarpetHardwood Heating Natural Gas Interior Features Walk-In Closet(s) Kitchen Features Breakfast BarCabinets WhiteEat-in KitchenKitchen IslandPantryView to Family Room Laundry Features In Hall Main Bedrooms 0 Main Full Baths 0 Master Bathroom Features Double VanityShower Only Number Of Fireplaces 0

Property Features

Accessibility Features None Association Fee 1200 Association Fee Frequency Annually Association Fee Includes Maintenance Grounds Association YN Yes Common Walls No Common Walls Community Features Dog ParkNear SchoolsNear ShoppingSidewalks Electric 110 Volts220 Volts Green Energy Efficient None Green Energy Generation None Hoa Rent Restrictions No Home Warranty No Initiation Fee 1000 Land Lease YN No Lot Size Dimensions 00 Master Association Fee 0 Other Equipment None Property Attached YN No Property Condition Resale Proposed Financing 1031 ExchangeCashConventionalFHAVA Loan School Bus Route Elementary Yes School Bus Route High Yes School Bus Route Middle Yes Security Features Carbon Monoxide Detector(s) Sewer Public Sewer Spa Features None Special Circumstances None Swim Tennis Fee Due None Tax Year 2025 Taxes 6758 Type Single Family Residence Utilities Electricity AvailableNatural Gas AvailableSewer AvailableWater Available Water Source Public

Listing provided courtesy of Virtual Properties Realty.com: 770-864-4362.


First MLS logo Listings identified with the FMLS IDX logo come from FMLS, are held by brokerage firms other than the owner of this website and the listing brokerage is identified in any listing details. Information is deemed reliable but is not guaranteed. If you believe any FMLS listing contains material that infringes your copyrighted work, please click here to review our DMCA policy and learn how to submit a takedown request. © 2026 First Multiple Listing Service, Inc. Data last updated 2026-10-10T16:04:28.87. For issues regarding this website, please contact BoomTown.
 
https://bt-photos.global.ssl.fastly.net/fmls/orig_boomver_1_7846537-2.jpg https://bt-photos.global.ssl.fastly.net/fmls/orig_boomver_1_7846537-2.jpg https://bt-photos.global.ssl.fastly.net/fmls/orig_boomver_1_7846537-2.jpg
Logo
515 Life Real Estate Company
1651 Lumber Company Road
Talking Rock GA, 30175