



Description
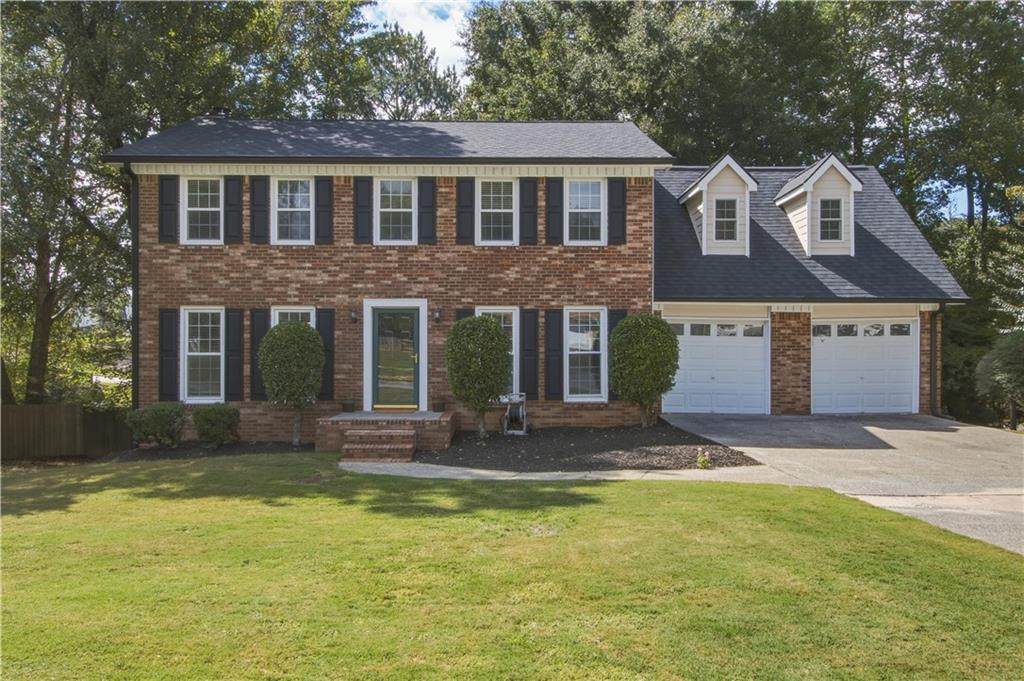
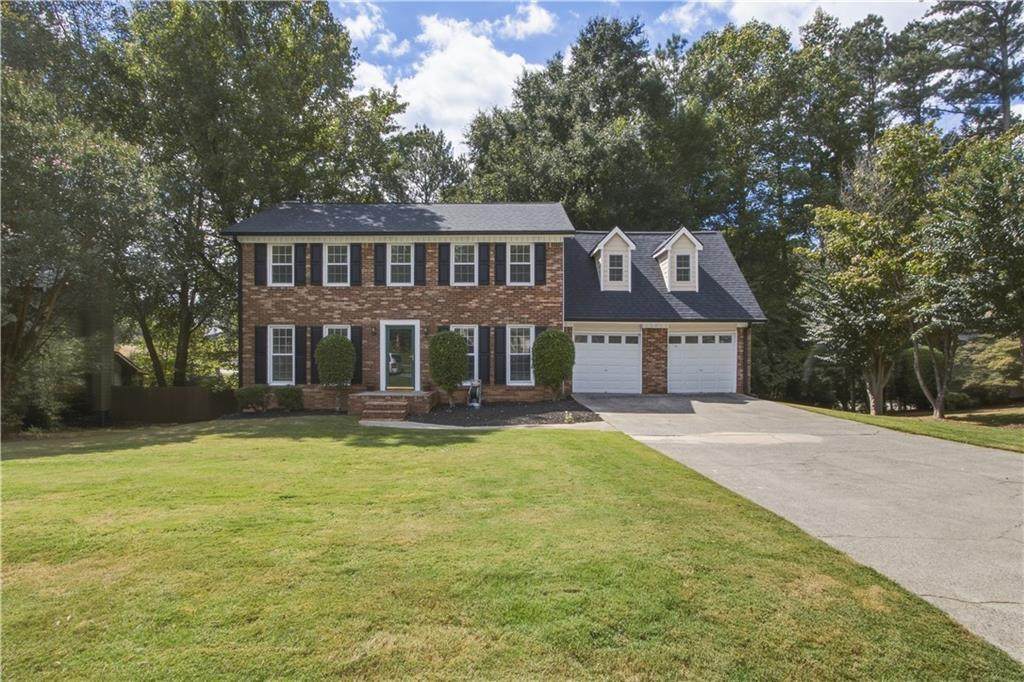
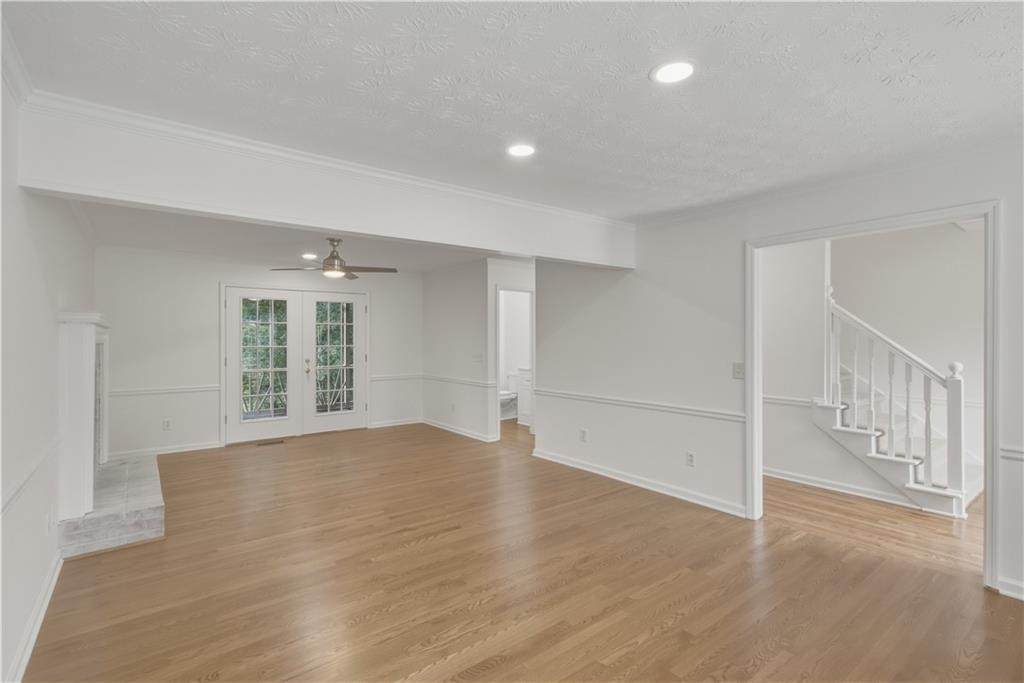
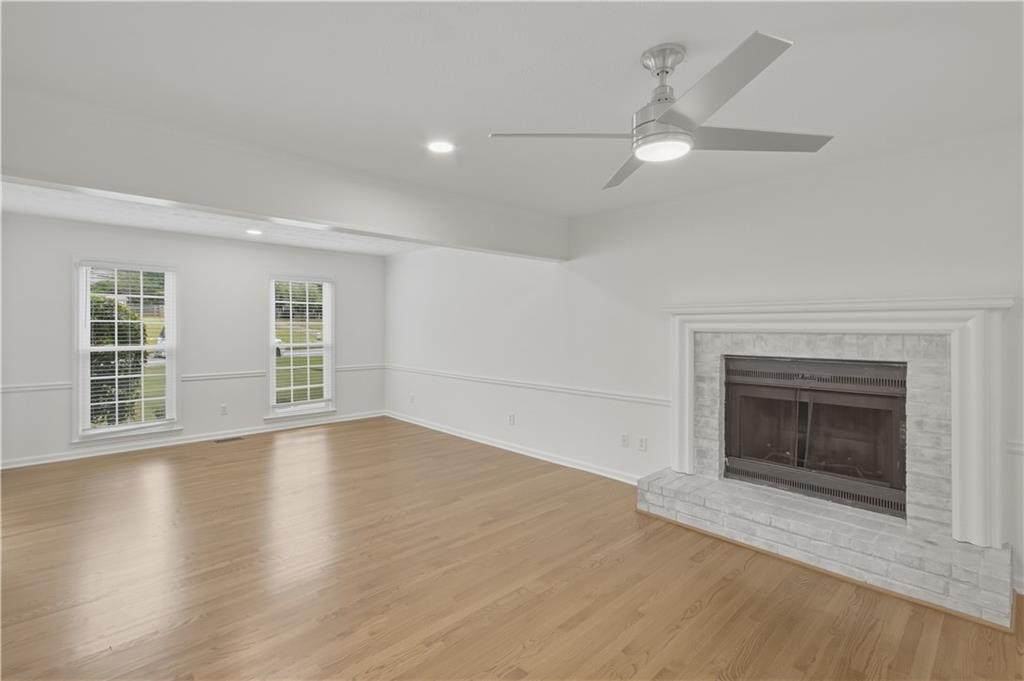
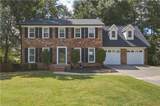
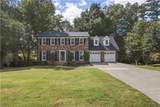
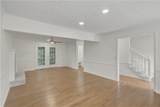
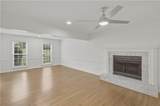
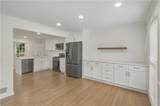
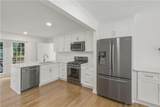
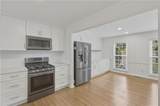
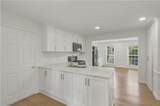
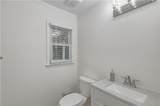
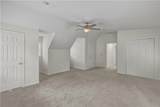
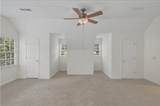
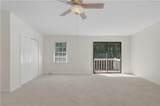
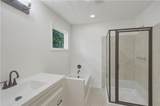
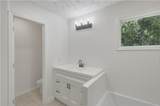
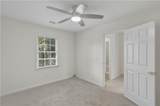
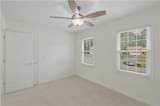
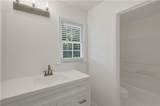
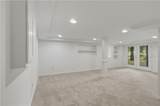
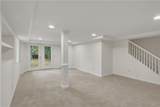
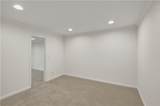
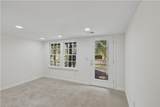
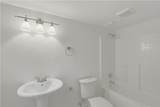
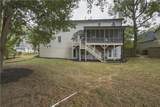
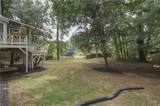
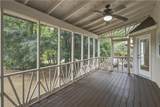
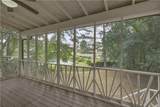
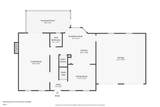
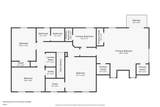
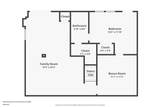
COBB COUNTY CUL-DE-SAC LAKE HOME | SCREENED DECK | 2-CAR GARAGE. KITCHEN & MAIN LEVEL Mornings start here. The updated kitchen has quartz countertops, a gas stove, soft-close cabinetry, and those floor-to-ceiling windows keep the light moving across the room all day. A door from the kitchen opens straight to the screened deck. The family room has a fireplace with a gas starter, & double doors open onto the deck, so the indoor and outdoor spaces run together. Off the dining room, a built-in butler's pantry with soft-close cabinets holds the overflow. Original hardwood floors run the length of the main level, with recessed lighting and fresh paint throughout. UPSTAIRS The primary suite has a refreshed bath with new vanity, fixtures and tub, 3 closets & a small private balcony for the first cup of coffee. 3 more bedrooms share an refreshed 2nd bath with a new vanity & fresh paint. Every bedroom has a ceiling fan, & new carpet runs throughout the upper level. BASEMENT New carpet, a bedroom with a full bath, a flex room & a separate living area, giving the lower level real range: guest quarters, home office, media room or workout space. LAKE & OUTDOORS The lake is in the backyard. The newly screened deck, reached through the kitchen door & the family room's double doors, overlooks a big fenced yard & the lake beyond. The home sits privately at the back of Keheley Lake Court, with minimal traffic and a quiet setting. The extended driveway parks six cars, plus a freshly painted 2-car garage. SYSTEMS 2 HVAC units, on a quarterly service plan (last serviced two months ago). Water heater replaced in 2024. LOCATION Keheley Elementary sits just outside the neighborhood. It is recognized as a Georgia Literacy Leader and a National PTA School of Excellence. 3 parks within 2 miles, including a dog park. Pizza & other dining options 2 miles away. Kroger and Publix 2.3 miles. Hospital within 10 miles. Established HOA community in Cobb County
-
5BEDS
-
0.57ACRES
-
3BATHS
-
11/2 BATHS
-
3,187SQFT
-
$162$/SQFT
School Information
Description
COBB COUNTY CUL-DE-SAC LAKE HOME | SCREENED DECK | 2-CAR GARAGE. KITCHEN & MAIN LEVEL Mornings start here. The updated kitchen has quartz countertops, a gas stove, soft-close cabinetry, and those floor-to-ceiling windows keep the light moving across the room all day. A door from the kitchen opens straight to the screened deck. The family room has a fireplace with a gas starter, & double doors open onto the deck, so the indoor and outdoor spaces run together. Off the dining room, a built-in butler's pantry with soft-close cabinets holds the overflow. Original hardwood floors run the length of the main level, with recessed lighting and fresh paint throughout. UPSTAIRS The primary suite has a refreshed bath with new vanity, fixtures and tub, 3 closets & a small private balcony for the first cup of coffee. 3 more bedrooms share an refreshed 2nd bath with a new vanity & fresh paint. Every bedroom has a ceiling fan, & new carpet runs throughout the upper level. BASEMENT New carpet, a bedroom with a full bath, a flex room & a separate living area, giving the lower level real range: guest quarters, home office, media room or workout space. LAKE & OUTDOORS The lake is in the backyard. The newly screened deck, reached through the kitchen door & the family room's double doors, overlooks a big fenced yard & the lake beyond. The home sits privately at the back of Keheley Lake Court, with minimal traffic and a quiet setting. The extended driveway parks six cars, plus a freshly painted 2-car garage. SYSTEMS 2 HVAC units, on a quarterly service plan (last serviced two months ago). Water heater replaced in 2024. LOCATION Keheley Elementary sits just outside the neighborhood. It is recognized as a Georgia Literacy Leader and a National PTA School of Excellence. 3 parks within 2 miles, including a dog park. Pizza & other dining options 2 miles away. Kroger and Publix 2.3 miles. Hospital within 10 miles. Established HOA community in Cobb County
 Listings identified with the FMLS IDX logo come from FMLS, are held by brokerage firms other than the owner of this website and the listing brokerage is identified in any listing details. Information is deemed reliable but is not guaranteed.
If you believe any FMLS listing contains material that infringes your copyrighted work, please click here to review our DMCA policy and learn how to submit a takedown request.
© 2026 First Multiple Listing Service, Inc. Data last updated 2026-10-05T10:04:37.147. For issues regarding this website, please contact BoomTown.