




Description
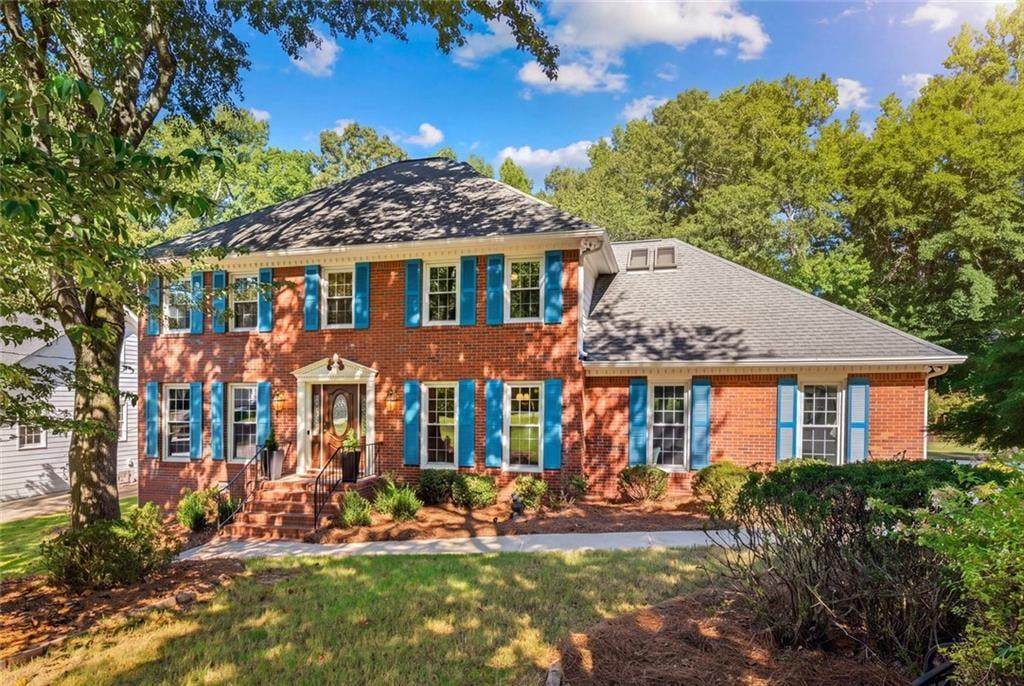
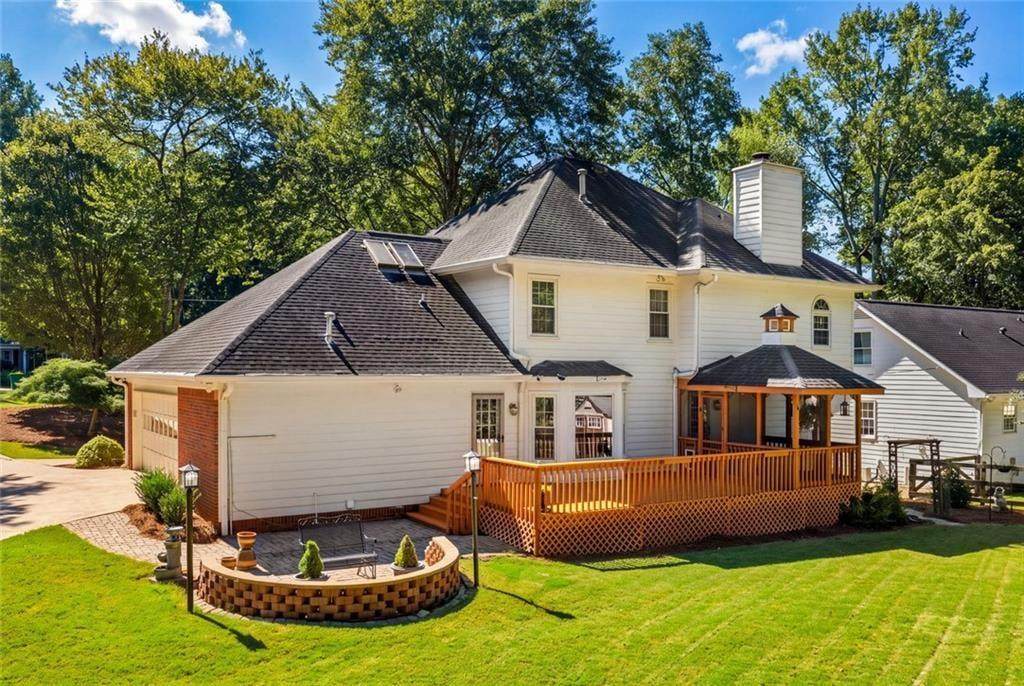
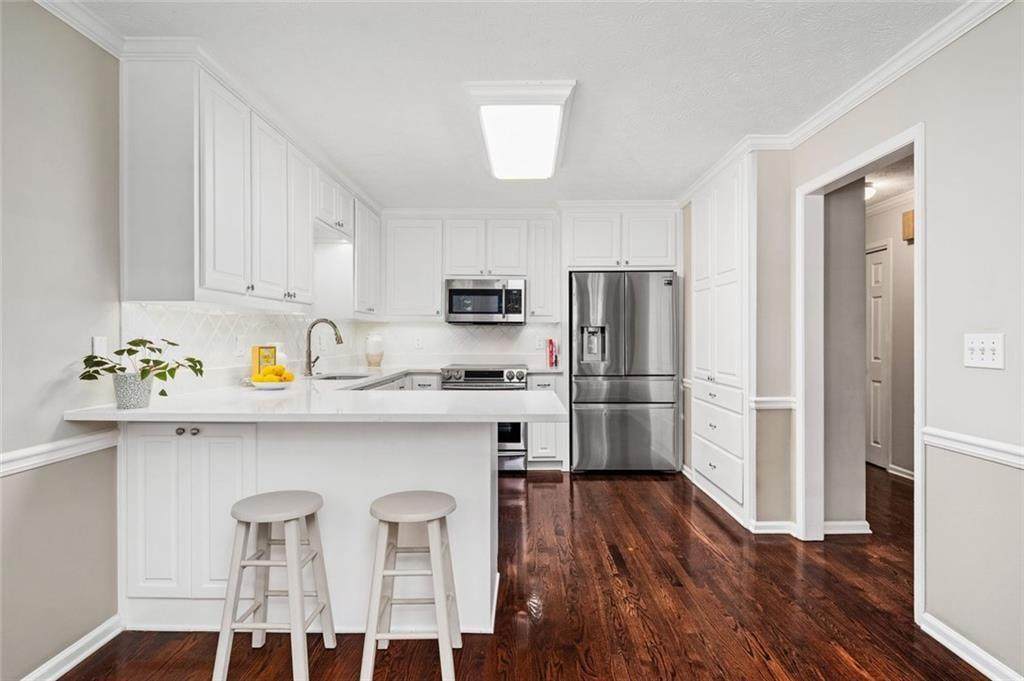
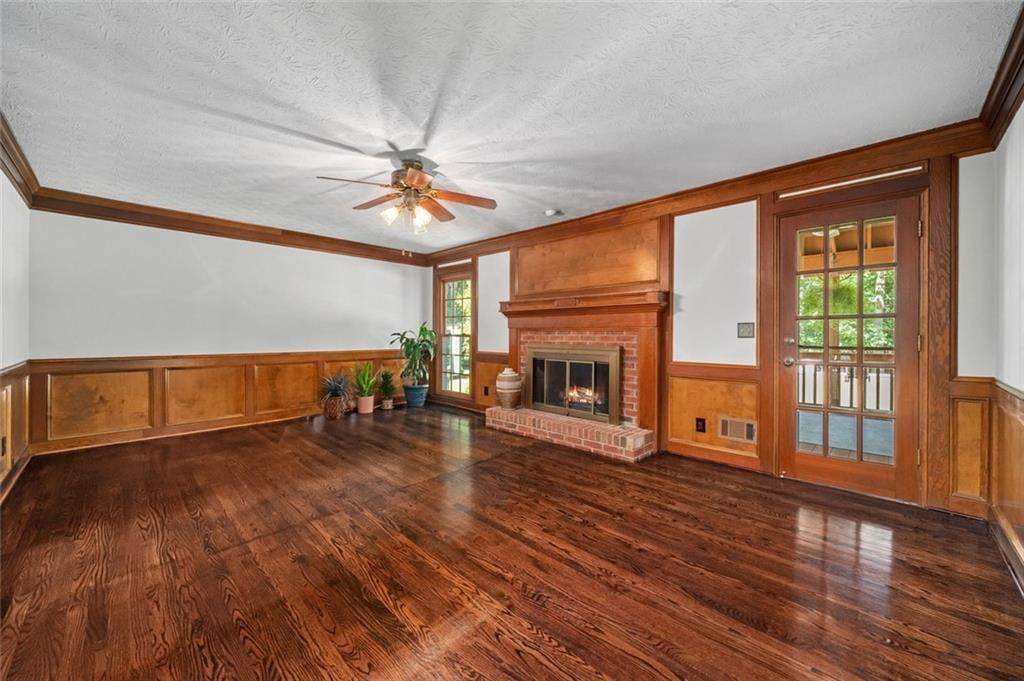
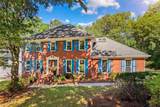
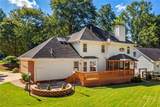
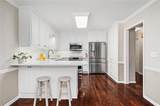
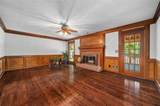
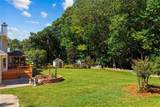
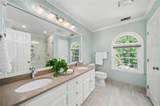
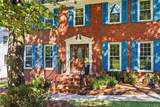
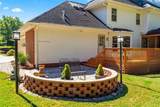
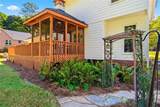
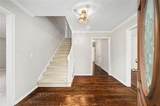
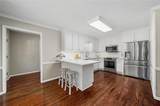
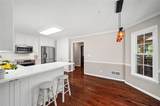
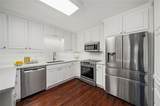
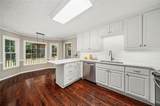
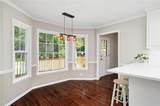
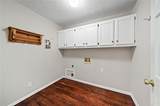
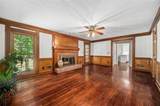
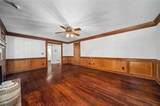
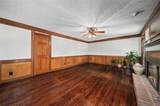
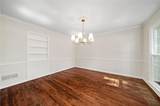
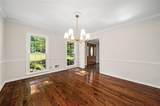
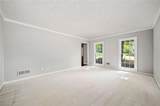
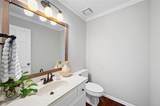
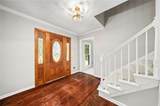
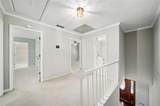
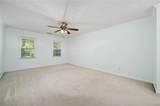
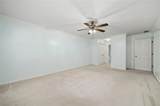
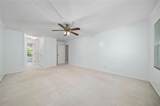
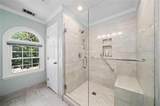
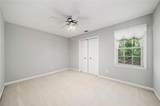
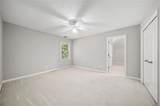
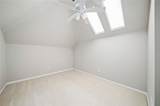
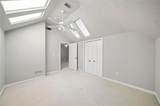
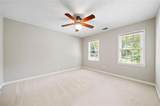
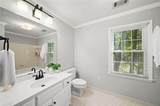
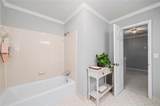
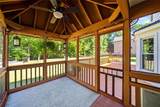
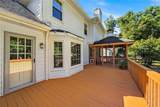
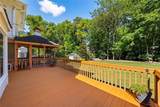
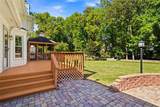
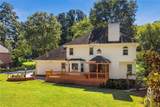
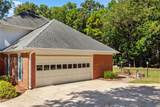
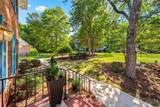
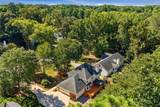
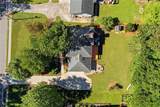
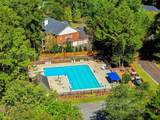
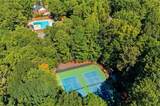
A rare opportunity in North River Crossing, this charming home offers the space, setting and Peachtree Corners lifestyle that make this established neighborhood so appealing. Set on a .41-acre lot, this 2,688-square-foot home features 4 bedrooms, 2.5 baths and a traditional floor plan with multiple spaces for gathering and everyday living. Separate living and dining rooms lead to the fireside family room, while the kitchen features new Carrera quartz countertops and updated white cabinetry. Upstairs, four bedrooms are joined by a bonus room off one of the secondary bedrooms-an ideal spot for a home office, playroom, study, hobby space or additional den. The primary suite features an oversized bedroom, dual closets, and a bright, updated bathroom with two sinks, a tiled shower with bench, a frameless shower door, and a large linen closet. Step outside to one of the property's standout features: a remarkably large, level backyard framed by mature trees, with plenty of room for play, gardening and outdoor entertaining. A screened porch and deck extend the living space outside and overlook the expansive lawn. During their 24 years of ownership, the sellers have made thoughtful investments, including HardiePlank siding, replacement windows and exterior shutters, drainage improvements, walkways and retaining walls, added attic insulation, a renovated primary bath, Carrera quartz kitchen countertops and refaced kitchen and laundry cabinetry, improvements to the screened porch and deck, interior painting, garage flooring, a 2023 HVAC replacement, and 2025 septic service. North River Crossing also puts some of the best of Peachtree Corners outdoor living close to home, with sidewalks on both sides of the street for walking and biking toward Jones Bridge Park, Simpsonwood Park and the Chattahoochee River. Served by Simpson Elementary and Pinckneyville Middle, with Norcross High and Paul Duke STEM High School options within the Norcross Cluster, this Peachtree Corners home combines generous indoor and outdoor space, an established neighborhood setting and convenient access to schools, parks, the Chattahoochee, The Forum, and the celebrated Peachtree Corners Town Center.
-
4BEDS
-
0.41ACRES
-
2BATHS
-
11/2 BATHS
-
2,688SQFT
-
$223$/SQFT
School Information
Description
A rare opportunity in North River Crossing, this charming home offers the space, setting and Peachtree Corners lifestyle that make this established neighborhood so appealing. Set on a .41-acre lot, this 2,688-square-foot home features 4 bedrooms, 2.5 baths and a traditional floor plan with multiple spaces for gathering and everyday living. Separate living and dining rooms lead to the fireside family room, while the kitchen features new Carrera quartz countertops and updated white cabinetry. Upstairs, four bedrooms are joined by a bonus room off one of the secondary bedrooms-an ideal spot for a home office, playroom, study, hobby space or additional den. The primary suite features an oversized bedroom, dual closets, and a bright, updated bathroom with two sinks, a tiled shower with bench, a frameless shower door, and a large linen closet. Step outside to one of the property's standout features: a remarkably large, level backyard framed by mature trees, with plenty of room for play, gardening and outdoor entertaining. A screened porch and deck extend the living space outside and overlook the expansive lawn. During their 24 years of ownership, the sellers have made thoughtful investments, including HardiePlank siding, replacement windows and exterior shutters, drainage improvements, walkways and retaining walls, added attic insulation, a renovated primary bath, Carrera quartz kitchen countertops and refaced kitchen and laundry cabinetry, improvements to the screened porch and deck, interior painting, garage flooring, a 2023 HVAC replacement, and 2025 septic service. North River Crossing also puts some of the best of Peachtree Corners outdoor living close to home, with sidewalks on both sides of the street for walking and biking toward Jones Bridge Park, Simpsonwood Park and the Chattahoochee River. Served by Simpson Elementary and Pinckneyville Middle, with Norcross High and Paul Duke STEM High School options within the Norcross Cluster, this Peachtree Corners home combines generous indoor and outdoor space, an established neighborhood setting and convenient access to schools, parks, the Chattahoochee, The Forum, and the celebrated Peachtree Corners Town Center.
 Listings identified with the FMLS IDX logo come from FMLS, are held by brokerage firms other than the owner of this website and the listing brokerage is identified in any listing details. Information is deemed reliable but is not guaranteed.
If you believe any FMLS listing contains material that infringes your copyrighted work, please click here to review our DMCA policy and learn how to submit a takedown request.
© 2026 First Multiple Listing Service, Inc. Data last updated 2026-10-13T00:04:20.193. For issues regarding this website, please contact BoomTown.