



















Description
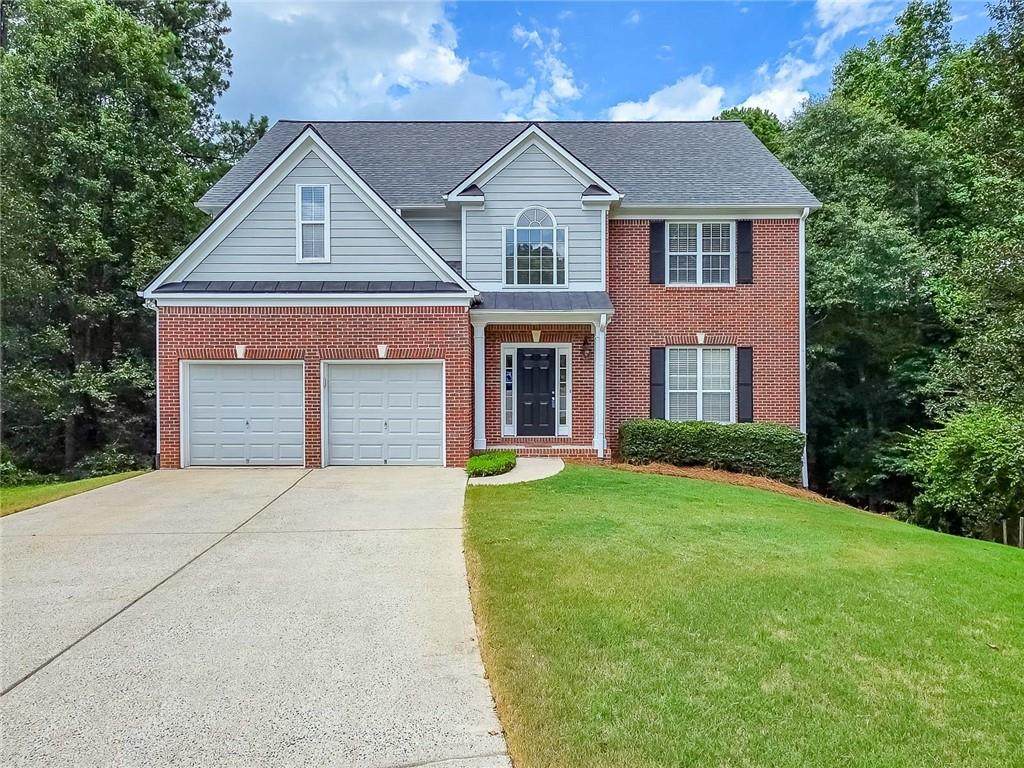
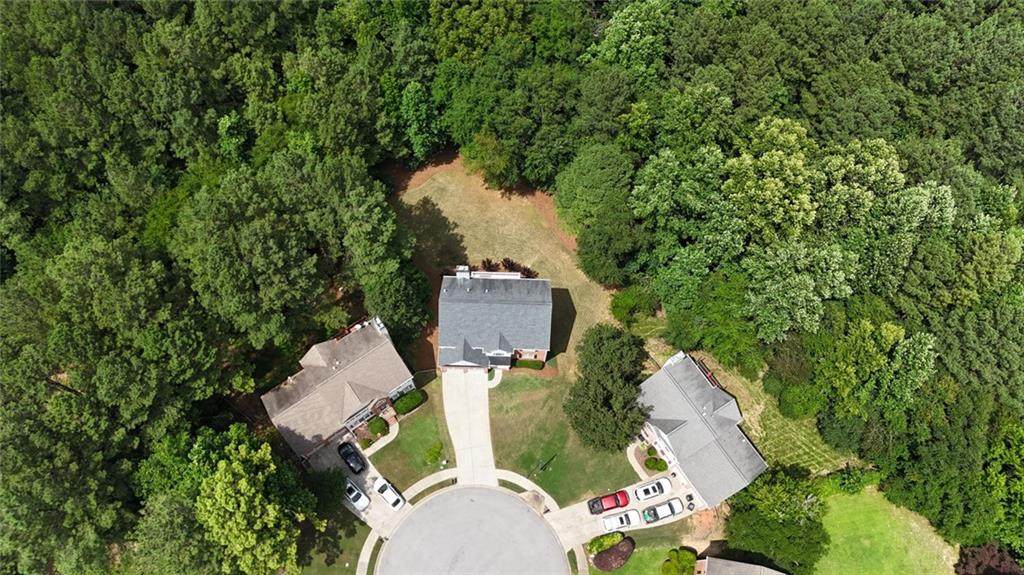
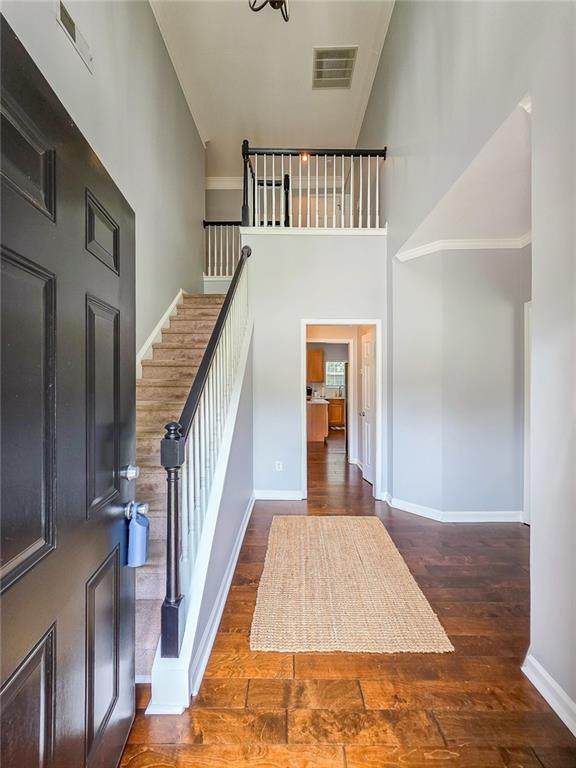
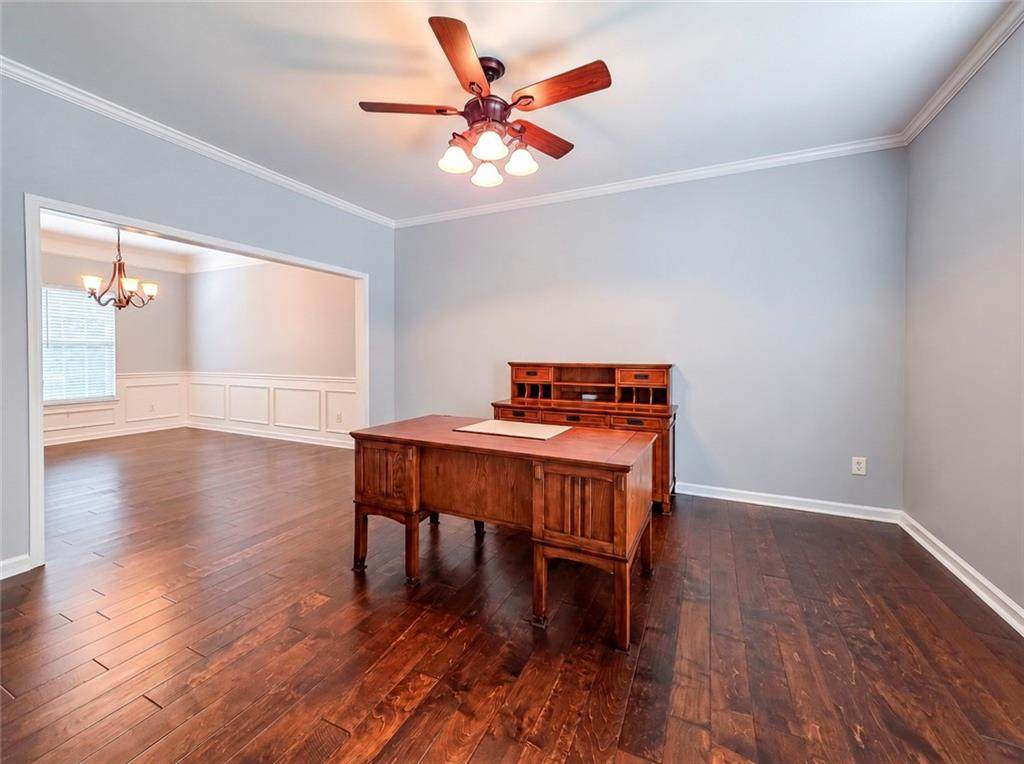
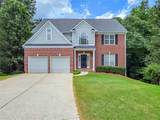
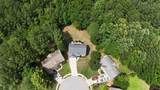
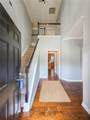
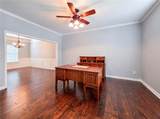
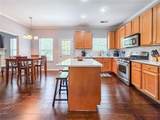
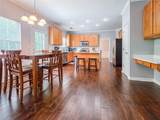
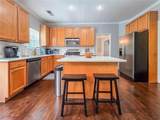
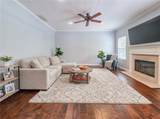
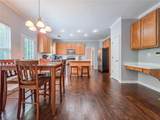
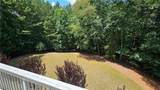
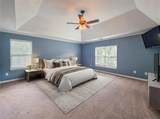
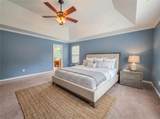
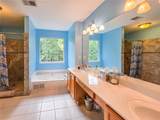
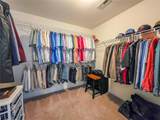
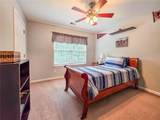
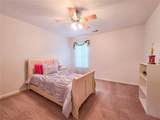
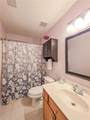
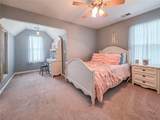
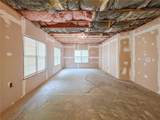
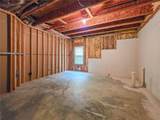
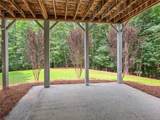
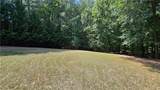
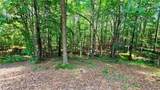
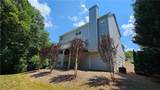
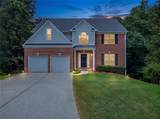
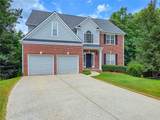
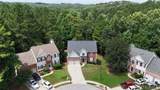
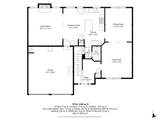
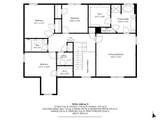
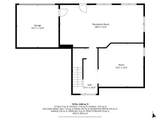
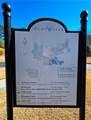
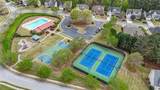
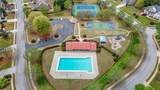
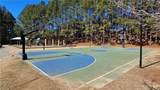
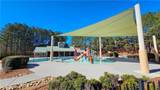
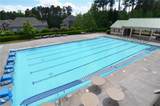
Welcome home to this beautifully maintained Bentwater GOLF Community gem situated on a peaceful cul-de-sac lot with a tranquil creek and one of the largest level backyards you'll find in the community! Perfect for play, pets, entertaining, future pool, or simply enjoying nature, this private backyard setting is truly a rare find! MOVE IN READY! Inside, you'll appreciate numerous updates, including all new floating hardwood floors throughout the main level, new quartz countertops and backsplash in the kitchen, crown molding in main living areas and primary bedroom, & newer HVAC systems. The spacious kitchen also includes a new dishwasher, center island, breakfast area, and all appliances remain with the home. Plenty of living space with the fireside family room, separate dining room, and office/living room. The oversized primary suite and generously sized secondary bedrooms provide plenty of room for everyone. The basement offers a large recreation room area that is partially finished (with electrical and sheetrock on walls), is stubbed for a future bathroom, and includes additional unfinished space ready for your personal touch. A boat door provides easy access for storage, hobbies, or workshop space. Step outside to the large rear deck overlooking the expansive private backyard and creek -- an ideal space for relaxing or entertaining. The home also includes a current termite bond and has been professionally maintained and cleaned. Located in the highly sought-after Bentwater Golf community, residents enjoy five swimming pools, tennis and pickleball courts, playgrounds, basketball courts, walking trails, a clubhouse, and optional golf memberships. Conveniently located near Downtown Acworth, Lake Allatoona, shopping, dining, and entertainment, this home offers the perfect combination of space, updates, location, and lifestyle! Motivated Seller!
-
4BEDS
-
0.54ACRES
-
2BATHS
-
11/2 BATHS
-
2,381SQFT
-
$198$/SQFT
School Information
Description
Welcome home to this beautifully maintained Bentwater GOLF Community gem situated on a peaceful cul-de-sac lot with a tranquil creek and one of the largest level backyards you'll find in the community! Perfect for play, pets, entertaining, future pool, or simply enjoying nature, this private backyard setting is truly a rare find! MOVE IN READY! Inside, you'll appreciate numerous updates, including all new floating hardwood floors throughout the main level, new quartz countertops and backsplash in the kitchen, crown molding in main living areas and primary bedroom, & newer HVAC systems. The spacious kitchen also includes a new dishwasher, center island, breakfast area, and all appliances remain with the home. Plenty of living space with the fireside family room, separate dining room, and office/living room. The oversized primary suite and generously sized secondary bedrooms provide plenty of room for everyone. The basement offers a large recreation room area that is partially finished (with electrical and sheetrock on walls), is stubbed for a future bathroom, and includes additional unfinished space ready for your personal touch. A boat door provides easy access for storage, hobbies, or workshop space. Step outside to the large rear deck overlooking the expansive private backyard and creek -- an ideal space for relaxing or entertaining. The home also includes a current termite bond and has been professionally maintained and cleaned. Located in the highly sought-after Bentwater Golf community, residents enjoy five swimming pools, tennis and pickleball courts, playgrounds, basketball courts, walking trails, a clubhouse, and optional golf memberships. Conveniently located near Downtown Acworth, Lake Allatoona, shopping, dining, and entertainment, this home offers the perfect combination of space, updates, location, and lifestyle! Motivated Seller!
 Listings identified with the FMLS IDX logo come from FMLS, are held by brokerage firms other than the owner of this website and the listing brokerage is identified in any listing details. Information is deemed reliable but is not guaranteed.
If you believe any FMLS listing contains material that infringes your copyrighted work, please click here to review our DMCA policy and learn how to submit a takedown request.
© 2026 First Multiple Listing Service, Inc. Data last updated 2026-10-08T22:04:36.087. For issues regarding this website, please contact BoomTown.