








Description
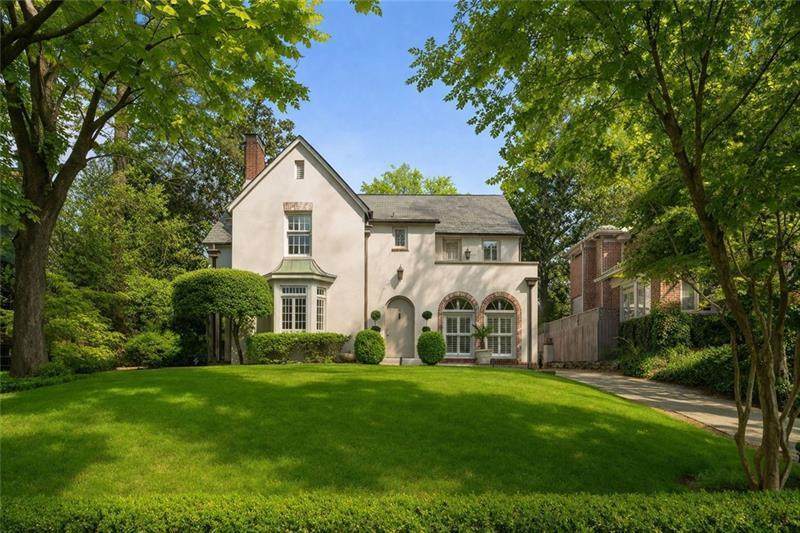
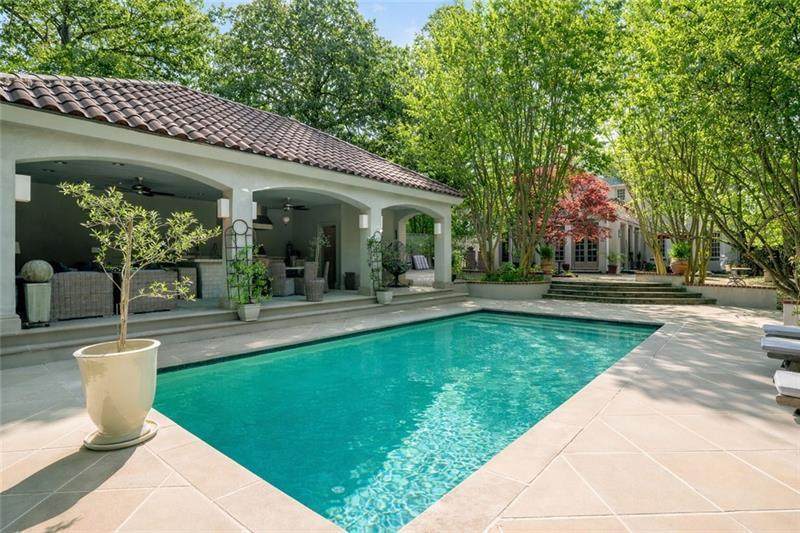
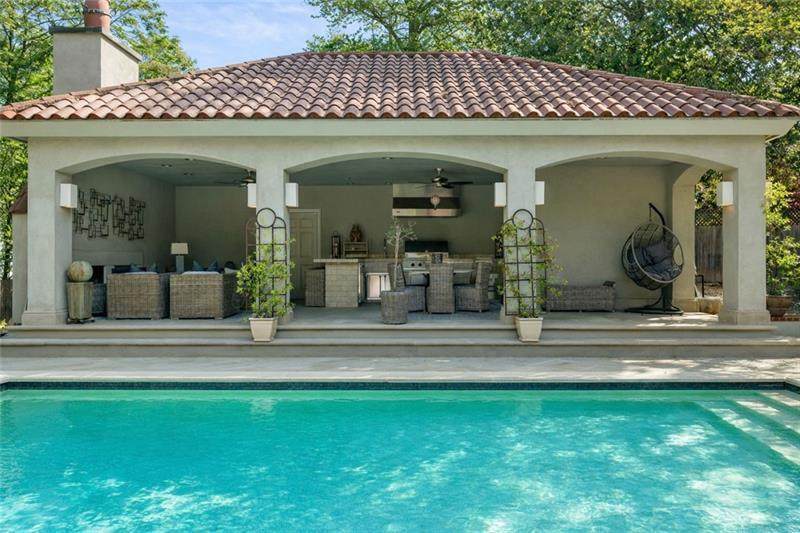
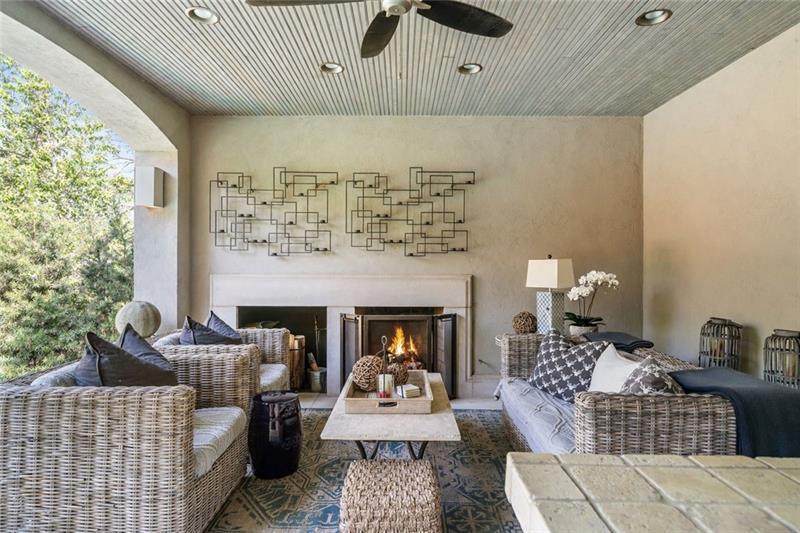
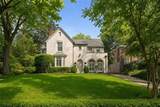
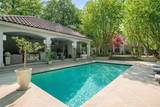
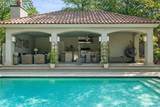
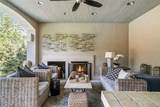
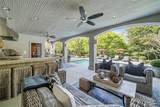
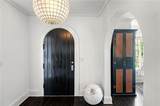
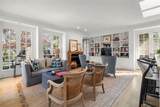
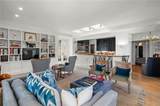
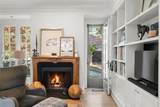
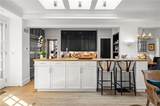
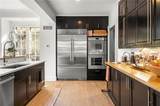
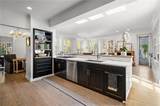
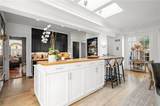
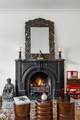
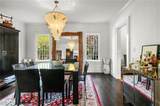
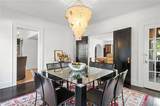
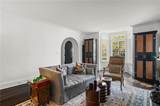
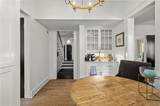
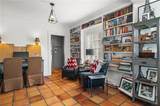
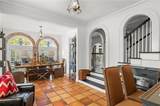
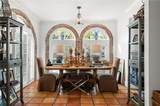
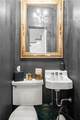
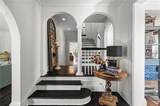
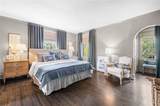
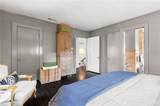
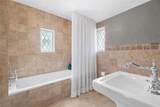
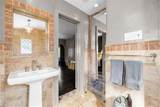
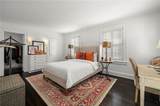
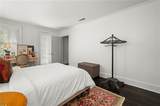
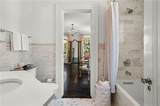
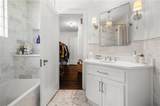
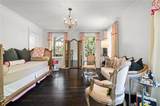
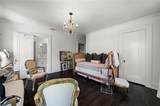
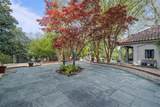
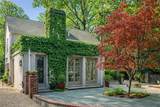
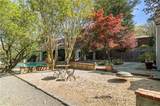
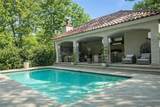
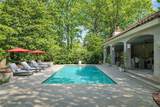
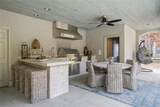
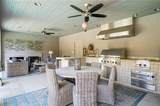
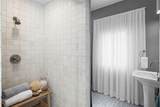
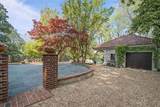
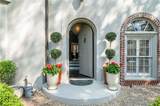
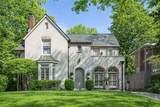
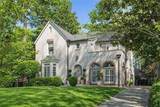
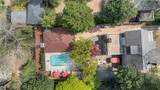
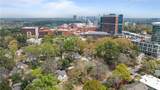
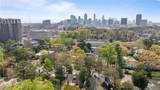
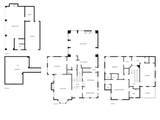
Located in Atlanta's highly sought-after Ardmore Park neighborhood, this timeless residence seamlessly blends classic charm with custom renovations and exceptional indoor-outdoor living on an oversized lot. Offering 3 bedrooms and 3.5 bathrooms, the thoughtfully designed layout is both functional and inviting, creating a home that feels private, serene, and retreat-like in the heart of the city. Set on a beautifully landscaped 0.33-acre lot, the property is designed for both everyday enjoyment and effortless entertaining. The backyard is truly a standout, featuring a limestone sundeck, a sparkling pool, and an impressive pool house/cabana with limestone floors, a full bath, an outdoor kitchen, and a wood-burning fireplace for year-round enjoyment. Inside, multiple living spaces, inviting fireplaces, and a well-conceived floor plan provide flexibility for both daily living and hosting guests. Original architectural character is beautifully paired with modern comforts, including central heating and cooling throughout. The kitchen is exceptionally appointed with dual sinks, a dedicated prep space, quartz countertops, and premium commercial-grade appliances by Sub-Zero, Thermador, and Bosch. The exterior exudes timeless appeal with soft neutral tones, elegant brick accents, and manicured landscaping, creating a warm and welcoming first impression. Surrounded by mature trees and thoughtfully designed for privacy, the outdoor living spaces include multiple seating areas, a built-in grilling station, and an expansive covered patio with a beautifully finished ceiling. Ideally located just minutes from Midtown, Buckhead, and the Atlanta BeltLine, this home offers convenient access to some of Atlanta's best dining, shopping, and entertainment. With its picturesque tree-lined setting, refined design, and outstanding amenities, this Ardmore Park property presents a rare opportunity to enjoy elevated living in one of Atlanta's most established neighborhoods.
-
3BEDS
-
0.33ACRES
-
3BATHS
-
11/2 BATHS
-
3,481SQFT
-
$631$/SQFT
School Information
Description
Located in Atlanta's highly sought-after Ardmore Park neighborhood, this timeless residence seamlessly blends classic charm with custom renovations and exceptional indoor-outdoor living on an oversized lot. Offering 3 bedrooms and 3.5 bathrooms, the thoughtfully designed layout is both functional and inviting, creating a home that feels private, serene, and retreat-like in the heart of the city. Set on a beautifully landscaped 0.33-acre lot, the property is designed for both everyday enjoyment and effortless entertaining. The backyard is truly a standout, featuring a limestone sundeck, a sparkling pool, and an impressive pool house/cabana with limestone floors, a full bath, an outdoor kitchen, and a wood-burning fireplace for year-round enjoyment. Inside, multiple living spaces, inviting fireplaces, and a well-conceived floor plan provide flexibility for both daily living and hosting guests. Original architectural character is beautifully paired with modern comforts, including central heating and cooling throughout. The kitchen is exceptionally appointed with dual sinks, a dedicated prep space, quartz countertops, and premium commercial-grade appliances by Sub-Zero, Thermador, and Bosch. The exterior exudes timeless appeal with soft neutral tones, elegant brick accents, and manicured landscaping, creating a warm and welcoming first impression. Surrounded by mature trees and thoughtfully designed for privacy, the outdoor living spaces include multiple seating areas, a built-in grilling station, and an expansive covered patio with a beautifully finished ceiling. Ideally located just minutes from Midtown, Buckhead, and the Atlanta BeltLine, this home offers convenient access to some of Atlanta's best dining, shopping, and entertainment. With its picturesque tree-lined setting, refined design, and outstanding amenities, this Ardmore Park property presents a rare opportunity to enjoy elevated living in one of Atlanta's most established neighborhoods.
 Listings identified with the FMLS IDX logo come from FMLS, are held by brokerage firms other than the owner of this website and the listing brokerage is identified in any listing details. Information is deemed reliable but is not guaranteed.
If you believe any FMLS listing contains material that infringes your copyrighted work, please click here to review our DMCA policy and learn how to submit a takedown request.
© 2026 First Multiple Listing Service, Inc. Data last updated 2026-10-12T00:03:57.117. For issues regarding this website, please contact BoomTown.