

Skip To Content

4289 Amberleaf Walk

Lilburn, GA 30047
  • $695,000
  • STATUS: Active
  • ON SITE: 3 Days
  • MLS #: 7847351
New On Site 3 Days Ago
UPDATED: 55 min ago
$695,000
  • 7
    BEDS
  • 0.29
    ACRES
  • 5
    BATHS
  • 0
    1/2 BATHS
  • 4,716
    SQFT
  • $147
    $/SQFT
Neighborhood:
Type:
Single-Family Home
Built:
2016
County:

School Information

Elementary School:
Middle School:
High School:

Description

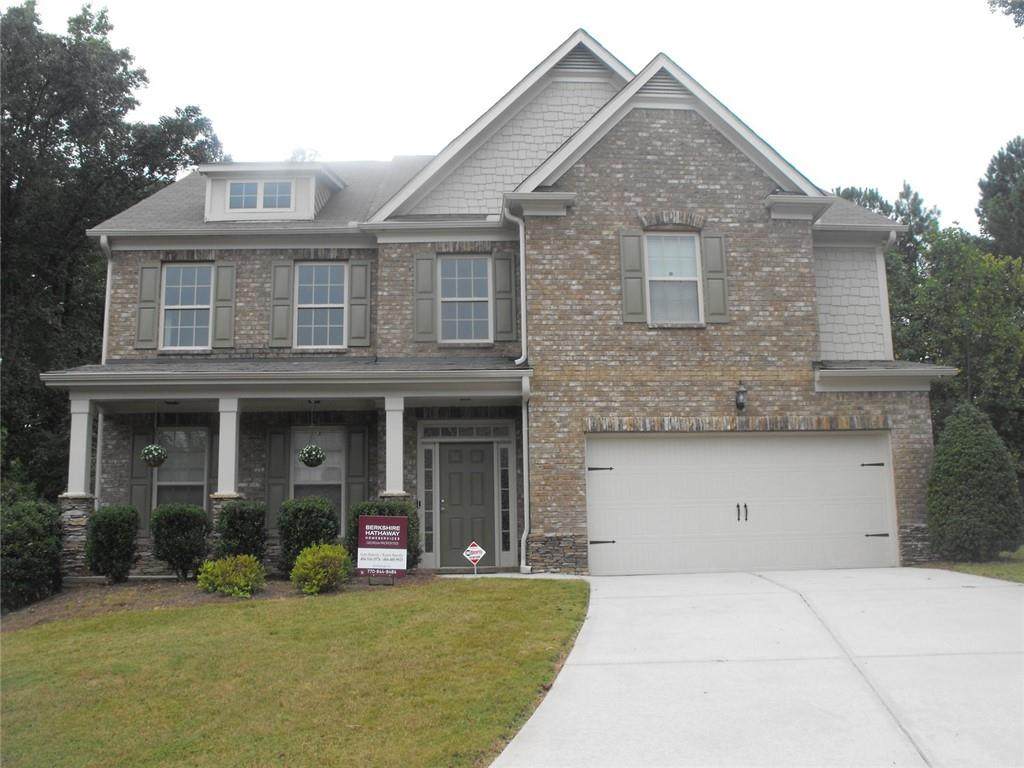
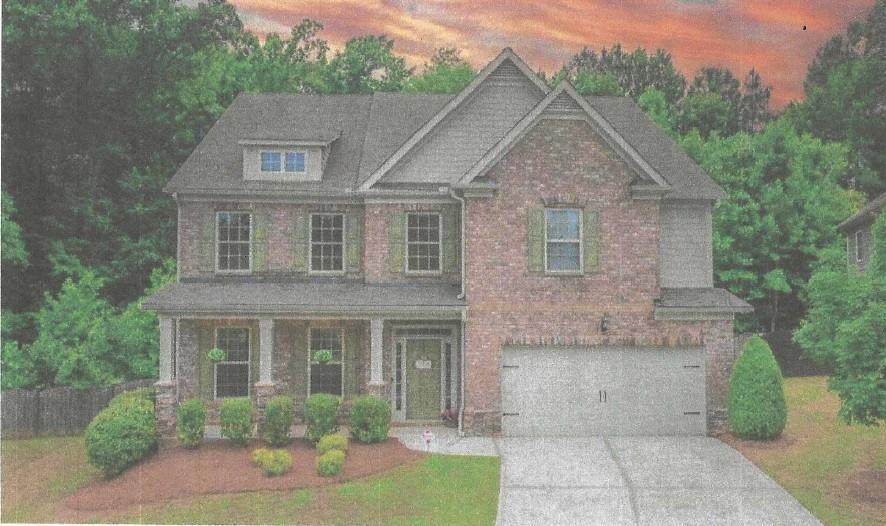
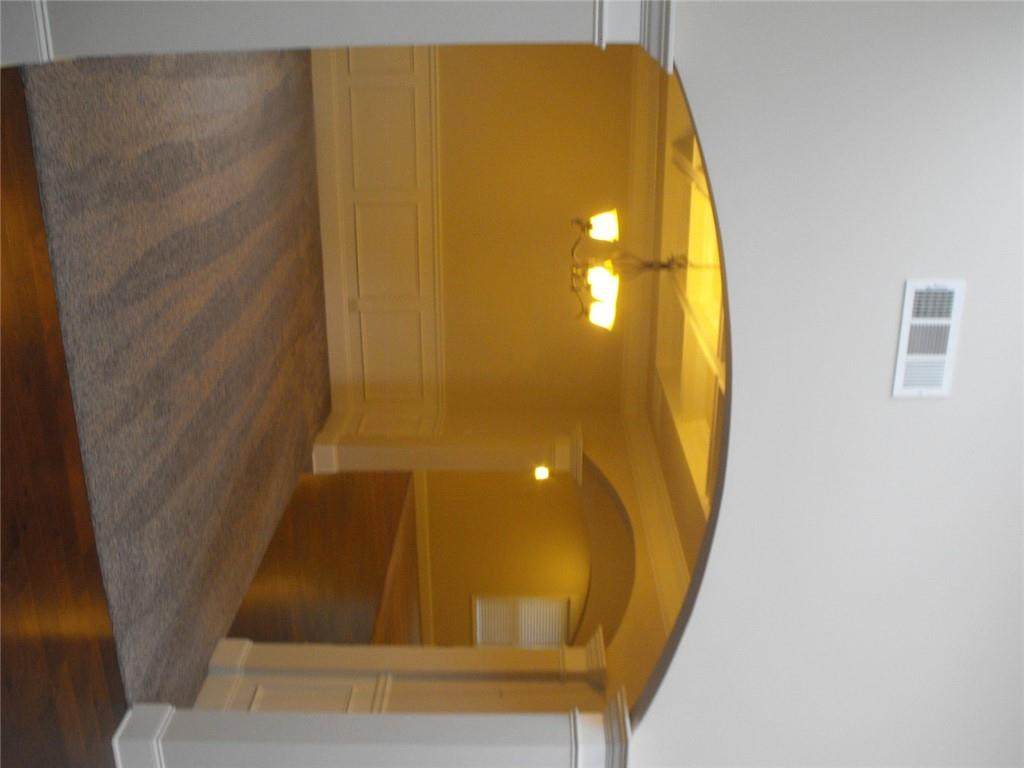
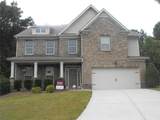
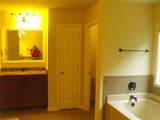
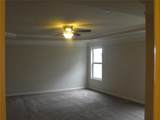
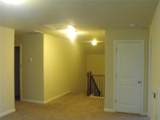
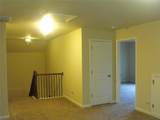
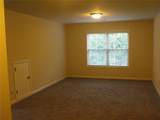
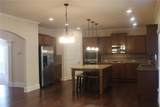
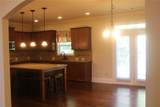
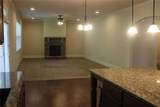
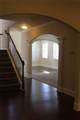
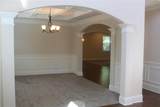
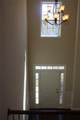
This unique home has a basement but it is on the third floor! Better for security reasons and it has 2 bedrooms, a full bath, and a large loft. Perfect for adult children living with parents. One bedroom and full bath on first floor, four bedrooms, three baths on second floor. Two bedrooms share jack & jill and the other has a full bath. Large chef's kitchen open to family room. Two story foyer and both a formal living and dining room. Home has just been painted inside and out. Thirty minutes from Emory and CDC

Monthly Payment Calculator


First MLS logo Listings identified with the FMLS IDX logo come from FMLS, are held by brokerage firms other than the owner of this website and the listing brokerage is identified in any listing details. Information is deemed reliable but is not guaranteed. If you believe any FMLS listing contains material that infringes your copyrighted work, please click here to review our DMCA policy and learn how to submit a takedown request. © 2026 First Multiple Listing Service, Inc. Data last updated 2026-10-05T10:04:37.147. For issues regarding this website, please contact BoomTown.
www.515lifere.com/homes/181704109
Print Image

4289 Amberleaf Walk Lilburn, GA 30047

  • Price: $695,000
  • Status: Active
  • On Site: 3 Days
  • Updated: 55 min ago
  • MLS #: 7847351
7
Beds
5
Baths
0
½ Baths
0.29
Acres
4,716
SQFT
$147
$/SQFT
2016
Built
Neighborhood:
Amberleaf
County:
Gwinnett - Ga
Area:
Gwinnett - Ga
Elementary School:
Camp Creek
Middle School:
Trickum
High School:
Parkview
Property Description
This unique home has a basement but it is on the third floor! Better for security reasons and it has 2 bedrooms, a full bath, and a large loft. Perfect for adult children living with parents. One bedroom and full bath on first floor, four bedrooms, three baths on second floor. Two bedrooms share jack & jill and the other has a full bath. Large chef's kitchen open to family room. Two story foyer and both a formal living and dining room. Home has just been painted inside and out. Thirty minutes from Emory and CDC
Exterior Features

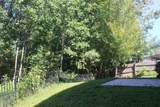
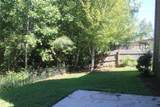
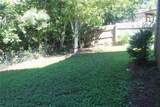
Architectural Style Colonial Construction Materials Wood Siding Exterior Features None Fencing Back YardWoodWrought Iron Foundation Slab Horse Amenities None Land Lot UNITED STA Lot Features Back YardFront Yard Number Of Parking Spaces 4 Other Structures None Parking Features Garage Patio And Porch Features None Pool Features None Pool Private YN No Road Surface Asphalt Road Type City Street Roof Type Composition Stories Three Or More View Neighborhood Waterfront Features None Window Features Insulated WindowsDouble Pane Windows

Interior Features

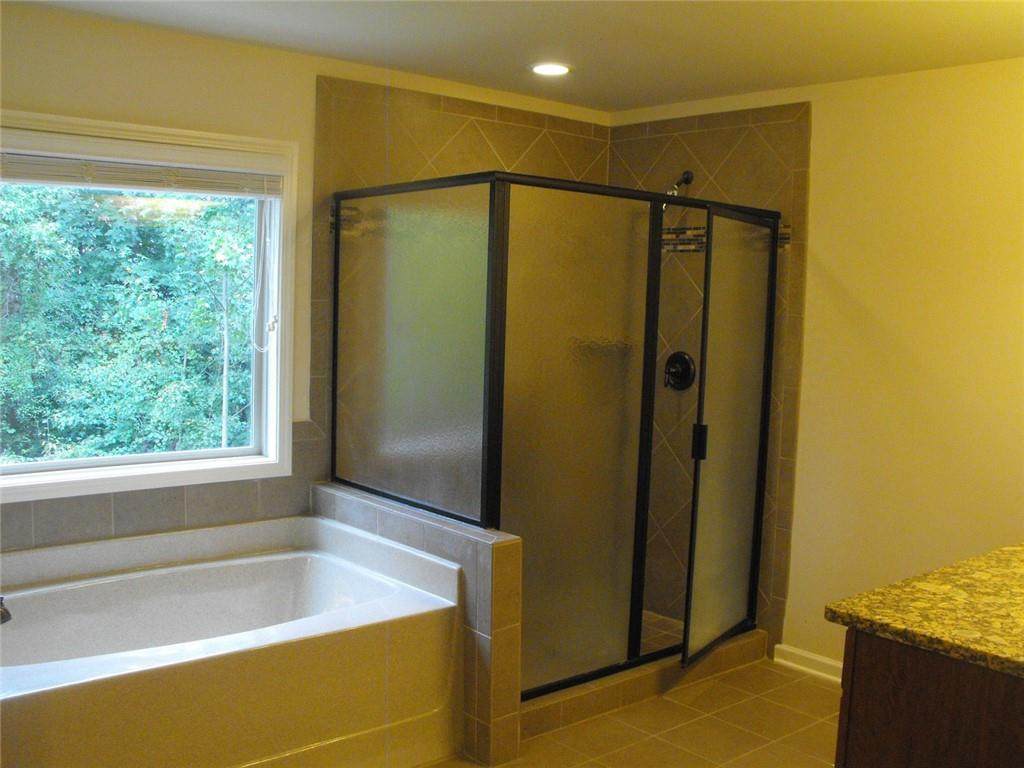
Additional Rooms Family RoomLiving RoomLoft Appliances DishwasherDisposalDouble OvenGas CooktopMicrowaveRange HoodSelf Cleaning Oven Basement None Bedroom Features Oversized Master Cooling Central Air Dining Room Features Separate Dining Room Fireplace Features Masonry Flooring CarpetHardwoodCeramic Tile Heating Forced Air Interior Features Beamed CeilingsCathedral Ceiling(s)Coffered Ceiling(s)Crown MoldingDisappearing Attic StairsDouble VanityEntrance FoyerEntrance Foyer 2 StoryHigh Ceilings 9 ft MainHigh Speed InternetRecessed LightingWalk-In Closet(s) Kitchen Features Breakfast BarCabinets StainEat-in KitchenKitchen IslandPantry Walk-InStone CountersView to Family Room Laundry Features Laundry RoomOther Main Bedrooms 1 Main Full Baths 1 Master Bathroom Features Double VanitySeparate Tub/Shower Number Of Fireplaces 1

Property Features

Accessibility Features None Association Fee 175 Association Fee Frequency Quarterly Association YN Yes Common Walls No Common Walls Community Features None Electric 220 Volts in Laundry220 Volts Green Energy Efficient None Green Energy Generation None Hoa Rent Restrictions Yes Home Warranty No Land Lease YN No Lot Size Dimensions 0 Master Association Fee 0 Other Equipment None Property Attached YN No Property Condition Resale School Bus Route Elementary Yes School Bus Route High Yes School Bus Route Middle Yes Security Features Carbon Monoxide Detector(s)Closed Circuit Camera(s)Security System OwnedSmoke Detector(s) Sewer Public Sewer Spa Features None Special Circumstances None Tax Year 2025 Taxes 8240 Type Single Family Residence Utilities Cable AvailableElectricity AvailableNatural Gas AvailablePhone AvailableSewer AvailableWater Available Water Source Public

Listing provided courtesy of Berkshire Hathaway HomeServices Georgia Properties: 770-844-8484.


First MLS logo Listings identified with the FMLS IDX logo come from FMLS, are held by brokerage firms other than the owner of this website and the listing brokerage is identified in any listing details. Information is deemed reliable but is not guaranteed. If you believe any FMLS listing contains material that infringes your copyrighted work, please click here to review our DMCA policy and learn how to submit a takedown request. © 2026 First Multiple Listing Service, Inc. Data last updated 2026-10-05T10:04:37.147. For issues regarding this website, please contact BoomTown.
 
https://bt-photos.global.ssl.fastly.net/fmls/orig_boomver_1_7847351-2.jpg https://bt-photos.global.ssl.fastly.net/fmls/orig_boomver_1_7847351-2.jpg https://bt-photos.global.ssl.fastly.net/fmls/orig_boomver_1_7847351-2.jpg
Logo
515 Life Real Estate Company
1651 Lumber Company Road
Talking Rock GA, 30175