






Skip To Content

4264 Highway 105

Baldwin, GA 30511
  • $540,000
  • STATUS: Active Under Contract
  • ON SITE: 55 Days
  • MLS #: 7840606
Under Contract
$540,000
  • 4
    BEDS
  • 4.53
    ACRES
  • 2
    BATHS
  • 1
    1/2 BATHS
  • 2,968
    SQFT
  • $182
    $/SQFT
Type:
Single-Family Home
Built:
1999
County:
Area:

School Information

Elementary School:
Middle School:
High School:

Description

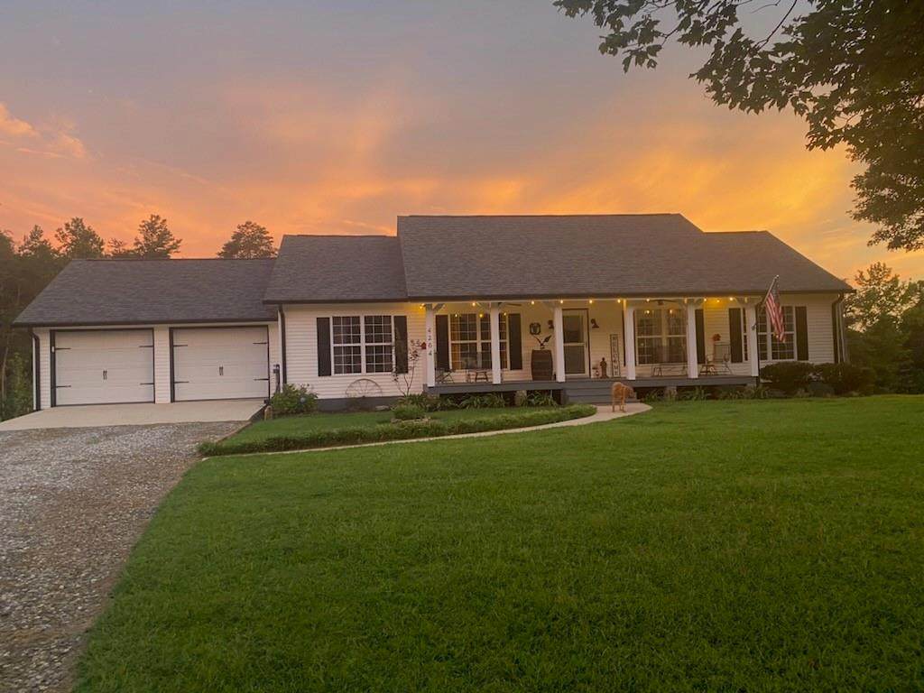
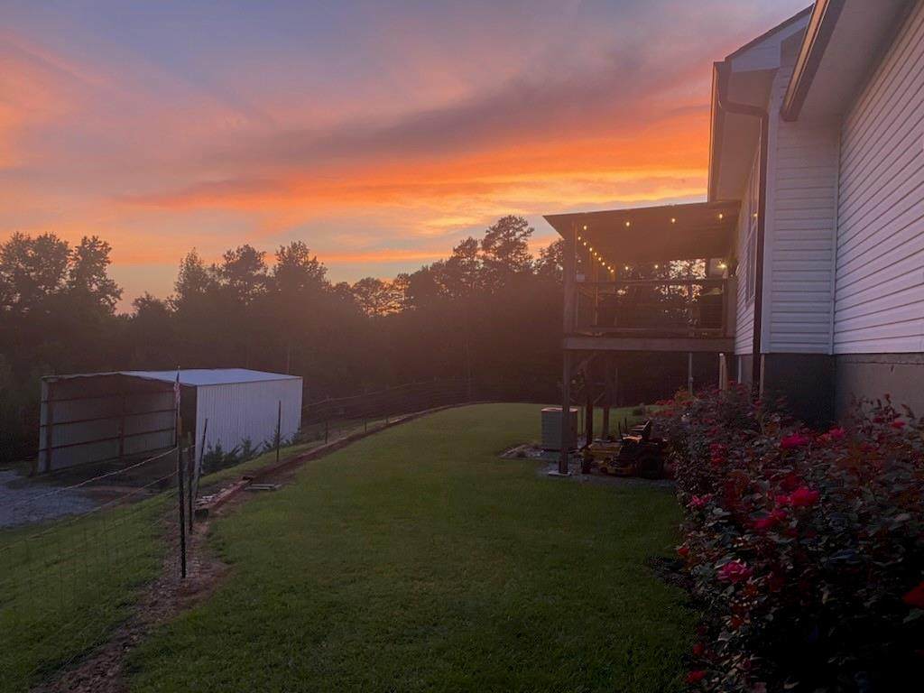
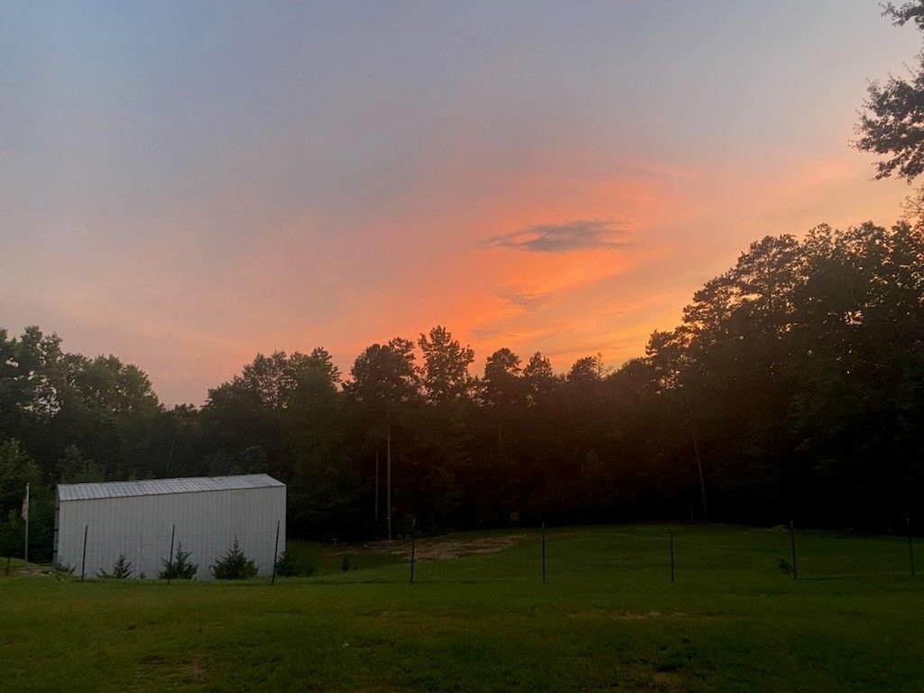
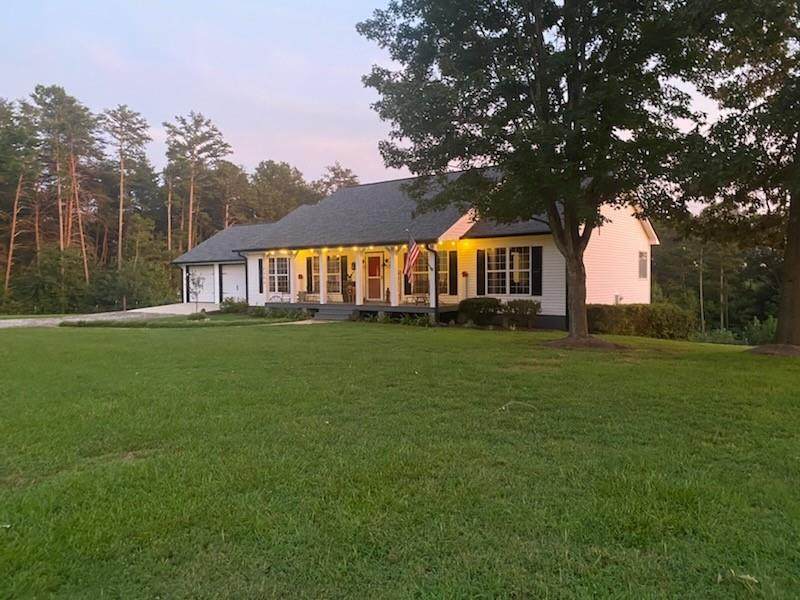
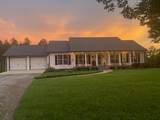
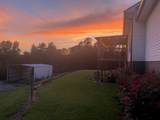
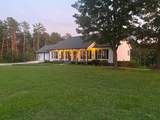
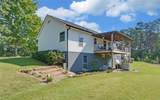
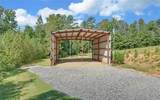
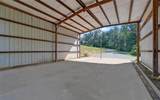
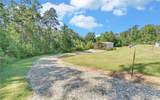
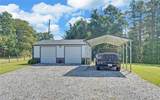
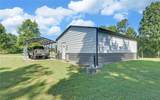
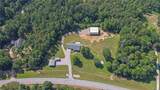
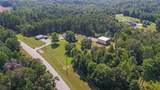
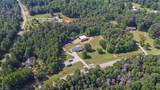
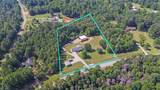
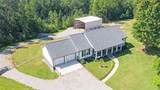
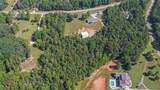
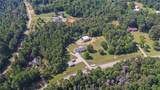
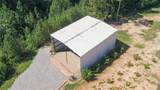
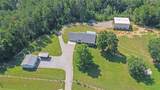
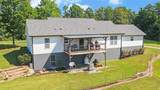
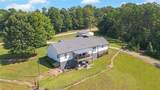
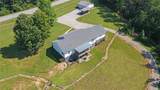
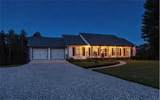
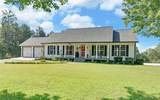
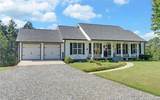
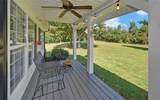
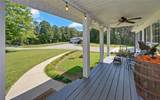
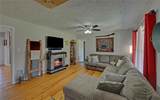
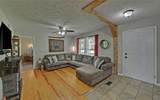
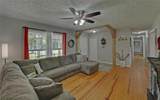
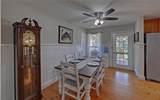
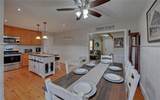
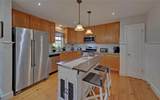
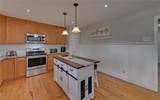
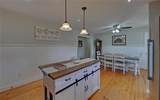
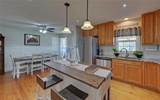
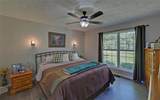
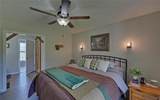
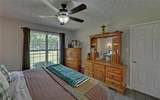
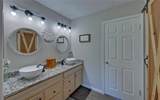
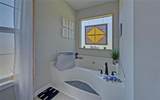
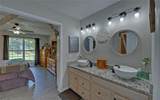
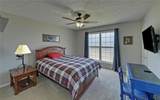
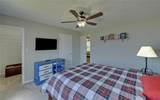
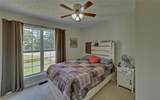
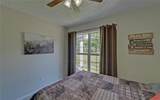
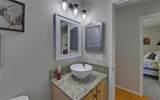
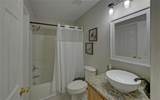
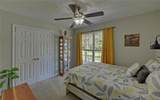
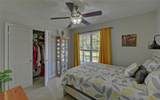
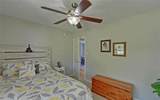
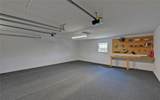
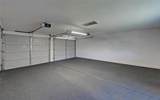
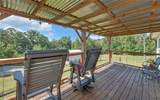
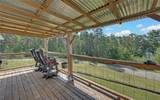
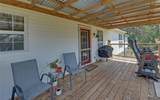
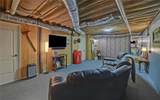
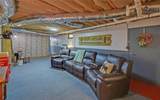
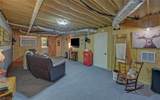
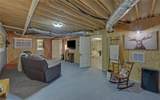
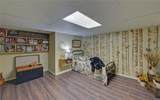
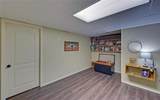
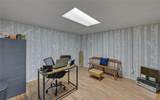
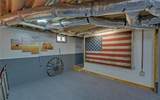
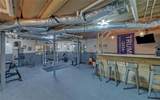
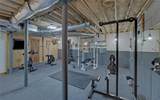
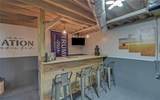
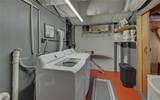
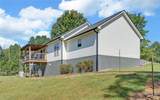
DO NOT MISS THIS OPPORTUNITY. This Home is absolutely AMAZING!... More than meets the eye. If you are looking for a home with tons of room and tons of storage, inside and out, THIS IS IT! This home has a split floor plan on main floor. Primary bedroom on main, complete with large primary bathroom including a large walk in closet. The front door welcomes you into a roomy family room, that leads into the open kitchen and dinning area, with access to the amazing back deck. Perfect for morning coffee, or evening dinners. Off of the family room you have 2 more bedroom and full bath...PLUS a flex room that can be used as a 4th bedroom, office, playroom, or whatever you need. Then you have an amazing finished basement. Complete with it's own exterior entry. A large family room. One bedroom, plus a flex room that can also be used as a second basement bedroom, or office. In the basement you will also find a laundry room complete with a half bath. There are 2 additional out buildings that allow additional parking for cars, and even your motorhome/camper. A fenced yard is perfect for your pets. Enjoy fruit from peach trees, and many blackberry and muscadine vines. You will never want to leave home.

Monthly Payment Calculator


First MLS logo Listings identified with the FMLS IDX logo come from FMLS, are held by brokerage firms other than the owner of this website and the listing brokerage is identified in any listing details. Information is deemed reliable but is not guaranteed. If you believe any FMLS listing contains material that infringes your copyrighted work, please click here to review our DMCA policy and learn how to submit a takedown request. © 2026 First Multiple Listing Service, Inc. Data last updated 2026-11-13T00:03:58.647. For issues regarding this website, please contact BoomTown.
www.515lifere.com/homes/181370942
Print Image

4264 Highway 105 Baldwin, GA 30511

  • Price: $540,000
  • Status: Active Under Contract
  • On Site: 55 Days
  • MLS #: 7840606
4
Beds
2
Baths
1
½ Baths
4.53
Acres
2,968
SQFT
$182
$/SQFT
1999
Built
Neighborhood:
00900-Northern Banks Area 6000
County:
Banks - Ga
Area:
Banks - Ga
Elementary School:
Banks County
Middle School:
Banks County
High School:
Banks County
Property Description
DO NOT MISS THIS OPPORTUNITY. This Home is absolutely AMAZING!... More than meets the eye. If you are looking for a home with tons of room and tons of storage, inside and out, THIS IS IT! This home has a split floor plan on main floor. Primary bedroom on main, complete with large primary bathroom including a large walk in closet. The front door welcomes you into a roomy family room, that leads into the open kitchen and dinning area, with access to the amazing back deck. Perfect for morning coffee, or evening dinners. Off of the family room you have 2 more bedroom and full bath...PLUS a flex room that can be used as a 4th bedroom, office, playroom, or whatever you need. Then you have an amazing finished basement. Complete with it's own exterior entry. A large family room. One bedroom, plus a flex room that can also be used as a second basement bedroom, or office. In the basement you will also find a laundry room complete with a half bath. There are 2 additional out buildings that allow additional parking for cars, and even your motorhome/camper. A fenced yard is perfect for your pets. Enjoy fruit from peach trees, and many blackberry and muscadine vines. You will never want to leave home.
Exterior Features

Architectural Style Ranch Construction Materials Vinyl Siding Dock None Exterior Features Private EntranceStorage Fencing Front Yard Foundation Block Horse Amenities None Land Lot 0 Lot Features Back YardFront YardLandscapedLevelWooded Number Of Parking Spaces 0 Other Structures Garage(s)RV/Boat Storage Parking Features GarageLevel DrivewayStorage Patio And Porch Features DeckFront Porch Pool Features None Pool Private YN No Road Surface Asphalt Road Type HighwayState Road Roof Type Composition Stories One View Mountain(s)RuralTrees/Woods Waterfront Features None Window Features Aluminum Frames

Interior Features

Additional Rooms AtticDenFamily RoomLaundryOther Appliances DishwasherElectric Water HeaterRefrigerator Basement Exterior EntryFinishedFinished BathFullInterior Entry Bedroom Features Master on Main Cooling Central Air Dining Room Features Open Concept Fireplace Features None Flooring Hardwood Heating Central Interior Features Disappearing Attic StairsHigh Speed InternetWalk-In Closet(s) Kitchen Features Kitchen IslandPantryView to Family Room Laundry Features In BasementLaundry Room Main Bedrooms 3 Main Full Baths 2 Master Bathroom Features Separate Tub/Shower Number Of Fireplaces 0

Property Features

Accessibility Features None Association Fee 0 Association YN No Common Walls No Common Walls Community Features None Electric 220 Volts Fha Condo Approval YN No Green Energy Efficient None Green Energy Generation None Hoa Rent Restrictions No Home Warranty No Initiation Fee 0 Land Lease YN No Lot Size Dimensions 0 Master Association Fee 0 Number Of Units In Community 0 Number Of Units To Be Built 0 Other Equipment None Ownership Fee Simple Property Attached YN No Property Condition Resale School Bus Route Elementary No School Bus Route High No School Bus Route Middle No Security Features Secured Garage/ParkingSecurity Gate Sewer Septic Tank Spa Features None Special Circumstances None Swim Tennis Fee 0 Tax Year 2023 Taxes 2691 Type Single Family Residence Utilities Cable Available Water Source Public Waterfront Footage 0

Listing provided courtesy of Virtual Properties Realty.com: 770-757-6758.


First MLS logo Listings identified with the FMLS IDX logo come from FMLS, are held by brokerage firms other than the owner of this website and the listing brokerage is identified in any listing details. Information is deemed reliable but is not guaranteed. If you believe any FMLS listing contains material that infringes your copyrighted work, please click here to review our DMCA policy and learn how to submit a takedown request. © 2026 First Multiple Listing Service, Inc. Data last updated 2026-11-13T00:03:58.647. For issues regarding this website, please contact BoomTown.
 
https://bt-photos.global.ssl.fastly.net/fmls/orig_boomver_1_7840606-2.jpg https://bt-photos.global.ssl.fastly.net/fmls/orig_boomver_1_7840606-2.jpg https://bt-photos.global.ssl.fastly.net/fmls/orig_boomver_1_7840606-2.jpg
Logo
515 Life Real Estate Company
1651 Lumber Company Road
Talking Rock GA, 30175