

















































































Description
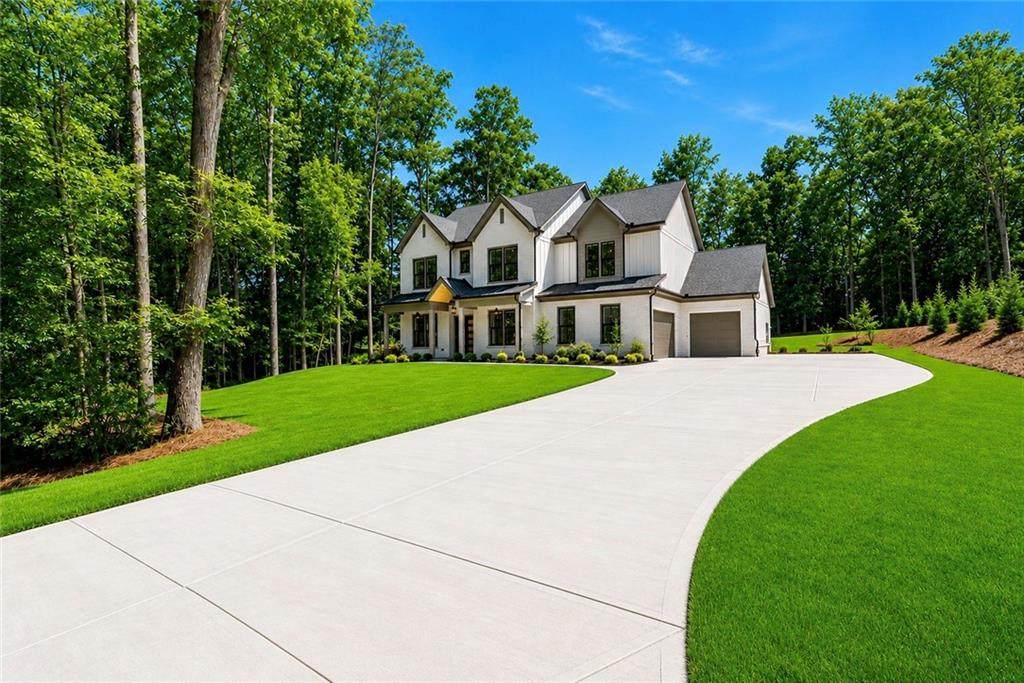
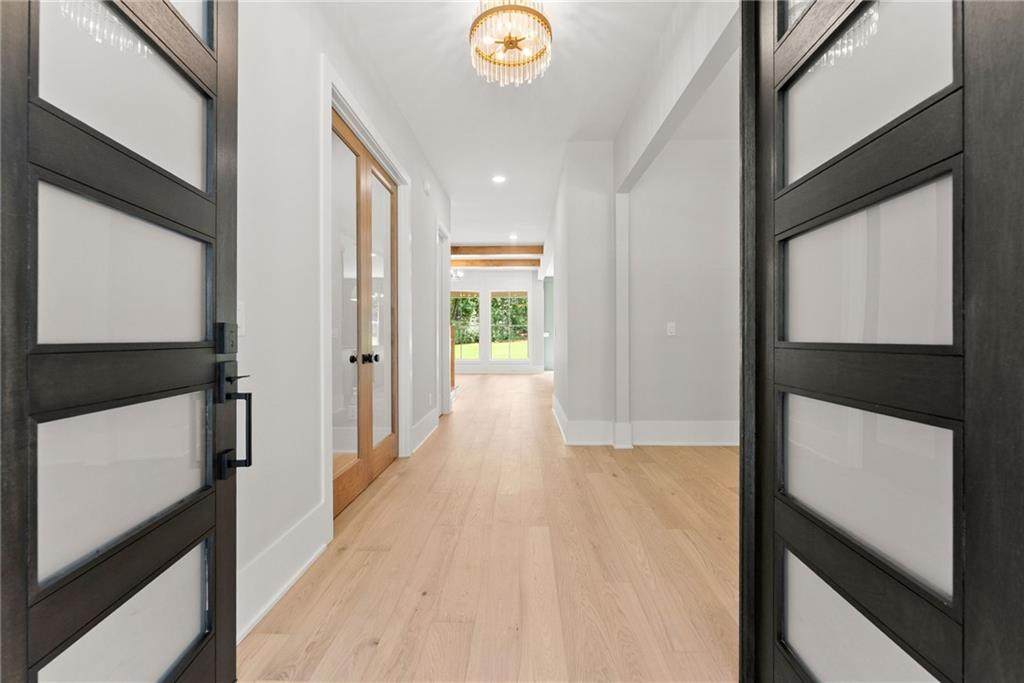
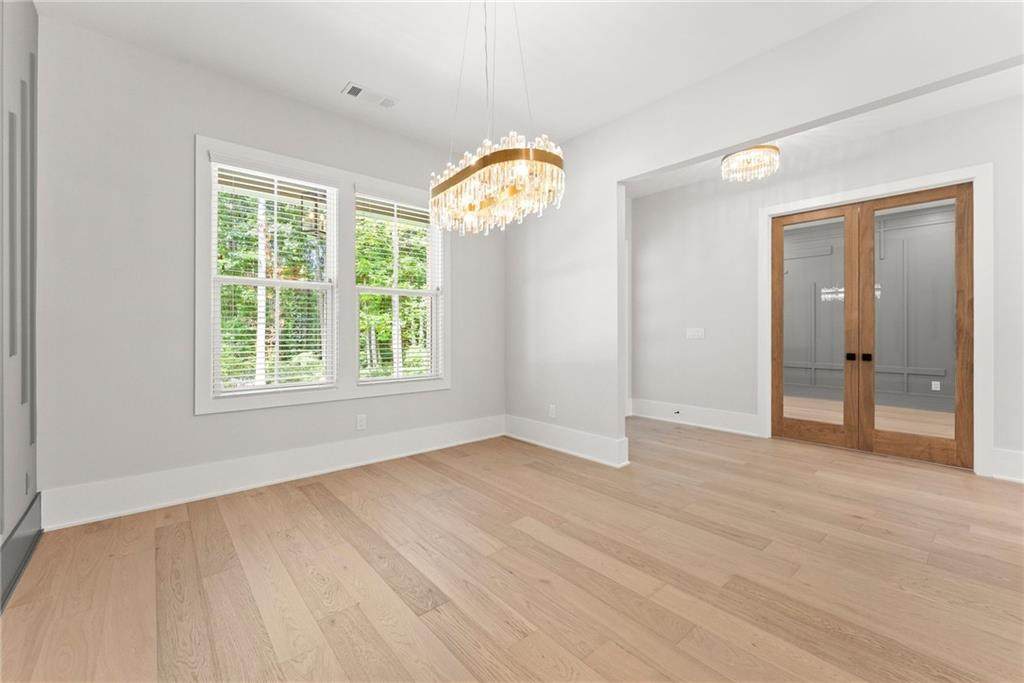
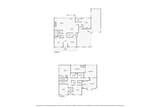
MOVE-IN READY! Discover A Truly Exceptional New-Construction Modern Tudor, Privately Positioned On A Beautifully Level 1-Acre Lot With NO HOA In The Highly Desirable North Forsyth County School District. Designed For Those Who Appreciate Elevated Style, Privacy, And Thoughtful Functionality, This 5-Bedroom, 5-Bath Residence Offers A Refined Living Experience With Exceptional Craftsmanship And High-End Finishes Throughout. Ideally Located Just Minutes From Lake Lanier, Coal Mountain Town Center, Parks, Shopping, Dining, And Ga-400, This Beautiful Home Combines A Peaceful Setting With Unparalleled Everyday Convenience. The Sophisticated Open-Concept Floor Plan Centers Around A Stunning Chef's Kitchen Featuring Premium Off-White Appliances, Taj Mahal Quartz Countertops, A Dramatic Waterfall Backsplash, Oversized Island, Custom White Oak Cabinetry, And A Spacious Walk-In Prep Pantry. The Impressive Great Room Creates A Warm Yet Modern Gathering Space With Exposed Wood Beams, Custom Floating Maple Shelving, And A Striking Faux-Concrete Plaster Fireplace Surround. A Main-Level Bedroom Suite With Its Own Private Bath Offers Exceptional Flexibility For Guests, Extended Family, Or Multigenerational Living, While The Custom Mudroom With Built-In Storage Adds Style And Practicality To Everyday Life. The Luxurious Primary Suite Provides A Private Retreat With A Spa-Inspired Bathroom Featuring Dual Vanities, Freestanding Soaking Tub, Oversized Separate Shower, And An Expansive Custom Walk-In Closet Complete With A Dedicated Clothing Island And Built-In Drawers. A Private Beverage Bar With Sink And Wine Cooler Adds An Additional Touch Of Luxury. Generously Sized Secondary Bedrooms, Beautifully Designed Bathrooms, A Dedicated Home Office, And Spacious Loft/Bonus Room Provide An Abundance Of Flexible Living Space. French Oak Flooring, Energy-Efficient Features, And Designer Finishes Further Elevate The Interior. Step Outside To The Level, Private Backyard With Plenty Of Space For Outdoor Entertaining And The Possibility Of A Future Pool. A Dedicated Side Parking Pad Provides Exceptional Additional Parking For An Rv, Boat, Or Multiple Vehicles—A Rare And Valuable Feature With NO HOA. Both Garages Are Pre-Wired With 220V Electrical Service For Convenient Ev Charging. With Its Distinctive Tudor Architecture, Modern Interiors, Exceptional Privacy, And Prime North Forsyth Location, This MOVE-IN READY Residence Offers A Rare Opportunity To Enjoy New-Construction Luxury Without Compromise.
-
5BEDS
-
1ACRES
-
4BATHS
-
11/2 BATHS
-
3,800SQFT
-
$316$/SQFT
School Information
Description
MOVE-IN READY! Discover A Truly Exceptional New-Construction Modern Tudor, Privately Positioned On A Beautifully Level 1-Acre Lot With NO HOA In The Highly Desirable North Forsyth County School District. Designed For Those Who Appreciate Elevated Style, Privacy, And Thoughtful Functionality, This 5-Bedroom, 5-Bath Residence Offers A Refined Living Experience With Exceptional Craftsmanship And High-End Finishes Throughout. Ideally Located Just Minutes From Lake Lanier, Coal Mountain Town Center, Parks, Shopping, Dining, And Ga-400, This Beautiful Home Combines A Peaceful Setting With Unparalleled Everyday Convenience. The Sophisticated Open-Concept Floor Plan Centers Around A Stunning Chef's Kitchen Featuring Premium Off-White Appliances, Taj Mahal Quartz Countertops, A Dramatic Waterfall Backsplash, Oversized Island, Custom White Oak Cabinetry, And A Spacious Walk-In Prep Pantry. The Impressive Great Room Creates A Warm Yet Modern Gathering Space With Exposed Wood Beams, Custom Floating Maple Shelving, And A Striking Faux-Concrete Plaster Fireplace Surround. A Main-Level Bedroom Suite With Its Own Private Bath Offers Exceptional Flexibility For Guests, Extended Family, Or Multigenerational Living, While The Custom Mudroom With Built-In Storage Adds Style And Practicality To Everyday Life. The Luxurious Primary Suite Provides A Private Retreat With A Spa-Inspired Bathroom Featuring Dual Vanities, Freestanding Soaking Tub, Oversized Separate Shower, And An Expansive Custom Walk-In Closet Complete With A Dedicated Clothing Island And Built-In Drawers. A Private Beverage Bar With Sink And Wine Cooler Adds An Additional Touch Of Luxury. Generously Sized Secondary Bedrooms, Beautifully Designed Bathrooms, A Dedicated Home Office, And Spacious Loft/Bonus Room Provide An Abundance Of Flexible Living Space. French Oak Flooring, Energy-Efficient Features, And Designer Finishes Further Elevate The Interior. Step Outside To The Level, Private Backyard With Plenty Of Space For Outdoor Entertaining And The Possibility Of A Future Pool. A Dedicated Side Parking Pad Provides Exceptional Additional Parking For An Rv, Boat, Or Multiple Vehicles—A Rare And Valuable Feature With NO HOA. Both Garages Are Pre-Wired With 220V Electrical Service For Convenient Ev Charging. With Its Distinctive Tudor Architecture, Modern Interiors, Exceptional Privacy, And Prime North Forsyth Location, This MOVE-IN READY Residence Offers A Rare Opportunity To Enjoy New-Construction Luxury Without Compromise.
 Listings identified with the FMLS IDX logo come from FMLS, are held by brokerage firms other than the owner of this website and the listing brokerage is identified in any listing details. Information is deemed reliable but is not guaranteed.
If you believe any FMLS listing contains material that infringes your copyrighted work, please click here to review our DMCA policy and learn how to submit a takedown request.
© 2026 First Multiple Listing Service, Inc. Data last updated 2026-10-10T16:04:28.87. For issues regarding this website, please contact BoomTown.