




Skip To Content

426 Miscanthus Court

Griffin, GA 30223
  • $339,250
  • STATUS: Active
  • ON SITE: 8 Days
  • MLS #: 7847456
UPDATED: 47 min ago
$339,250
  • 2
    BEDS
  • 0.23
    ACRES
  • 2
    BATHS
  • 0
    1/2 BATHS
  • 1,542
    SQFT
  • $220
    $/SQFT
Neighborhood:
Type:
Single-Family Home
Built:
2026
County:

School Information

Elementary School:
Middle School:
High School:

Description

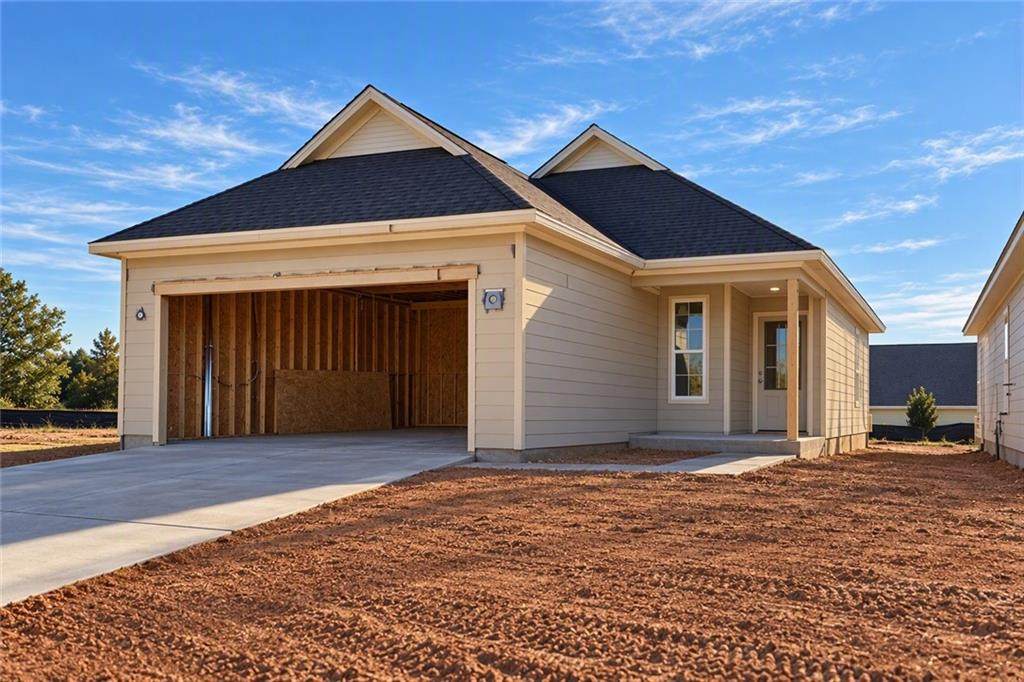
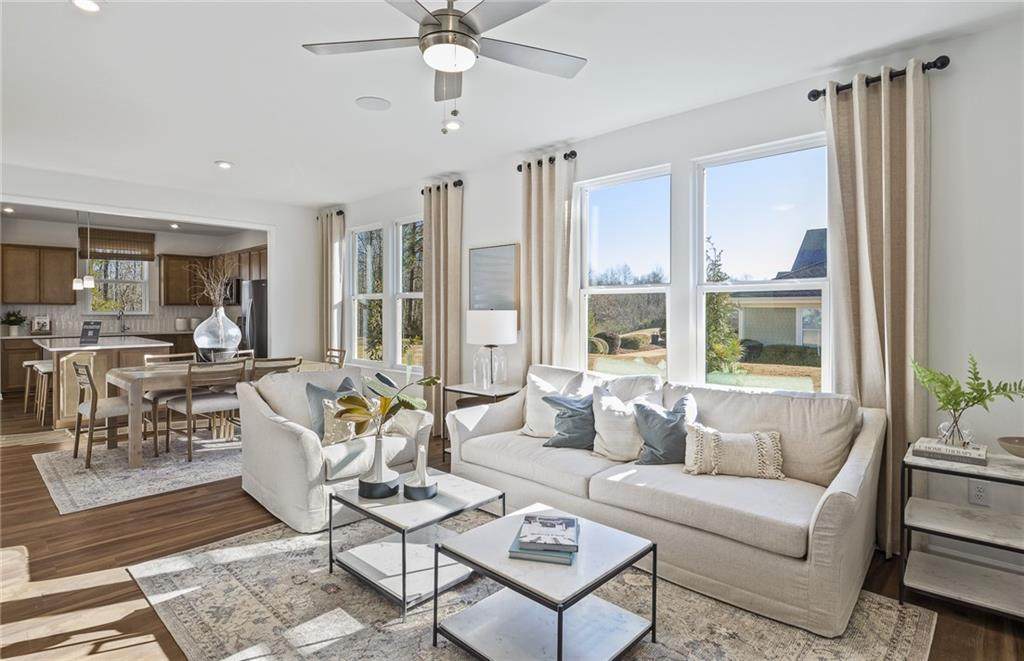
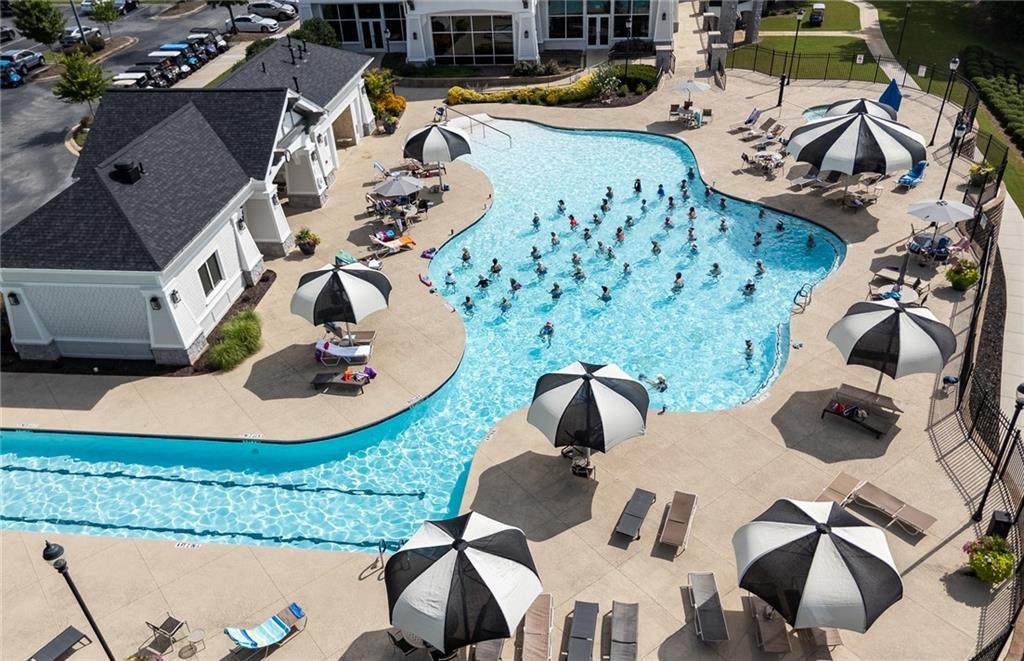
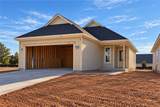
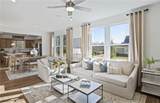
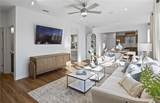
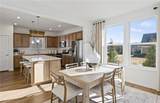
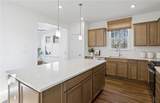
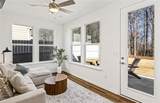
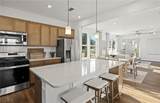
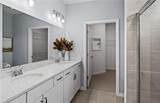
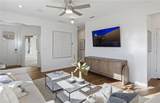
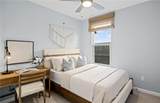
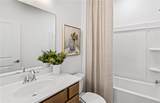
Welcome home to the sought-after Compass floorplan, ideally situated on a spacious homesite at the entrance of a quiet cul-de-sac. Featuring a bright and airy sunroom, this home offers the perfect space to unwind, entertain, or enjoy abundant natural light throughout the day. A convenient office/flex space with French doors provides privacy for working from home, hobbies, or additional living space. The open-concept design creates effortless flow between the kitchen, dining, and gathering areas, making everyday living both comfortable and convenient. Retreat to the Owner's Suite, highlighted by an elegant tray ceiling that adds a touch of sophistication and luxury. Located in a vibrant community offering resort-style living and exceptional amenities, this home delivers the perfect blend of comfort, charm, and functionality. With its premium location and generous outdoor space, this is one of the community's most desirable homesites. Don't miss your chance to make it yours. Visit today and experience the lifestyle you've been waiting for! Schedule your private tour today and experience the exceptional comfort, style, and convenience this home has to offer! Home is under construction - Photos are of model representation.

Monthly Payment Calculator


First MLS logo Listings identified with the FMLS IDX logo come from FMLS, are held by brokerage firms other than the owner of this website and the listing brokerage is identified in any listing details. Information is deemed reliable but is not guaranteed. If you believe any FMLS listing contains material that infringes your copyrighted work, please click here to review our DMCA policy and learn how to submit a takedown request. © 2026 First Multiple Listing Service, Inc. Data last updated 2026-10-10T15:04:28.143. For issues regarding this website, please contact BoomTown.
www.515lifere.com/homes/181716177
Print Image

426 Miscanthus Court Griffin, GA 30223

  • Price: $339,250
  • Status: Active
  • On Site: 8 Days
  • Updated: 47 min ago
  • MLS #: 7847456
2
Beds
2
Baths
0
½ Baths
0.23
Acres
1,542
SQFT
$220
$/SQFT
2026
Built
Neighborhood:
Sun City Peachtree
County:
Spalding - Ga
Area:
Spalding - Ga
Elementary School:
Spalding - Other
Middle School:
Spalding - Other
High School:
Spalding - Other
Property Description
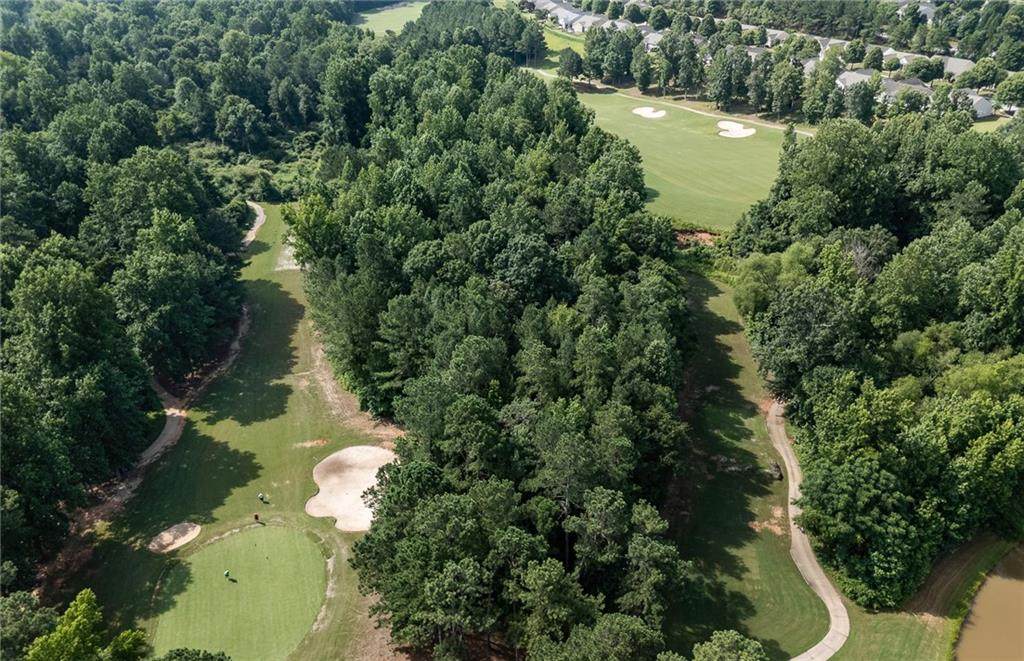
Welcome home to the sought-after Compass floorplan, ideally situated on a spacious homesite at the entrance of a quiet cul-de-sac. Featuring a bright and airy sunroom, this home offers the perfect space to unwind, entertain, or enjoy abundant natural light throughout the day. A convenient office/flex space with French doors provides privacy for working from home, hobbies, or additional living space. The open-concept design creates effortless flow between the kitchen, dining, and gathering areas, making everyday living both comfortable and convenient. Retreat to the Owner's Suite, highlighted by an elegant tray ceiling that adds a touch of sophistication and luxury. Located in a vibrant community offering resort-style living and exceptional amenities, this home delivers the perfect blend of comfort, charm, and functionality. With its premium location and generous outdoor space, this is one of the community's most desirable homesites. Don't miss your chance to make it yours. Visit today and experience the lifestyle you've been waiting for! Schedule your private tour today and experience the exceptional comfort, style, and convenience this home has to offer! Home is under construction - Photos are of model representation.
Exterior Features

Architectural Style RanchTraditional Construction Materials Cement SidingFrameHardiPlank Type Exterior Features LightingPrivate EntrancePrivate YardRain GuttersOther Fencing None Foundation Slab Horse Amenities None Land Lot 218 Lot Features Back YardFront YardLandscapedLevelOther Number Of Parking Spaces 2 Other Structures None Parking Features AttachedDrivewayGarageGarage Door OpenerGarage Faces FrontKitchen LevelLevel Driveway Patio And Porch Features Patio Pool Features None Pool Private YN No Road Surface AsphaltPaved Road Type Private Road Roof Type CompositionRidge VentsShingle Stories One View NeighborhoodOther Waterfront Features None Window Features Insulated Windows

Interior Features

Additional Rooms Great RoomOfficeSun Room Appliances DishwasherDisposalGas RangeGas Water HeaterMicrowaveOther Basement None Bedroom Features Master on MainSplit Bedroom PlanOther Cooling Central AirElectricZoned Dining Room Features Open Concept Fireplace Features None Flooring CarpetCeramic TileHardwood Heating Heat PumpZoned Interior Features Crown MoldingDouble VanityEntrance FoyerHigh Ceilings 9 ft MainRecessed LightingSmart HomeTray Ceiling(s)Walk-In Closet(s)Other Kitchen Features Breakfast BarCabinets WhiteKitchen IslandPantryStone CountersView to Family Room Laundry Features In HallLaundry RoomMain Level Main Bedrooms 2 Main Full Baths 2 Master Bathroom Features Double VanityShower OnlyOther Number Of Fireplaces 0

Property Features

Accessibility Features None Association Fee 265 Association Fee Frequency Monthly Association Fee Includes Maintenance GroundsReceptionistReserve FundSwimTennisTrash Association YN Yes Common Walls No Common Walls Community Features ClubhouseCountry ClubDog ParkGolfHomeowners AssocNear Trails/GreenwayParkPickleballPoolSidewalksStreet LightsTennis Court(s) Electric 110 Volts220 Volts in Laundry Green Energy Efficient InsulationThermostatWater HeaterWindows Green Energy Generation None Hoa Rent Restrictions Yes Home Warranty Yes Initiation Fee 1350 Land Lease YN No Lot Size Dimensions 142x72 Master Association Fee 0 Master Association Fee Frequency Annually Other Equipment None Property Attached YN No Property Condition New Construction Proposed Financing 1031 ExchangeCashConventionalFHAVA Loan Security Features Carbon Monoxide Detector(s)Smoke Detector(s) Sewer Public Sewer Spa Features None Special Circumstances Active Adult Community Swim Tennis Fee Due None Tax Year 2026 Taxes 0 Type Single Family Residence Utilities Cable AvailableElectricity AvailableNatural Gas AvailableSewer AvailableUnderground UtilitiesWater Available Water Source Public

Listing provided courtesy of Pulte Realty of Georgia, Inc.: 404-777-0267.


First MLS logo Listings identified with the FMLS IDX logo come from FMLS, are held by brokerage firms other than the owner of this website and the listing brokerage is identified in any listing details. Information is deemed reliable but is not guaranteed. If you believe any FMLS listing contains material that infringes your copyrighted work, please click here to review our DMCA policy and learn how to submit a takedown request. © 2026 First Multiple Listing Service, Inc. Data last updated 2026-10-10T15:04:28.143. For issues regarding this website, please contact BoomTown.
 
https://bt-photos.global.ssl.fastly.net/fmls/orig_boomver_2_7847456-2.jpg https://bt-photos.global.ssl.fastly.net/fmls/orig_boomver_2_7847456-2.jpg https://bt-photos.global.ssl.fastly.net/fmls/orig_boomver_2_7847456-2.jpg
Logo
515 Life Real Estate Company
1651 Lumber Company Road
Talking Rock GA, 30175