





Skip To Content

42 Skylark Lane

Jonesboro, GA 30238
  • $175,000
  • STATUS: Pending
  • ON SITE: 69 Days
  • MLS #: 7835861
Pending
UPDATED: 73 min ago
$175,000
  • 3
    BEDS
  • 0.33
    ACRES
  • 1
    BATHS
  • 1
    1/2 BATHS
  • 1,118
    SQFT
  • $157
    $/SQFT
Neighborhood:
Type:
Single-Family Home
Built:
1980
County:
Area:

School Information

Elementary School:
Middle School:
High School:

Description

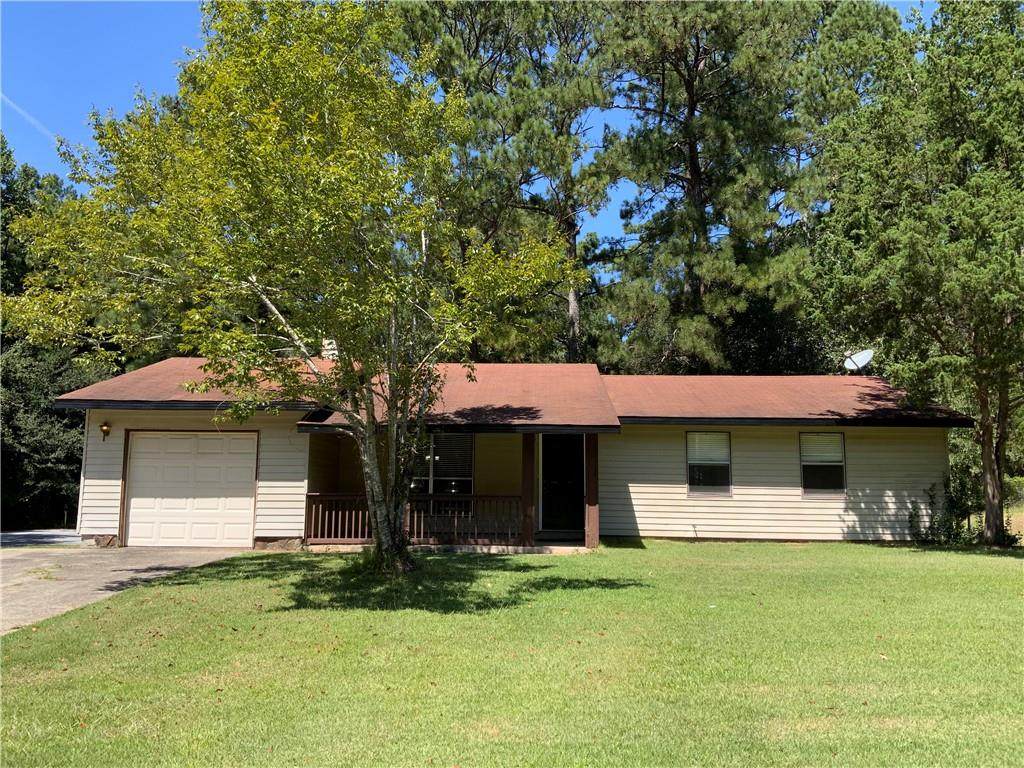
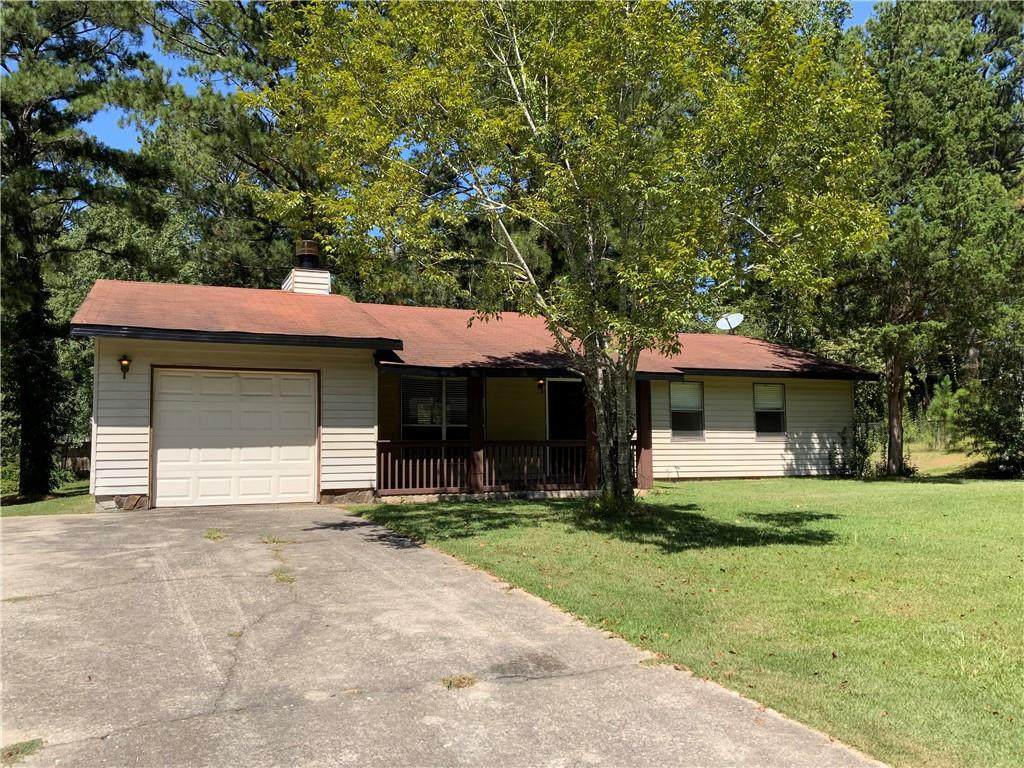
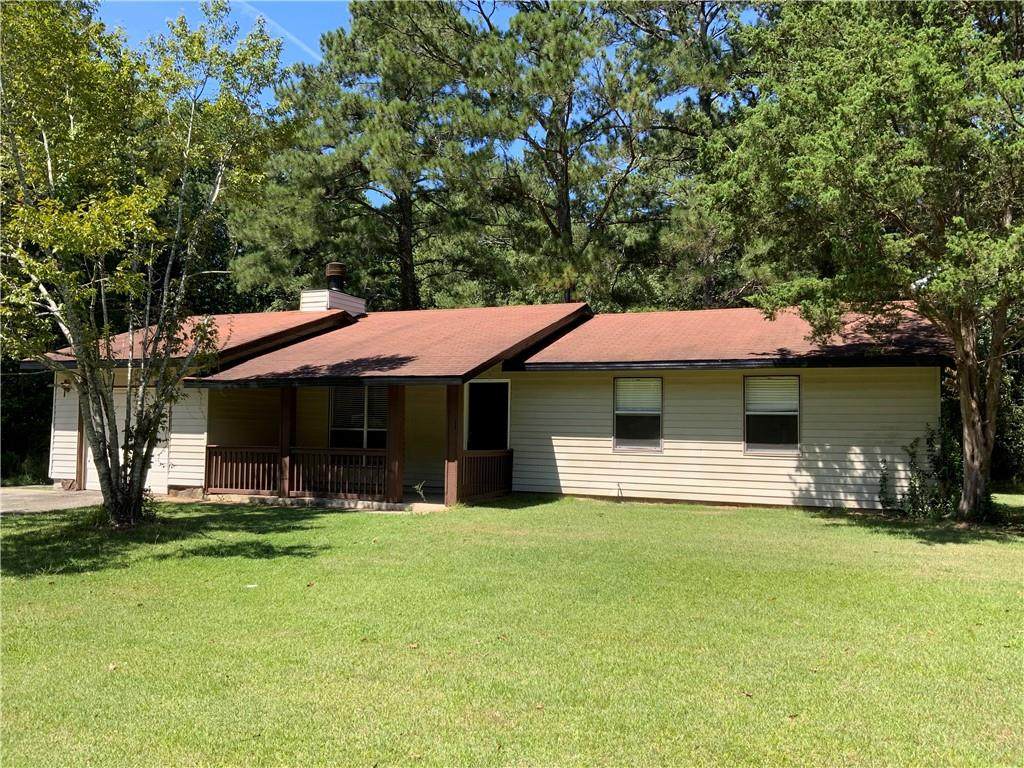
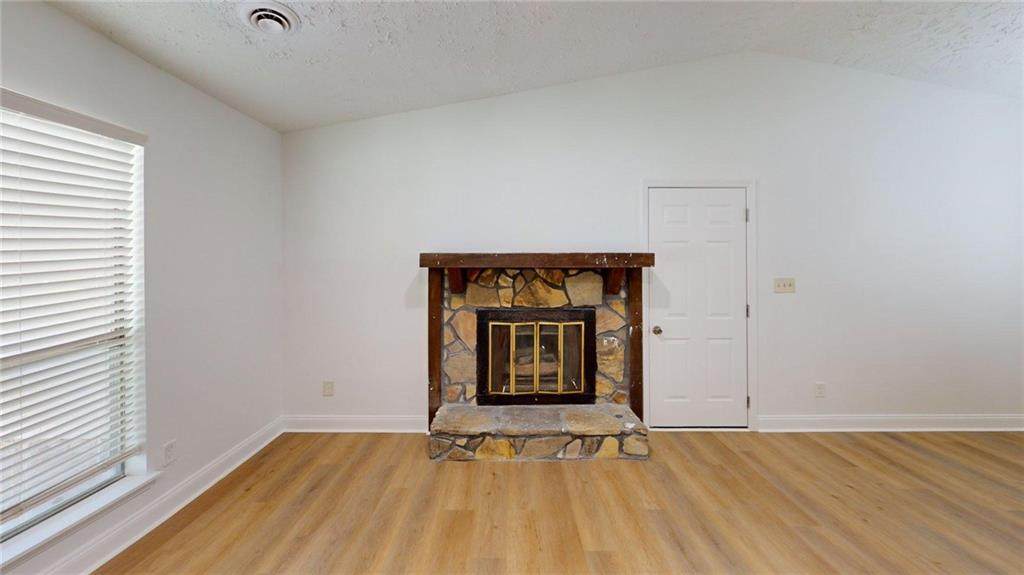
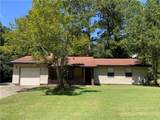
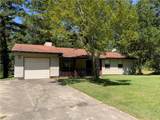
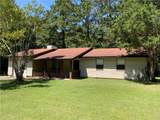
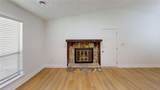
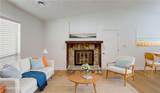
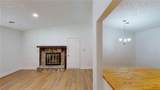
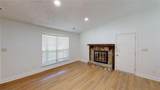
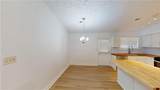
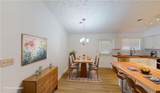
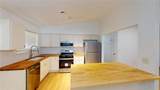
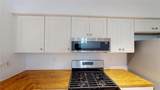
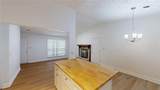
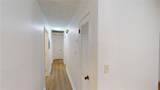
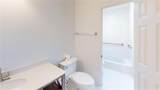
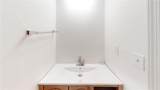
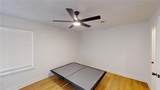
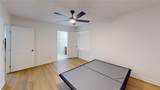
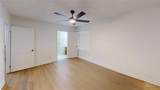
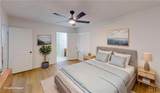
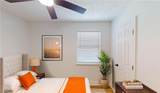
Fantastic find in FOX RUN! Take a look at this corner lot ranch style beauty. This home has been restored/renovated and is ready to move in. New drywall, electrical outlets, new LVP flooring throughout, track and recessed lighting, new kitchen cabinetry with soft close doors and drawers, birch butcher block countertops, stainless-steel appliances, newer fixtures, newer bathroom fixtures, toilets, cabinets, new shower/tub and new ceiling fans with remotes in master and guest bedrooms. Adequately sized master and guest bedrooms. Notice the brick fireplace in family room with vaulted ceiling. This home has a lot to offer and is priced to sell. It also features a 1-car garage with plenty of storage as well. Bring your chairs to relax and enjoy the front porch with updated railing. Also, imagine the family gatherings and cookouts on the very nice sized lot. This house can become your happy home. So, please bring your clients because this one won't last long. NOTE: PLEASE REMEMBER TO TURN OFF ALL LIGHTS BEFORE YOU LEAVE. THANKS.

Monthly Payment Calculator


First MLS logo Listings identified with the FMLS IDX logo come from FMLS, are held by brokerage firms other than the owner of this website and the listing brokerage is identified in any listing details. Information is deemed reliable but is not guaranteed. If you believe any FMLS listing contains material that infringes your copyrighted work, please click here to review our DMCA policy and learn how to submit a takedown request. © 2026 First Multiple Listing Service, Inc. Data last updated 2026-11-18T23:05:02.63. For issues regarding this website, please contact BoomTown.
www.515lifere.com/homes/181070416
Print Image

42 Skylark Lane Jonesboro, GA 30238

  • Price: $175,000
  • Status: Pending
  • On Site: 69 Days
  • Updated: 73 min ago
  • MLS #: 7835861
3
Beds
1
Baths
1
½ Baths
0.33
Acres
1,118
SQFT
$157
$/SQFT
1980
Built
Neighborhood:
Fox Run
County:
Clayton - Ga
Area:
Clayton - Ga
Elementary School:
Callaway - Clayton
Middle School:
Kendrick
High School:
Riverdale
Property Description
Fantastic find in FOX RUN! Take a look at this corner lot ranch style beauty. This home has been restored/renovated and is ready to move in. New drywall, electrical outlets, new LVP flooring throughout, track and recessed lighting, new kitchen cabinetry with soft close doors and drawers, birch butcher block countertops, stainless-steel appliances, newer fixtures, newer bathroom fixtures, toilets, cabinets, new shower/tub and new ceiling fans with remotes in master and guest bedrooms. Adequately sized master and guest bedrooms. Notice the brick fireplace in family room with vaulted ceiling. This home has a lot to offer and is priced to sell. It also features a 1-car garage with plenty of storage as well. Bring your chairs to relax and enjoy the front porch with updated railing. Also, imagine the family gatherings and cookouts on the very nice sized lot. This house can become your happy home. So, please bring your clients because this one won't last long. NOTE: PLEASE REMEMBER TO TURN OFF ALL LIGHTS BEFORE YOU LEAVE. THANKS.
Exterior Features

Architectural Style Ranch Construction Materials Vinyl Siding Dock None Exterior Features None Fencing None Foundation Slab Horse Amenities None Land Lot 212 Lot Features Back YardCorner Lot Other Structures None Parking Features AttachedDrivewayGarage Patio And Porch Features Front Porch Pool Features None Pool Private YN No Road Surface Paved Road Type Other Roof Type Composition Stories One View Other Waterfront Features None Window Features Window Treatments

Interior Features

Additional Rooms Family Room Appliances DishwasherGas OvenGas Water HeaterMicrowaveRefrigerator Basement None Bedroom Features Master on Main Cooling Ceiling Fan(s)Central Air Dining Room Features Other Fireplace Features Factory BuiltFamily Room Flooring Luxury Vinyl Heating Natural Gas Interior Features Vaulted Ceiling(s) Kitchen Features Cabinets WhiteKitchen IslandView to Family Room Laundry Features Laundry RoomMain Level Main Bedrooms 3 Main Full Baths 1 Master Bathroom Features Tub/Shower Combo Number Of Fireplaces 1

Property Features

Accessibility Features None Association Fee 0 Association YN No Common Walls No Common Walls Community Features Street Lights Electric 110 Volts Green Energy Efficient None Green Energy Generation None Hoa Rent Restrictions No Home Warranty Yes Initiation Fee 0 Land Lease YN No Lot Size Dimensions X Master Association Fee 0 Other Equipment None Property Attached YN No Property Condition Resale Proposed Financing CashConventionalFHAVA Loan School Bus Route Elementary Yes School Bus Route High Yes School Bus Route Middle Yes Security Features None Sewer Public Sewer Spa Features None Special Circumstances None Swim Tennis Fee 0 Swim Tennis Fee Due None Tax Year 2025 Taxes 1988 Type Single Family Residence Utilities Cable AvailableElectricity AvailableNatural Gas AvailablePhone AvailableWater Available Water Source Public Waterfront Footage 0

Listing provided courtesy of Monte "V" Realty, LLC: 678-531-1906.


First MLS logo Listings identified with the FMLS IDX logo come from FMLS, are held by brokerage firms other than the owner of this website and the listing brokerage is identified in any listing details. Information is deemed reliable but is not guaranteed. If you believe any FMLS listing contains material that infringes your copyrighted work, please click here to review our DMCA policy and learn how to submit a takedown request. © 2026 First Multiple Listing Service, Inc. Data last updated 2026-11-18T23:05:02.63. For issues regarding this website, please contact BoomTown.
 
https://bt-photos.global.ssl.fastly.net/fmls/orig_boomver_1_7835861-2.jpg https://bt-photos.global.ssl.fastly.net/fmls/orig_boomver_1_7835861-2.jpg https://bt-photos.global.ssl.fastly.net/fmls/orig_boomver_1_7835861-2.jpg
Logo
515 Life Real Estate Company
1651 Lumber Company Road
Talking Rock GA, 30175