





Description
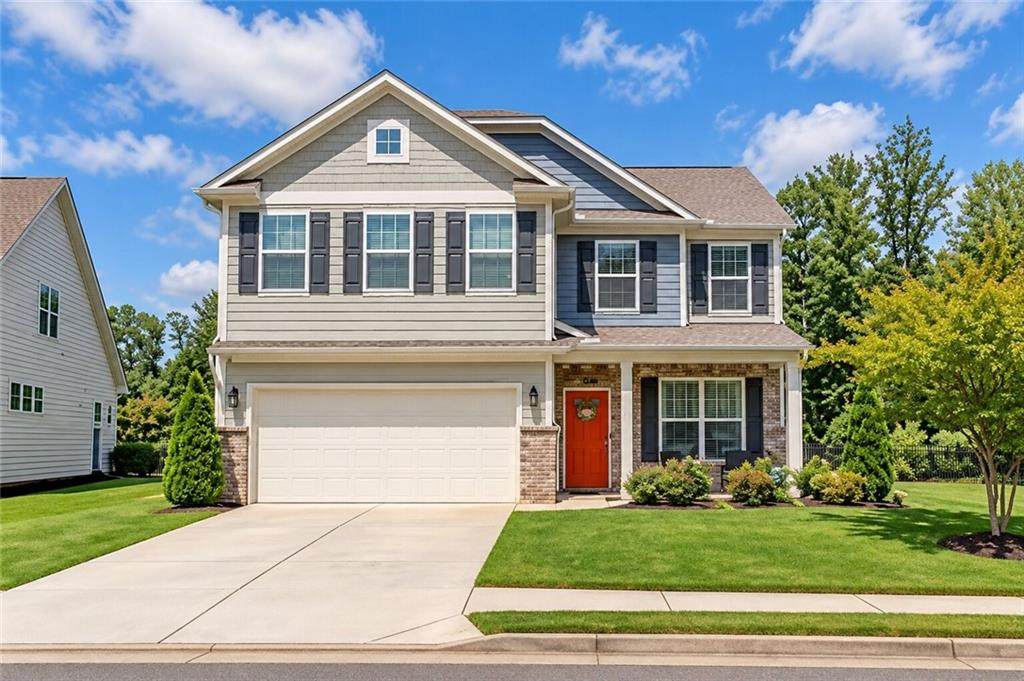
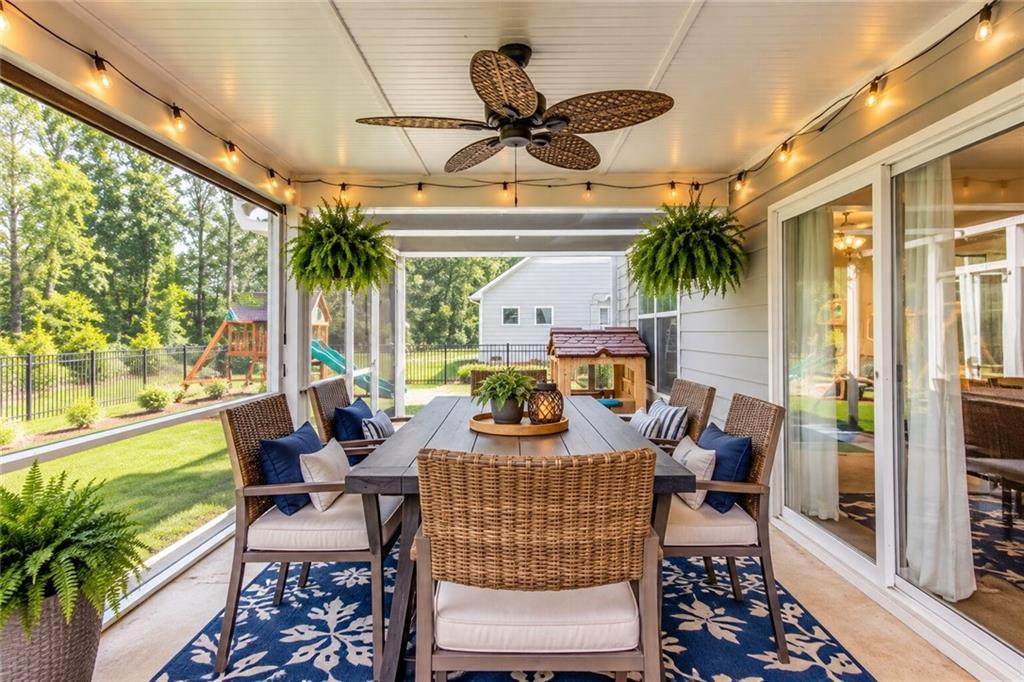
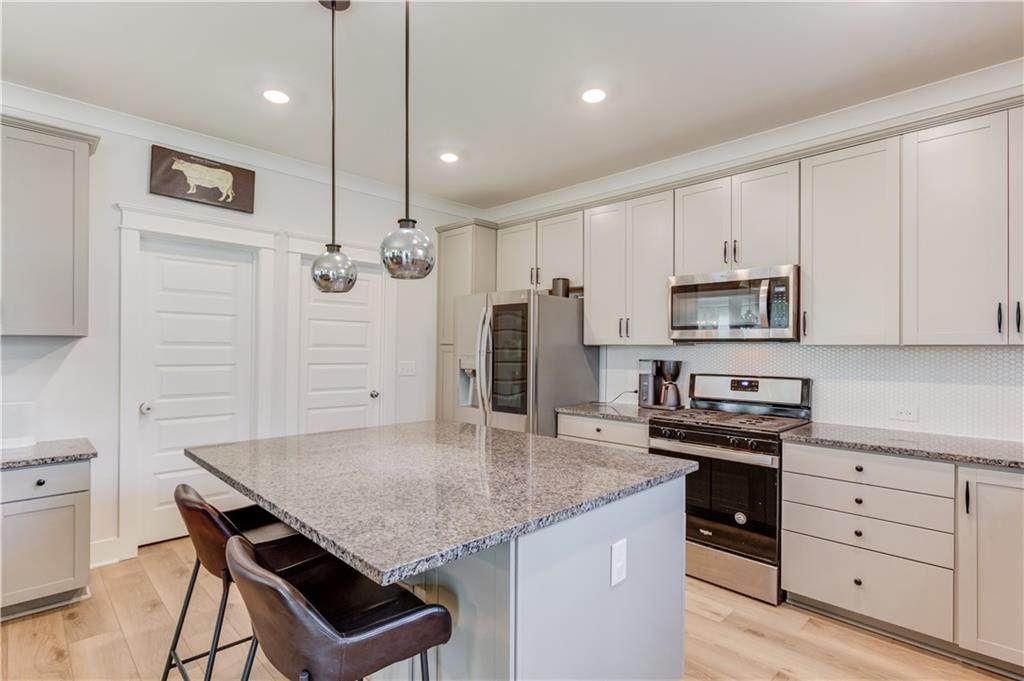
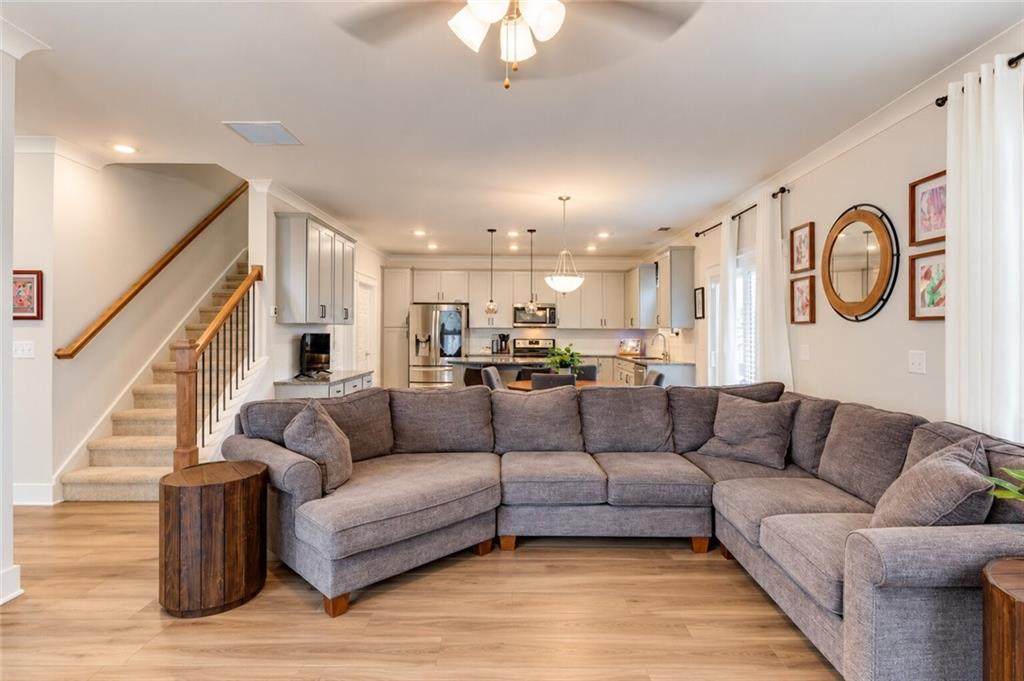
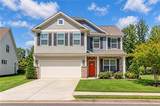
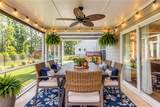
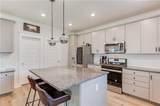
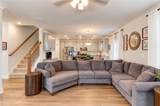
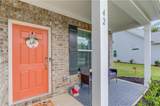
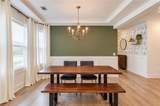
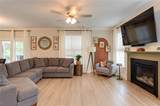
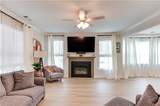
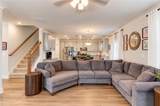
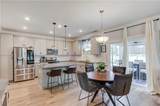
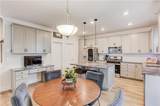
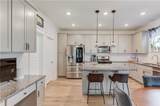
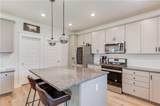
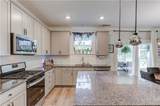
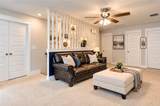
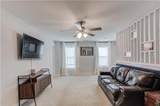
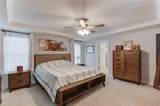
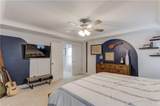
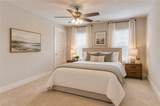
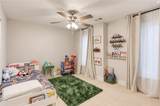
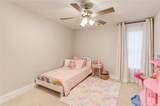
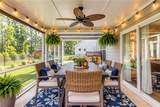
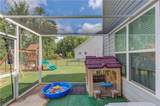
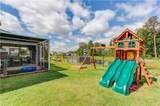
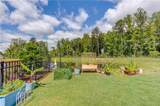
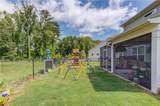
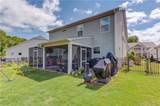
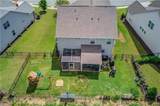
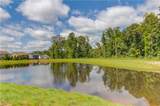
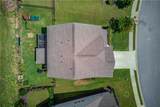
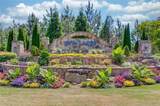
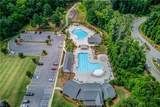
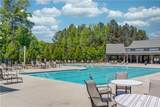
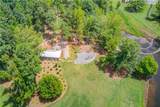
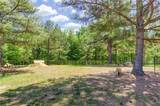
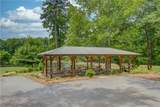
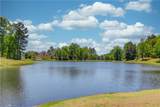
SELLER WILLING TO CONTRIBUTE TOWARD BUYER CLOSING COSTS WITH AN ACCEPTABLE OFFER! Why wait to build and then spend additional money adding the extras? This move-in-ready home already offers a fenced backyard, screened outdoor living space, whole-house generator, water filtration system, hot-water recirculating pump, and more: upgrades and features already completed and ready to enjoy. Located in the highly sought-after Twin Lakes community, this 2021-built home offers approximately 2,648 square feet with 4 bedrooms, 2.5 baths, a main-level flex room, and an additional upstairs loft, providing plenty of flexible living space. Step inside to a bright, open-concept floor plan designed for both everyday living and entertaining. The kitchen features a large center island, stone countertops, stainless steel appliances, ample cabinetry, and plenty of workspace, all opening to the main living and dining areas. The main level flex room provides additional versatility and can easily serve as a home office, playroom, music room, or additional sitting area. Upstairs, the loft offers a second living space, perfect for a media room, game room, homework area, or additional family room. The spacious primary suite provides a comfortable retreat, while three additional bedrooms offer plenty of room for family, guests, or additional office space. One of the home's standout features is the outdoor living space. Step outside to the screened-in patio overlooking the fenced backyard, creating a great space for morning coffee, outdoor dining, entertaining, or simply relaxing. With the fencing and screened patio already completed, you can enjoy the outdoor space from day one rather than adding those improvements after closing. Additional upgrades include a whole-house generator, water filtration system, and hot-water recirculating pump, valuable features that add convenience and functionality to an already move-in-ready home. Enjoy all that Twin Lakes has to offer, including its resort-style amenities, lakes, pools, clubhouse, fitness center, playgrounds, dog park, walking trails, and golf-cart-friendly community. With 4 bedrooms, multiple flexible living spaces, a fenced backyard, screened patio, valuable upgrades already in place, and seller assistance toward buyer closing costs with an acceptable offer, this home offers an opportunity to enjoy Twin Lakes without waiting to build. Move-in ready and ready for its next owner, schedule your private showing today!
-
4BEDS
-
0.18ACRES
-
2BATHS
-
11/2 BATHS
-
2,648SQFT
-
$150$/SQFT
School Information
Description
SELLER WILLING TO CONTRIBUTE TOWARD BUYER CLOSING COSTS WITH AN ACCEPTABLE OFFER! Why wait to build and then spend additional money adding the extras? This move-in-ready home already offers a fenced backyard, screened outdoor living space, whole-house generator, water filtration system, hot-water recirculating pump, and more: upgrades and features already completed and ready to enjoy. Located in the highly sought-after Twin Lakes community, this 2021-built home offers approximately 2,648 square feet with 4 bedrooms, 2.5 baths, a main-level flex room, and an additional upstairs loft, providing plenty of flexible living space. Step inside to a bright, open-concept floor plan designed for both everyday living and entertaining. The kitchen features a large center island, stone countertops, stainless steel appliances, ample cabinetry, and plenty of workspace, all opening to the main living and dining areas. The main level flex room provides additional versatility and can easily serve as a home office, playroom, music room, or additional sitting area. Upstairs, the loft offers a second living space, perfect for a media room, game room, homework area, or additional family room. The spacious primary suite provides a comfortable retreat, while three additional bedrooms offer plenty of room for family, guests, or additional office space. One of the home's standout features is the outdoor living space. Step outside to the screened-in patio overlooking the fenced backyard, creating a great space for morning coffee, outdoor dining, entertaining, or simply relaxing. With the fencing and screened patio already completed, you can enjoy the outdoor space from day one rather than adding those improvements after closing. Additional upgrades include a whole-house generator, water filtration system, and hot-water recirculating pump, valuable features that add convenience and functionality to an already move-in-ready home. Enjoy all that Twin Lakes has to offer, including its resort-style amenities, lakes, pools, clubhouse, fitness center, playgrounds, dog park, walking trails, and golf-cart-friendly community. With 4 bedrooms, multiple flexible living spaces, a fenced backyard, screened patio, valuable upgrades already in place, and seller assistance toward buyer closing costs with an acceptable offer, this home offers an opportunity to enjoy Twin Lakes without waiting to build. Move-in ready and ready for its next owner, schedule your private showing today!
 Listings identified with the FMLS IDX logo come from FMLS, are held by brokerage firms other than the owner of this website and the listing brokerage is identified in any listing details. Information is deemed reliable but is not guaranteed.
If you believe any FMLS listing contains material that infringes your copyrighted work, please click here to review our DMCA policy and learn how to submit a takedown request.
© 2026 First Multiple Listing Service, Inc. Data last updated 2026-10-08T20:04:49.573. For issues regarding this website, please contact BoomTown.