



Description
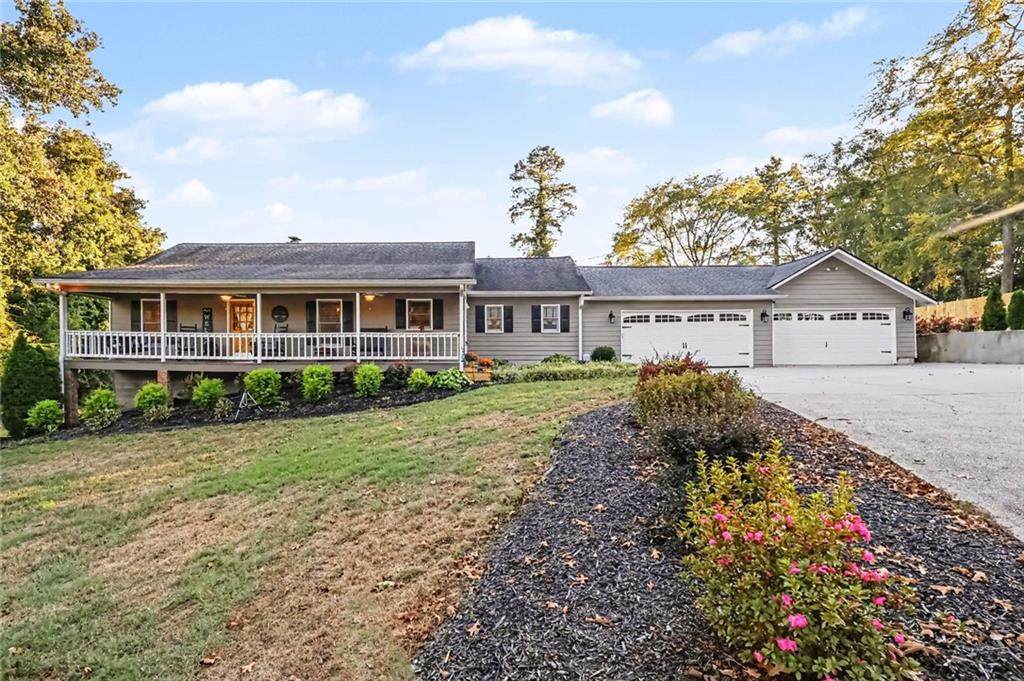
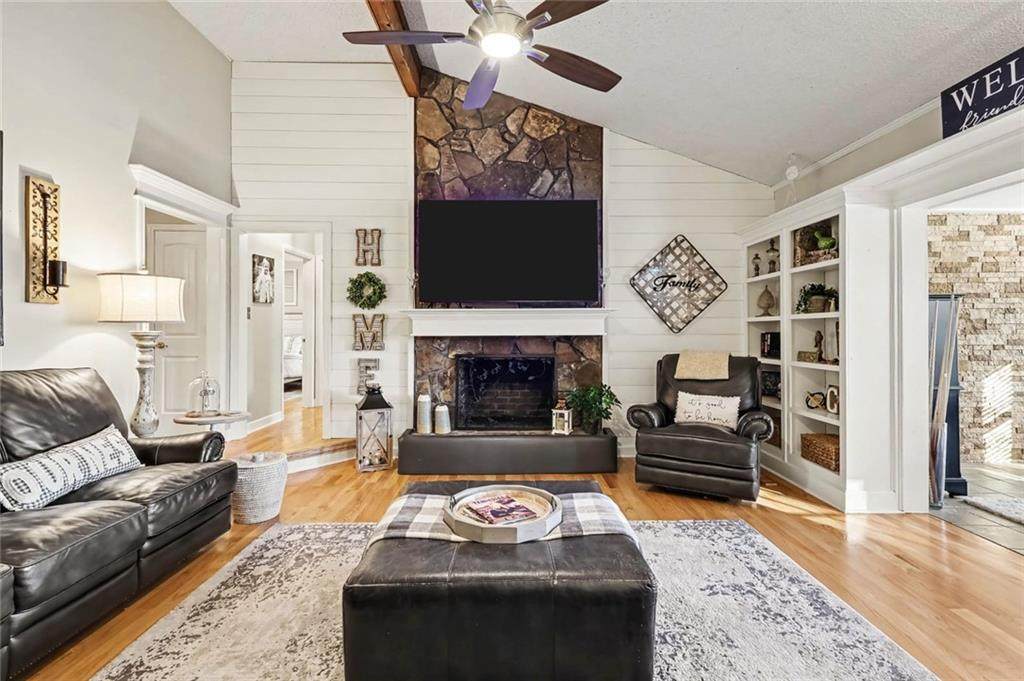
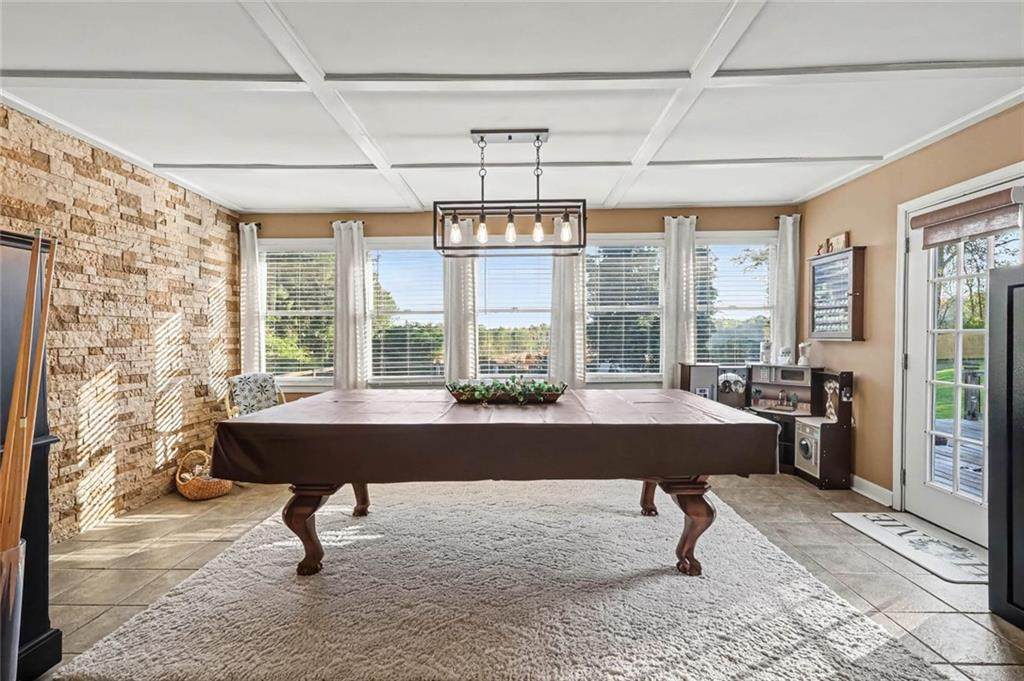
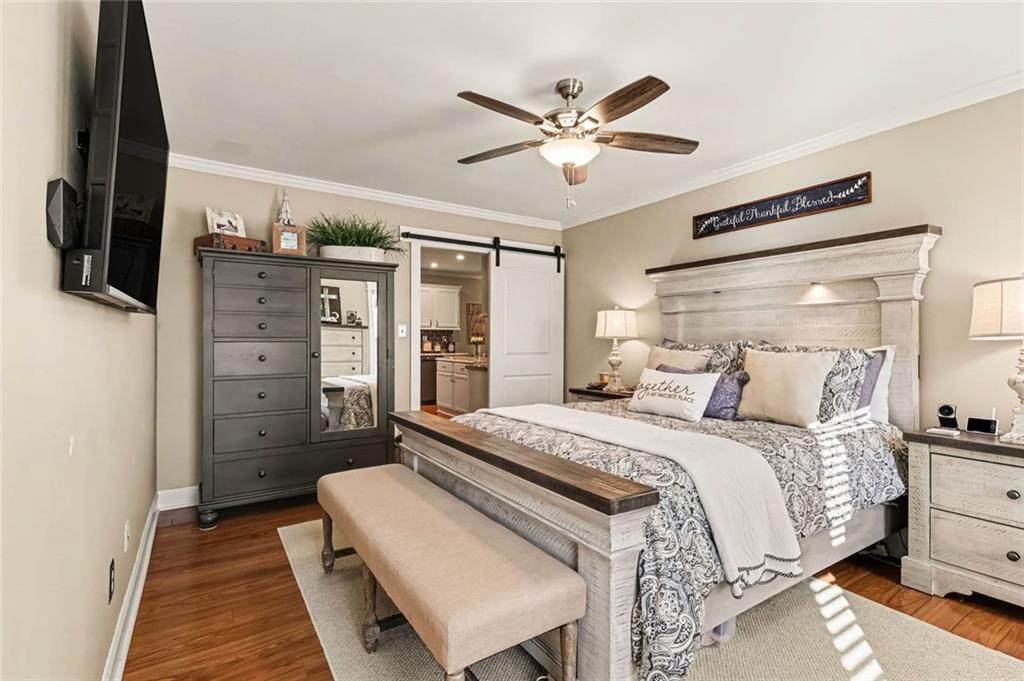
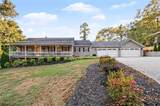
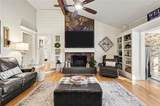
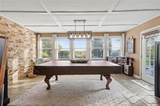
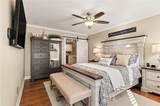
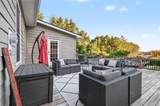
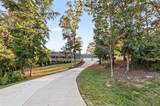
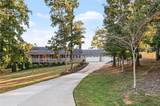
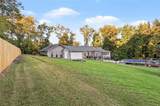
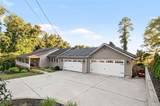
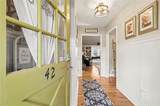
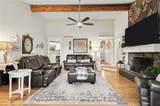
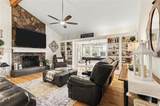
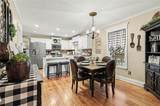
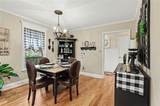
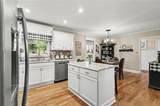
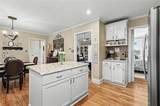
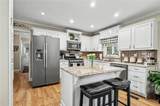
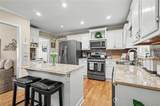
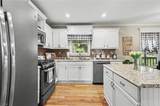
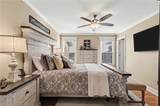
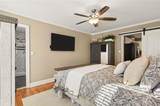
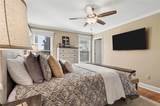
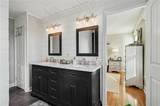
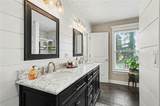
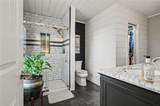
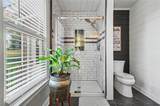
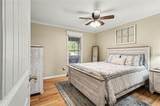
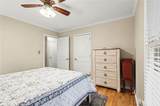
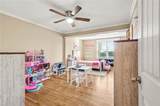
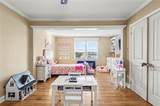
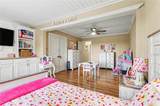
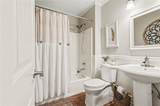
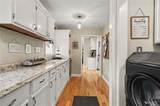
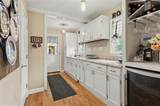
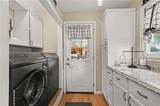
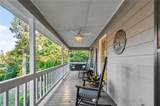
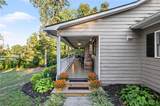
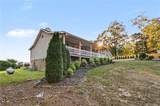
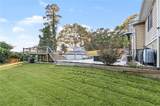
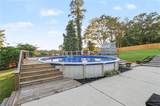
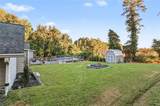
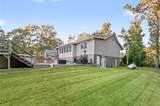
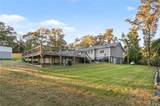
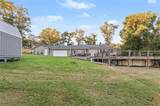
Welcome home to this beautifully maintained ranch nestled on nearly 1 acre in the desirable East Paulding High School district! A charming Southern-style front porch, fresh driveway, and impressive custom-built 4-car garage provide exceptional curb appeal and plenty of space for vehicles, storage, hobbies, or a workshop. Step inside to true hardwood floors, abundant natural light, and a bright, neutral interior. The updated kitchen features crisp white cabinetry, stainless steel appliances, ample counter space, and an easy flow into an oversized mudroom complete with a Butler’s pantry and dedicated laundry area with direct access to the garage. At the heart of the home is a massive family room featuring soaring vaulted ceilings and a cozy fireplace. Just beyond, an expansive sunroom provides incredible additional living and entertaining space while overlooking the backyard. The desirable split-bedroom floor plan offers privacy for the spacious owner’s suite, featuring an expanded walk-in closet and beautifully updated ensuite bath with dual vanities and a tiled shower. On the opposite side of the home are two exceptionally spacious secondary bedrooms and an updated full bath. One secondary bedroom even offers built-in space ideal for a study area, home office, or additional storage. Outdoor living is just as impressive! Enjoy a large patio, expansive deck, and newly installed in-ground pool surrounded by updated landscaping—creating the perfect setting for entertaining, relaxing, and enjoying the nearly 1-acre property. This home has been exceptionally well cared for, including professional Aqua Guard crawlspace waterproofing for added peace of mind. With extensive updates, incredible garage space, a private pool, and room to spread out inside and out, this ranch is truly turnkey and ready for its next owner. Call today to schedule your private showing!
-
3BEDS
-
0.95ACRES
-
2BATHS
-
01/2 BATHS
-
1,864SQFT
-
$228$/SQFT
School Information
Description
Welcome home to this beautifully maintained ranch nestled on nearly 1 acre in the desirable East Paulding High School district! A charming Southern-style front porch, fresh driveway, and impressive custom-built 4-car garage provide exceptional curb appeal and plenty of space for vehicles, storage, hobbies, or a workshop. Step inside to true hardwood floors, abundant natural light, and a bright, neutral interior. The updated kitchen features crisp white cabinetry, stainless steel appliances, ample counter space, and an easy flow into an oversized mudroom complete with a Butler’s pantry and dedicated laundry area with direct access to the garage. At the heart of the home is a massive family room featuring soaring vaulted ceilings and a cozy fireplace. Just beyond, an expansive sunroom provides incredible additional living and entertaining space while overlooking the backyard. The desirable split-bedroom floor plan offers privacy for the spacious owner’s suite, featuring an expanded walk-in closet and beautifully updated ensuite bath with dual vanities and a tiled shower. On the opposite side of the home are two exceptionally spacious secondary bedrooms and an updated full bath. One secondary bedroom even offers built-in space ideal for a study area, home office, or additional storage. Outdoor living is just as impressive! Enjoy a large patio, expansive deck, and newly installed in-ground pool surrounded by updated landscaping—creating the perfect setting for entertaining, relaxing, and enjoying the nearly 1-acre property. This home has been exceptionally well cared for, including professional Aqua Guard crawlspace waterproofing for added peace of mind. With extensive updates, incredible garage space, a private pool, and room to spread out inside and out, this ranch is truly turnkey and ready for its next owner. Call today to schedule your private showing!
 Listings identified with the FMLS IDX logo come from FMLS, are held by brokerage firms other than the owner of this website and the listing brokerage is identified in any listing details. Information is deemed reliable but is not guaranteed.
If you believe any FMLS listing contains material that infringes your copyrighted work, please click here to review our DMCA policy and learn how to submit a takedown request.
© 2026 First Multiple Listing Service, Inc. Data last updated 2026-10-08T20:04:49.573. For issues regarding this website, please contact BoomTown.