



























Skip To Content

419 Hunt Street NE

Marietta, GA 30060
  • $789,000
  • STATUS: Active
  • ON SITE: 3 Days
  • MLS #: 7847384
New On Site 3 Days Ago
UPDATED: 30 min ago
$789,000
  • 4
    BEDS
  • 0.14
    ACRES
  • 3
    BATHS
  • 1
    1/2 BATHS
  • 2,894
    SQFT
  • $273
    $/SQFT
Neighborhood:
Type:
Single-Family Home
Built:
2013
County:
Area:

School Information

Elementary School:
Middle School:
High School:

Description

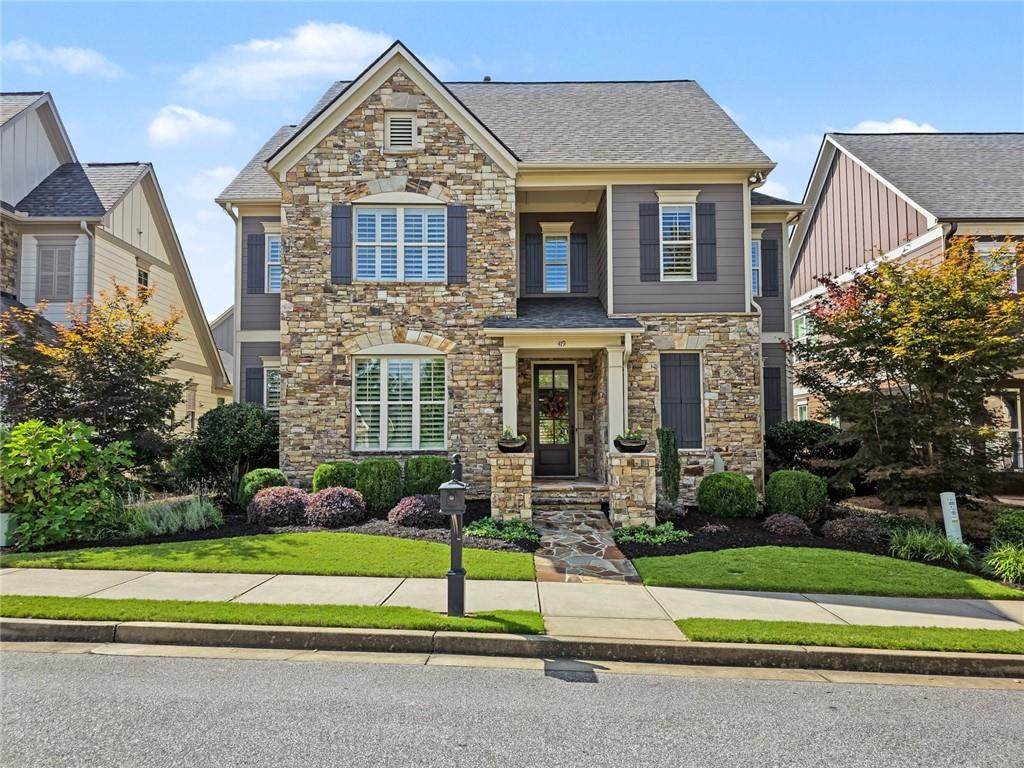
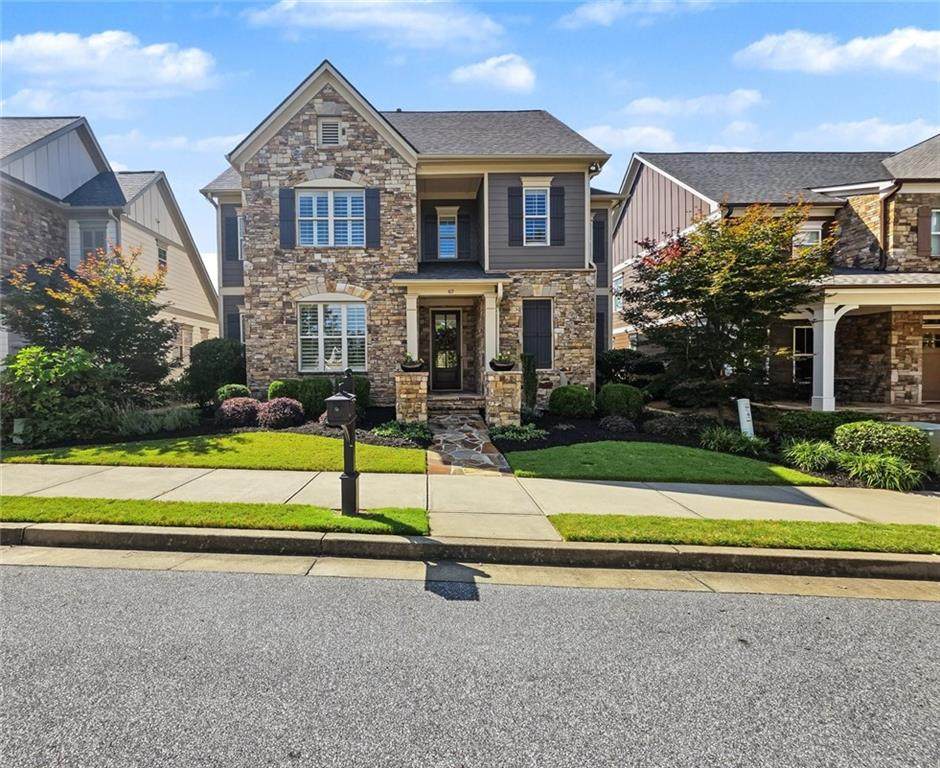
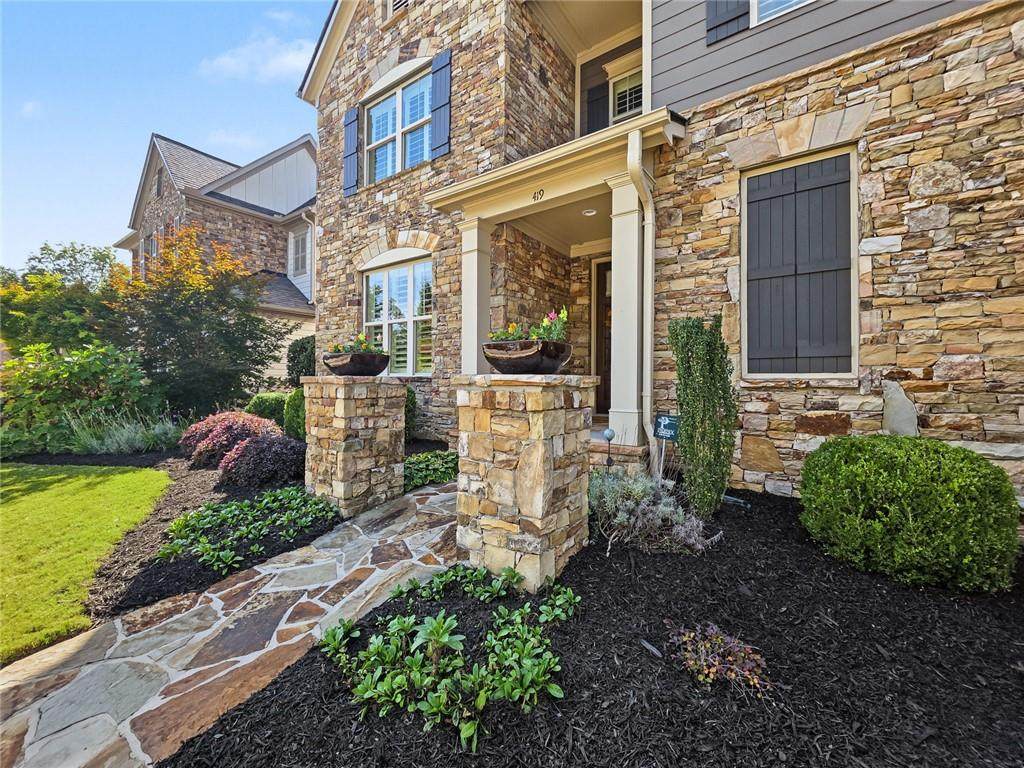
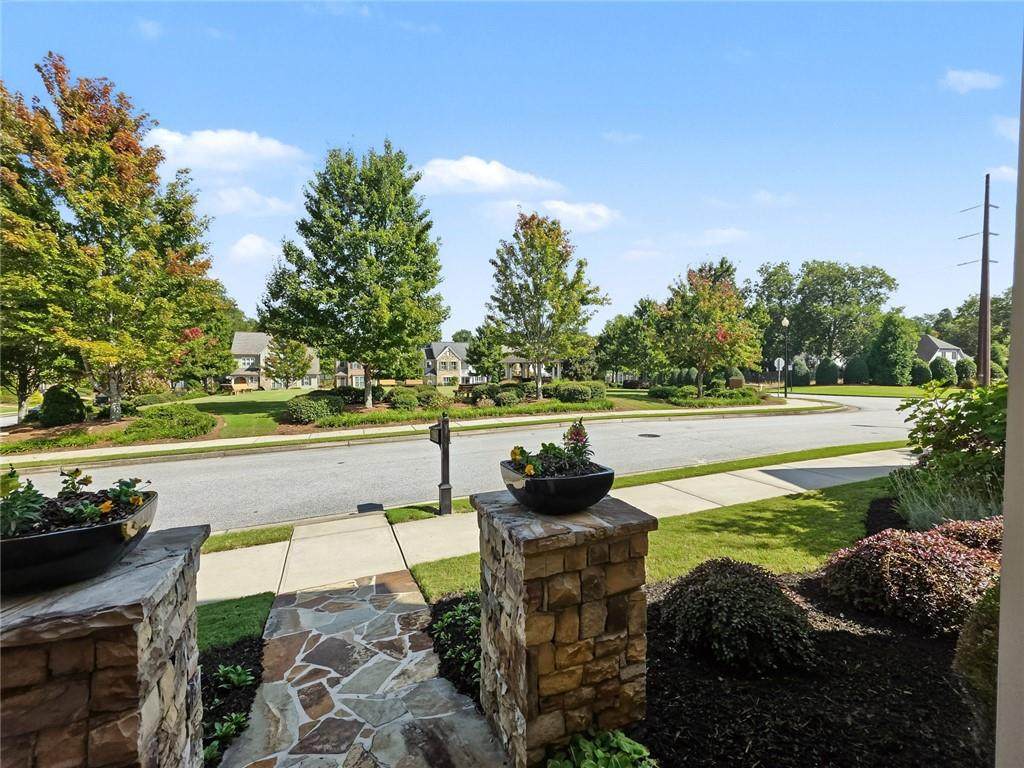
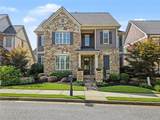
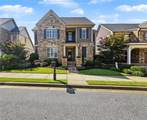
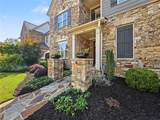
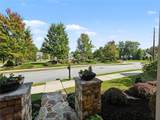
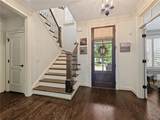
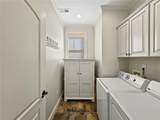
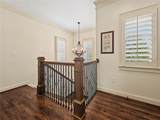
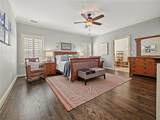
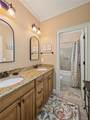
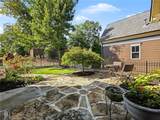
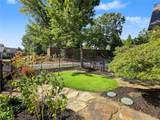
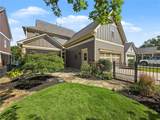
Immaculate home with one of the larger floorplans and lots in the neighborhood! Thousands in upgrades including site finished hardwoods on both levels including bedrooms. NEWER Roof - replaced and upgraded architectural shingles late 2023! Kitchen has huge oversized island, upgraded cabinetry, 2 totally separate sinks and other custom features. True walk in pantry actually has an area for dedicated desk or coffee bar. Kitchen has spacious breakfast area and overlooks the great room with stone fireplace and custom built ins on both sides. Separate Dining room (currently used as a cozy living room) and half bath complete the main level living space. Mudroom just off garage and laundry room has separate water hook up for a second refrig. Upstairs Owners suite is spacious with an enormous walk in closet. Master bath has separate tub and shower plus double vanities. There are 3 additional bedrooms up - 2 share jack and jill bath and another with its own ensuite bath. All bedrooms have hardwood floors. All the closets, including pantry, have custom ELFA shelving. Lovely Screened porch with tile floor for outdoor entertaining. Beautifully landscaped fenced outdoor space and no need for a mower since the HOA includes lawn maintenance! Prime lot overlooks the beautiful neighborhood park in front which has a pavilion with fireplace. The neighborhood also includes a dedicated dog Park if you have canine family. Prime location near Marietta Square and easy access to Kennestone hospital and I-75. Don't miss this opportunity!

Monthly Payment Calculator


First MLS logo Listings identified with the FMLS IDX logo come from FMLS, are held by brokerage firms other than the owner of this website and the listing brokerage is identified in any listing details. Information is deemed reliable but is not guaranteed. If you believe any FMLS listing contains material that infringes your copyrighted work, please click here to review our DMCA policy and learn how to submit a takedown request. © 2026 First Multiple Listing Service, Inc. Data last updated 2026-10-05T10:04:37.147. For issues regarding this website, please contact BoomTown.
www.515lifere.com/homes/181712042
Print Image

419 Hunt Street NE Marietta, GA 30060

  • Price: $789,000
  • Status: Active
  • On Site: 3 Days
  • Updated: 30 min ago
  • MLS #: 7847384
4
Beds
3
Baths
1
½ Baths
0.14
Acres
2,894
SQFT
$273
$/SQFT
2013
Built
Neighborhood:
Montgomery Park
County:
Cobb - Ga
Area:
Cobb - Ga
Elementary School:
West Side - Cobb
Middle School:
Marietta
High School:
Marietta
Property Description
Immaculate home with one of the larger floorplans and lots in the neighborhood! Thousands in upgrades including site finished hardwoods on both levels including bedrooms. NEWER Roof - replaced and upgraded architectural shingles late 2023! Kitchen has huge oversized island, upgraded cabinetry, 2 totally separate sinks and other custom features. True walk in pantry actually has an area for dedicated desk or coffee bar. Kitchen has spacious breakfast area and overlooks the great room with stone fireplace and custom built ins on both sides. Separate Dining room (currently used as a cozy living room) and half bath complete the main level living space. Mudroom just off garage and laundry room has separate water hook up for a second refrig. Upstairs Owners suite is spacious with an enormous walk in closet. Master bath has separate tub and shower plus double vanities. There are 3 additional bedrooms up - 2 share jack and jill bath and another with its own ensuite bath. All bedrooms have hardwood floors. All the closets, including pantry, have custom ELFA shelving. Lovely Screened porch with tile floor for outdoor entertaining. Beautifully landscaped fenced outdoor space and no need for a mower since the HOA includes lawn maintenance! Prime lot overlooks the beautiful neighborhood park in front which has a pavilion with fireplace. The neighborhood also includes a dedicated dog Park if you have canine family. Prime location near Marietta Square and easy access to Kennestone hospital and I-75. Don't miss this opportunity!
Exterior Features

Architectural Style CottageCraftsmanTraditional Construction Materials Cement SidingStone Dock None Exterior Features Other Fencing Back YardFencedWrought Iron Foundation Slab Horse Amenities None Land Lot 1145 Lot Features Back YardFront YardLandscapedLevelSprinklers In FrontSprinklers In Rear Other Structures None Parking Features DrivewayGarageGarage Door OpenerGarage Faces RearKitchen LevelLevel Driveway Patio And Porch Features Front PorchRear PorchScreened Pool Features None Pool Private YN No Road Surface Asphalt Road Type City Street Roof Type Composition Stories Two View Neighborhood Waterfront Features None Window Features Insulated WindowsPlantation Shutters

Interior Features

Additional Rooms Other Appliances DishwasherDisposalGas RangeMicrowaveRange HoodRefrigeratorSelf Cleaning Oven Basement None Bedroom Features Oversized MasterSplit Bedroom Plan Cooling Central AirZoned Dining Room Features Separate Dining Room Fireplace Features Factory BuiltFamily RoomGas LogGreat Room Flooring Ceramic TileHardwood Heating CentralNatural GasZoned Interior Features BookcasesDouble VanityEntrance FoyerHigh Ceilings 9 ft MainHigh Ceilings 9 ft Upper Kitchen Features Breakfast RoomCabinets WhiteKitchen IslandPantry Walk-InStone CountersView to Family Room Laundry Features Laundry RoomMain LevelSink Main Bedrooms 0 Main Full Baths 0 Master Bathroom Features Double VanitySeparate Tub/ShowerSoaking Tub Number Of Fireplaces 1

Property Features

Accessibility Features None Association Fee 1500 Association Fee Frequency Annually Association Fee Includes Maintenance Grounds Association YN Yes Builder Name Traton LLC Common Walls No Common Walls Community Features Dog ParkHomeowners AssocNear ShoppingParkSidewalks Electric 220 Volts in Laundry Green Energy Efficient None Green Energy Generation None Hoa Rent Restrictions Yes Home Warranty No Initiation Fee 1125 Land Lease YN No Lot Size Dimensions x Master Association Fee 0 Other Equipment None Property Attached YN No Property Condition Resale School Bus Route Elementary Yes School Bus Route High Yes School Bus Route Middle Yes Security Features Security System OwnedSmoke Detector(s) Sewer Septic Tank Spa Features None Special Circumstances None Swim Tennis Fee 0 Tax Year 2025 Taxes 2093 Type Single Family Residence Utilities Cable AvailableElectricity AvailableNatural Gas AvailablePhone AvailableSewer AvailableUnderground UtilitiesOther Water Source Public

Listing provided courtesy of Atlanta Communities: 770-597-6705.


First MLS logo Listings identified with the FMLS IDX logo come from FMLS, are held by brokerage firms other than the owner of this website and the listing brokerage is identified in any listing details. Information is deemed reliable but is not guaranteed. If you believe any FMLS listing contains material that infringes your copyrighted work, please click here to review our DMCA policy and learn how to submit a takedown request. © 2026 First Multiple Listing Service, Inc. Data last updated 2026-10-05T10:04:37.147. For issues regarding this website, please contact BoomTown.
 
https://bt-photos.global.ssl.fastly.net/fmls/orig_boomver_1_7847384-2.jpg https://bt-photos.global.ssl.fastly.net/fmls/orig_boomver_1_7847384-2.jpg https://bt-photos.global.ssl.fastly.net/fmls/orig_boomver_1_7847384-2.jpg
Logo
515 Life Real Estate Company
1651 Lumber Company Road
Talking Rock GA, 30175