

Description
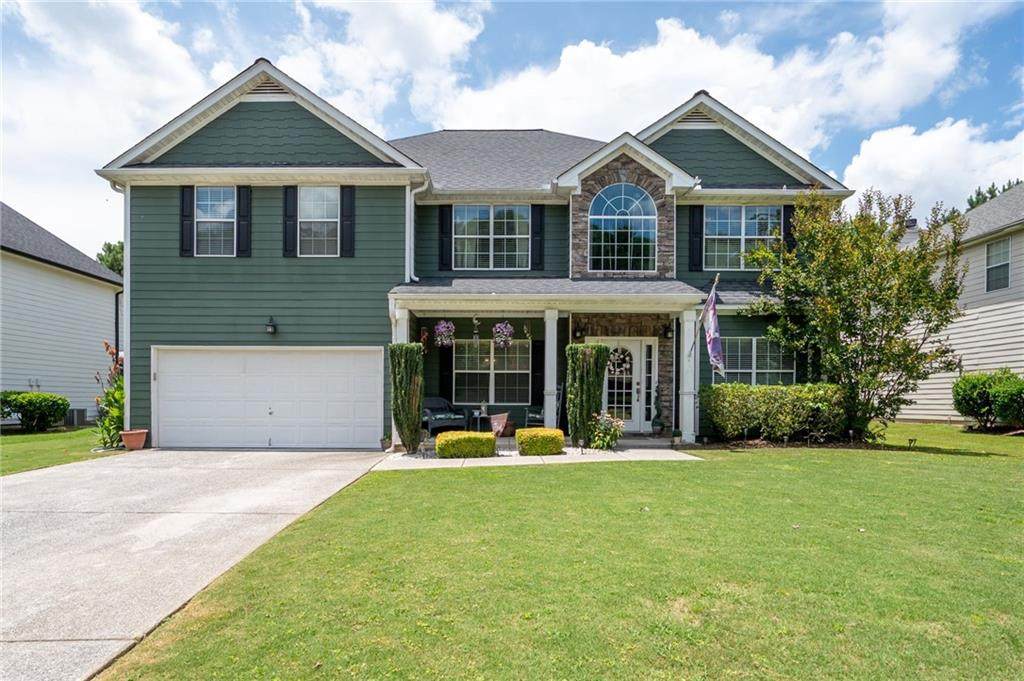
Nestled in highly sought-after Curtis Farm, this beautiful 6-bedroom, 4-bathroom home welcomes you with a charming front porch—a perfect spot to enjoy your morning coffee or unwind with an afternoon refreshment. Step inside the foyer with its striking two-story ceiling that sets an inviting tone. To the left, you’ll find an IN-LAW SUITE connected to a full bathroom. This space can also easily be used as a dedicated office space ideal for working from home. To the right of the foyer you'll find a spacious living room seamlessly connecting to the elegant dining room accented with hardwood floors. The kitchen is designed for both style and functionality, featuring STAINLESS STEEL appliances, a LARGE ISLAND, a separate eat-in breakfast area, updated white cabinets that brighten the space and TWO PANTRIES! Perfect for everyday meals or entertaining this area opens to the great room, which is filled with natural light from plentiful windows and offers a cozy gas fireplace and ceiling fan. The second level EXPANSIVE MASTER SUITE features tray ceilings, a ceiling fan, and a charming SITTING AREA anchored by a gas FIREPLACE, making it the ideal spot for quiet mornings or peaceful evenings. The master bathroom offers a spa-inspired retreat with dual vanities, a soaking tub, a separate shower, linen closet and a private water closet for added convenience. The four secondary bedrooms each feature ceiling fans adding comfort to every space. Two secondary bedrooms share a hall bathroom and two bedrooms share a Jack n Jill bathroom. The laundry room is conveniently located in the hallway, making household chores easier to manage. The expansive, fully fenced LEVEL backyard is an entertainer’s dream, offering plenty of space for gatherings, play, and outdoor relaxation. ROOF 5 years young, WATER HEATER 2 years, one HVAC replaced 2019 and service maintained. This home is conveniently located just a short drive from the vibrant downtown areas of Canton and Alpharetta, offering an exceptional selection of shopping, dining, and entertainment options. Zoned for the top-rated Creekview High School District. • Amenities close by include Veterans Park which encompasses the Buzz Ahrens Recreation Center, basketball, a fitness zone, baseball/softball complex, pickle ball and tennis courts, playground, skate park, fishing pond, hiking and walking trails. A membership to the Woodmont Country Club can be explored by future buyers to have access to swim, tennis, gym and golf amenities.
-
6BEDS
-
0.23ACRES
-
4BATHS
-
01/2 BATHS
-
3,572SQFT
-
$0$/SQFT
School Information
Description
Nestled in highly sought-after Curtis Farm, this beautiful 6-bedroom, 4-bathroom home welcomes you with a charming front porch—a perfect spot to enjoy your morning coffee or unwind with an afternoon refreshment. Step inside the foyer with its striking two-story ceiling that sets an inviting tone. To the left, you’ll find an IN-LAW SUITE connected to a full bathroom. This space can also easily be used as a dedicated office space ideal for working from home. To the right of the foyer you'll find a spacious living room seamlessly connecting to the elegant dining room accented with hardwood floors. The kitchen is designed for both style and functionality, featuring STAINLESS STEEL appliances, a LARGE ISLAND, a separate eat-in breakfast area, updated white cabinets that brighten the space and TWO PANTRIES! Perfect for everyday meals or entertaining this area opens to the great room, which is filled with natural light from plentiful windows and offers a cozy gas fireplace and ceiling fan. The second level EXPANSIVE MASTER SUITE features tray ceilings, a ceiling fan, and a charming SITTING AREA anchored by a gas FIREPLACE, making it the ideal spot for quiet mornings or peaceful evenings. The master bathroom offers a spa-inspired retreat with dual vanities, a soaking tub, a separate shower, linen closet and a private water closet for added convenience. The four secondary bedrooms each feature ceiling fans adding comfort to every space. Two secondary bedrooms share a hall bathroom and two bedrooms share a Jack n Jill bathroom. The laundry room is conveniently located in the hallway, making household chores easier to manage. The expansive, fully fenced LEVEL backyard is an entertainer’s dream, offering plenty of space for gatherings, play, and outdoor relaxation. ROOF 5 years young, WATER HEATER 2 years, one HVAC replaced 2019 and service maintained. This home is conveniently located just a short drive from the vibrant downtown areas of Canton and Alpharetta, offering an exceptional selection of shopping, dining, and entertainment options. Zoned for the top-rated Creekview High School District. • Amenities close by include Veterans Park which encompasses the Buzz Ahrens Recreation Center, basketball, a fitness zone, baseball/softball complex, pickle ball and tennis courts, playground, skate park, fishing pond, hiking and walking trails. A membership to the Woodmont Country Club can be explored by future buyers to have access to swim, tennis, gym and golf amenities.
 Listings identified with the FMLS IDX logo come from FMLS, are held by brokerage firms other than the owner of this website and the listing brokerage is identified in any listing details. Information is deemed reliable but is not guaranteed.
If you believe any FMLS listing contains material that infringes your copyrighted work, please click here to review our DMCA policy and learn how to submit a takedown request.
© 2026 First Multiple Listing Service, Inc. Data last updated 2026-10-05T20:04:27.873. For issues regarding this website, please contact BoomTown.