




Description
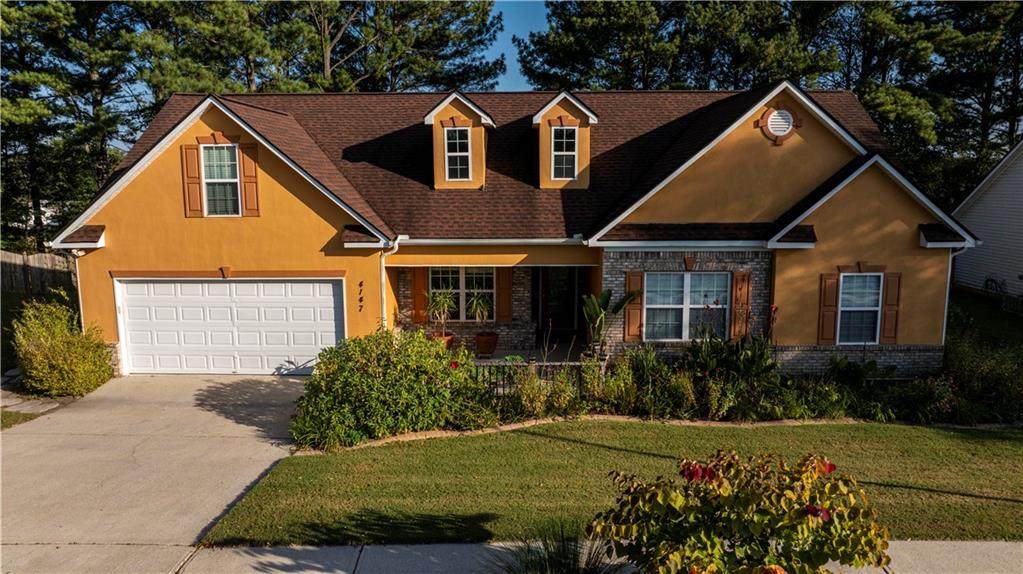
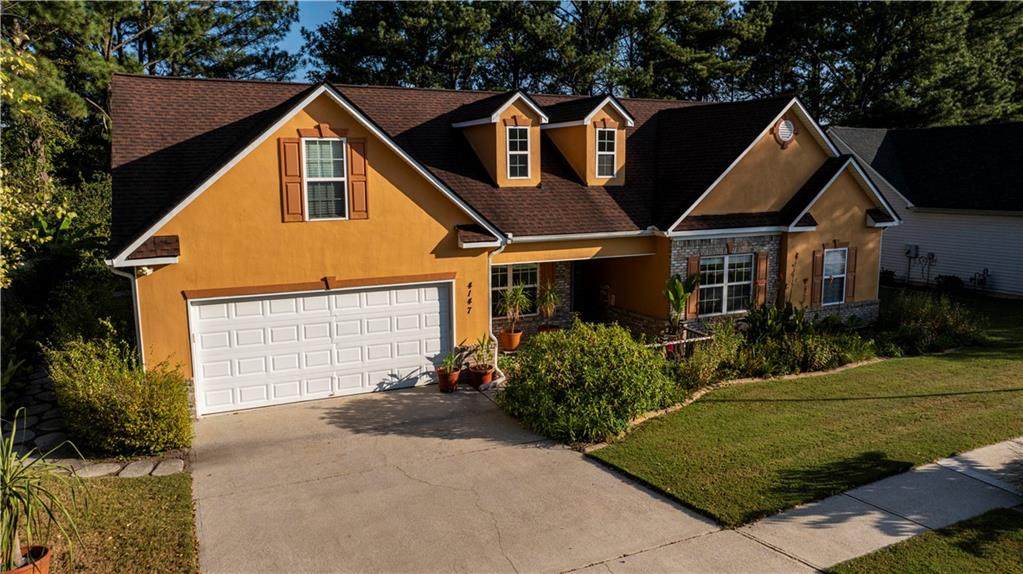
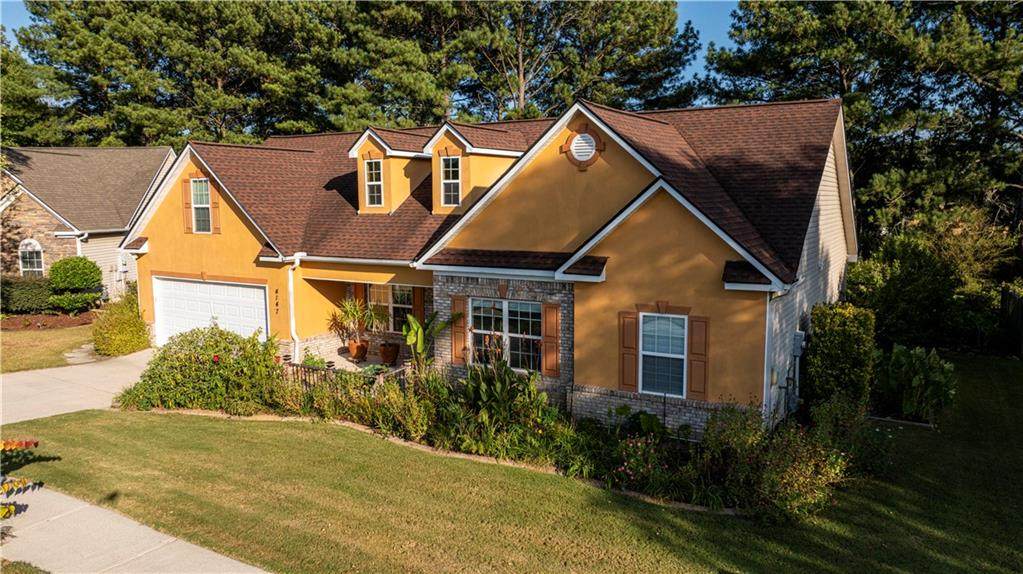
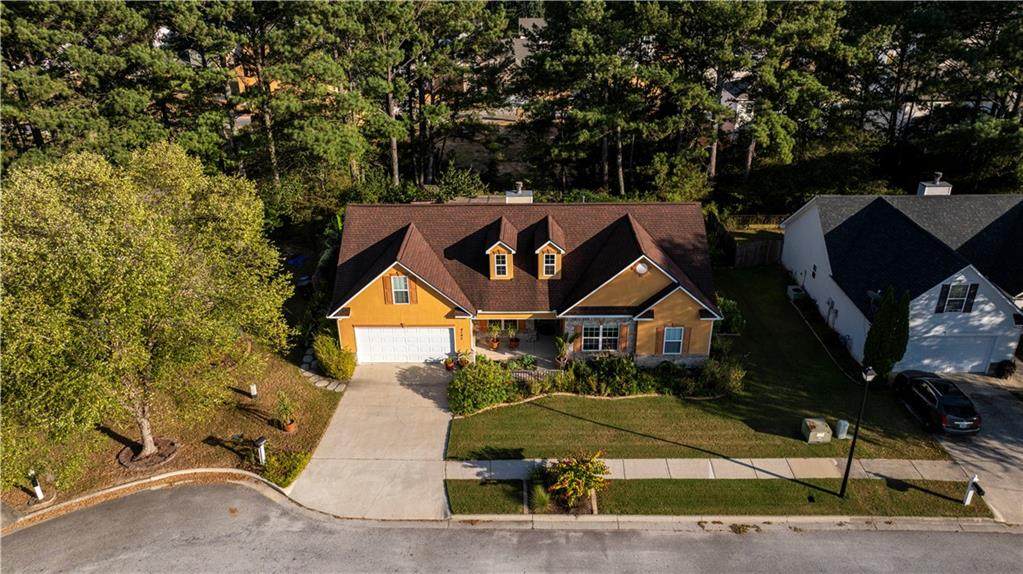
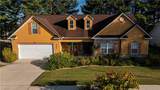
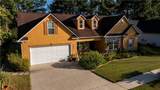
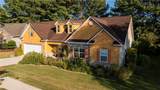
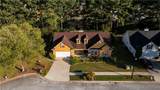
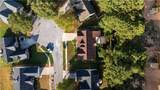
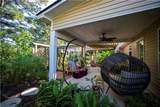
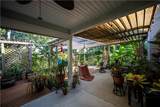
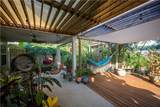
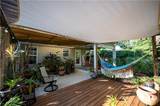
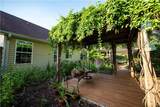
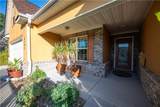
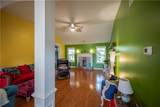
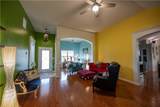
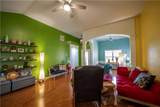
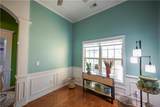
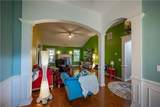
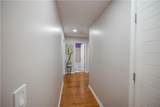
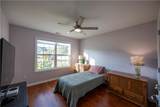
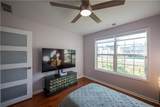
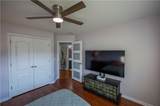
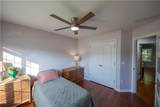
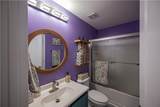
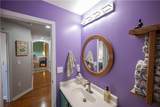
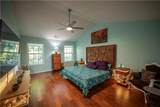
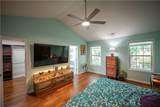
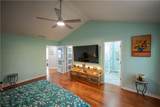
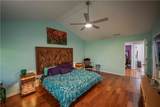
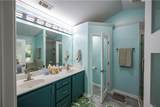
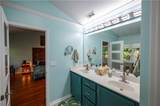
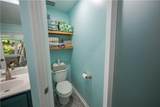
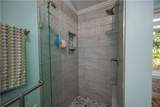
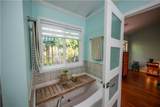
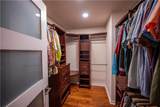
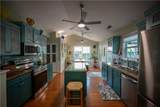
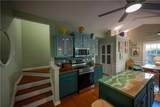
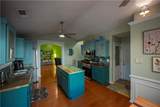
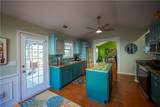
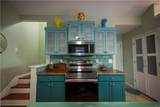
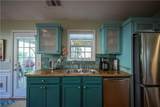
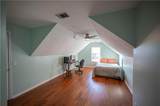
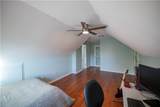
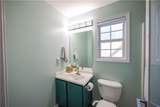
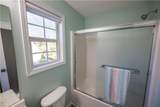
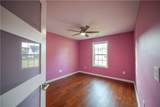
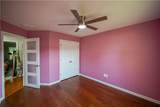
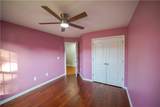
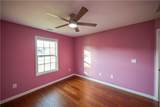
Welcome to 4147 Granite Falls Ln, an immaculately cared-for garden home where thoughtful upgrades, beautiful landscaping, and inviting indoor-outdoor living come together. From the charming covered front porch to the lush gardens and backyard retreat, pride of ownership is evident throughout. Inside, you'll find real hardwood floors, ceramic tile, upgraded doors, matching ceiling fans, brand new blinds, upgraded light switches, soft-close cabinet doors and custom closet systems in three bedrooms. The living room has been freshly painted, while the kitchen and baths have also been updated in recent years. The custom kitchen features refaced cabinetry, under-cabinet lighting, soft-close doors, newer faucets, updated pantry shelving, and appliances less than five years old. A gas-starter fireplace adds warmth and character to the main living area. The home offers 4 bedrooms, including a primary suite on the main level and an impressive private upstairs suite with its own full bathroom, closet, and separately zoned A/C, perfect for guests, a second primary suite, home office, or multi-generational living. The outdoor spaces truly set this property apart. Enjoy the covered back porch, additional deck added in 2020, pergolas, mature landscaping, garden pathways, concrete landscape edging, and multiple shaded sitting areas. An irrigation system serves the entire yard, making it easier to maintain this beautifully established garden setting. Additional features include a two-car garage, an approximately 7-year-old roof and HVAC system, upgraded laundry shelving, and numerous improvements throughout the home. With 4 bedrooms, a main-level primary suite, private upstairs suite, covered front and back porches, two-car garage, extensive upgrades, and an unforgettable garden setting, this isn't your average Loganville home. Come for the house, stay for the backyard!
-
4BEDS
-
0.16ACRES
-
3BATHS
-
01/2 BATHS
-
2,050SQFT
-
$195$/SQFT
School Information
Description
Welcome to 4147 Granite Falls Ln, an immaculately cared-for garden home where thoughtful upgrades, beautiful landscaping, and inviting indoor-outdoor living come together. From the charming covered front porch to the lush gardens and backyard retreat, pride of ownership is evident throughout. Inside, you'll find real hardwood floors, ceramic tile, upgraded doors, matching ceiling fans, brand new blinds, upgraded light switches, soft-close cabinet doors and custom closet systems in three bedrooms. The living room has been freshly painted, while the kitchen and baths have also been updated in recent years. The custom kitchen features refaced cabinetry, under-cabinet lighting, soft-close doors, newer faucets, updated pantry shelving, and appliances less than five years old. A gas-starter fireplace adds warmth and character to the main living area. The home offers 4 bedrooms, including a primary suite on the main level and an impressive private upstairs suite with its own full bathroom, closet, and separately zoned A/C, perfect for guests, a second primary suite, home office, or multi-generational living. The outdoor spaces truly set this property apart. Enjoy the covered back porch, additional deck added in 2020, pergolas, mature landscaping, garden pathways, concrete landscape edging, and multiple shaded sitting areas. An irrigation system serves the entire yard, making it easier to maintain this beautifully established garden setting. Additional features include a two-car garage, an approximately 7-year-old roof and HVAC system, upgraded laundry shelving, and numerous improvements throughout the home. With 4 bedrooms, a main-level primary suite, private upstairs suite, covered front and back porches, two-car garage, extensive upgrades, and an unforgettable garden setting, this isn't your average Loganville home. Come for the house, stay for the backyard!
 Listings identified with the FMLS IDX logo come from FMLS, are held by brokerage firms other than the owner of this website and the listing brokerage is identified in any listing details. Information is deemed reliable but is not guaranteed.
If you believe any FMLS listing contains material that infringes your copyrighted work, please click here to review our DMCA policy and learn how to submit a takedown request.
© 2026 First Multiple Listing Service, Inc. Data last updated 2026-10-15T07:06:52.813. For issues regarding this website, please contact BoomTown.