Skip To Content

4134 Eliza Drive

Lithonia, GA 30038
  • $485,000
  • STATUS: Active Under Contract
  • ON SITE: 48 Days
  • MLS #: 7844657
Under Contract
UPDATED: 46 min ago
$485,000
  • 5
    BEDS
  • 0.18
    ACRES
  • 4
    BATHS
  • 1
    1/2 BATHS
  • 4,054
    SQFT
  • $120
    $/SQFT
Neighborhood:
Type:
Single-Family Home
Built:
2021
County:
Area:

School Information

Elementary School:
Middle School:
High School:

Description

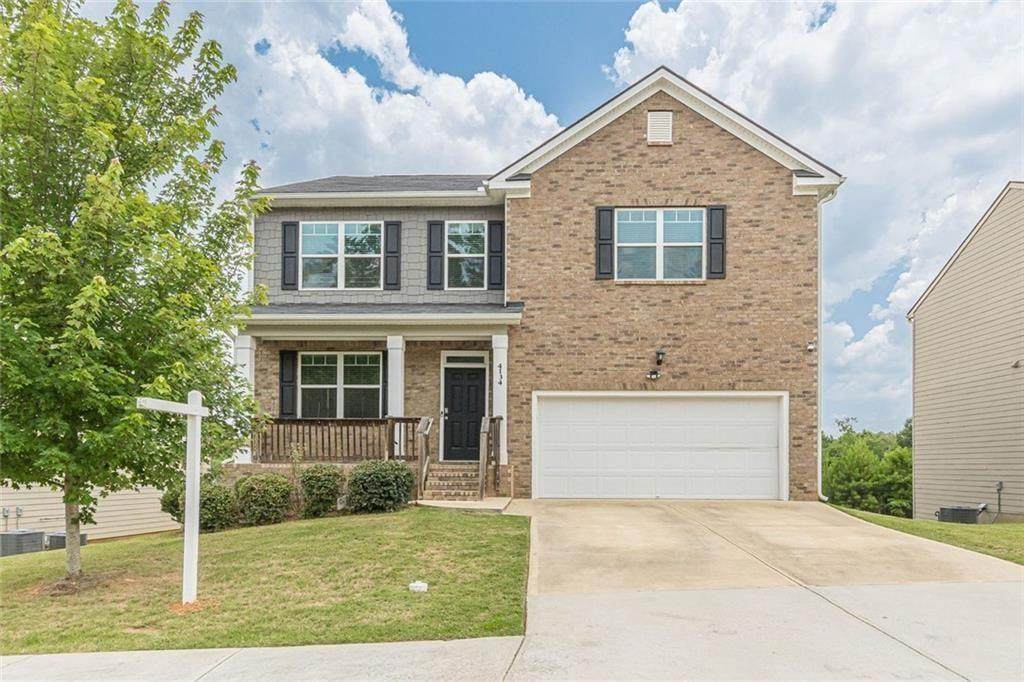
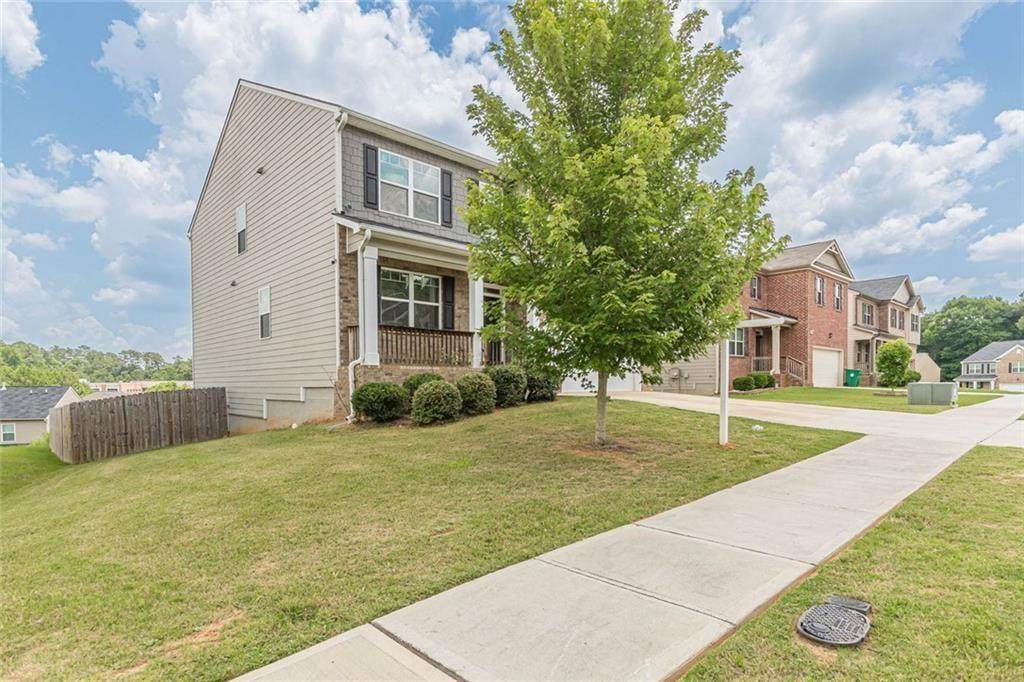
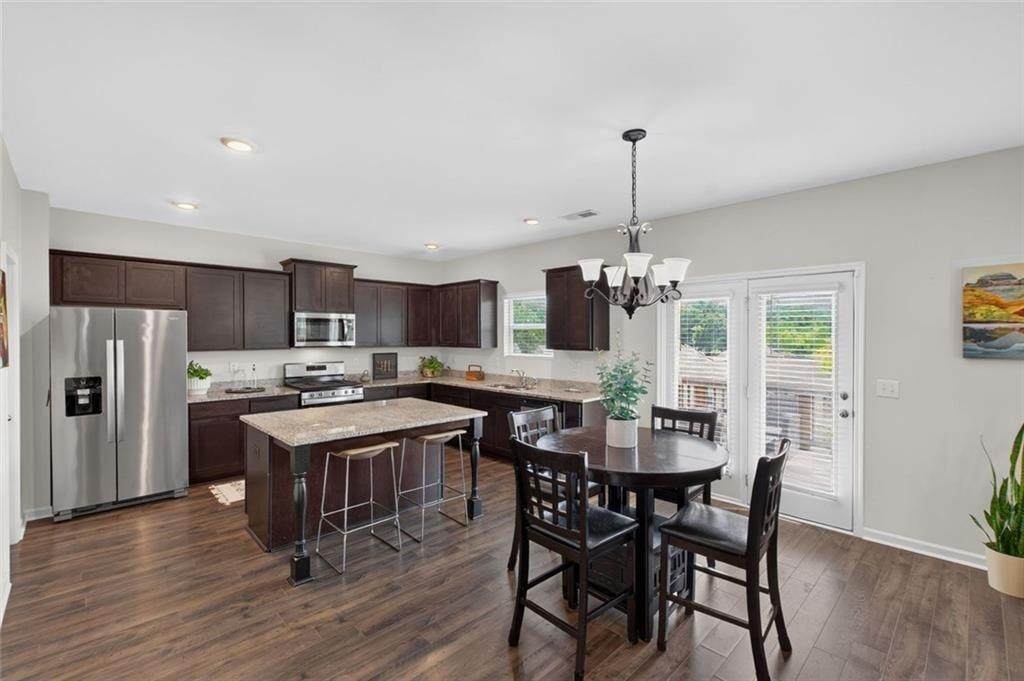
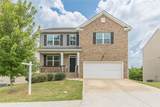
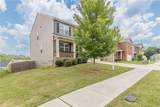
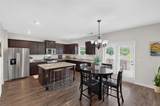
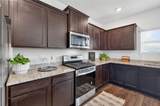
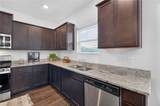
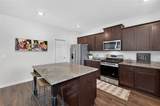
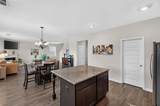
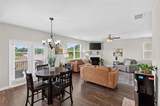
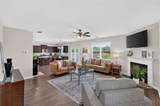
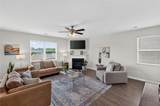
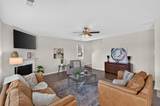
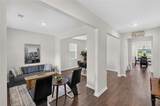
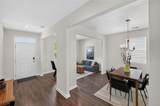
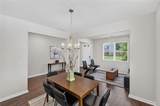
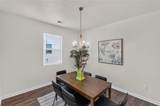
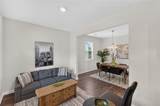
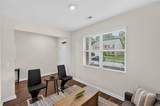
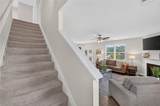
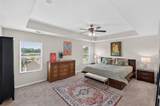
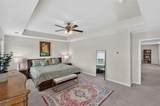
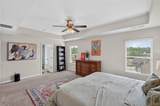
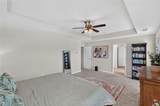
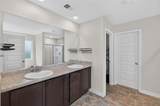
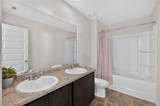
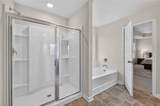
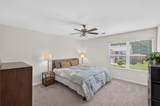
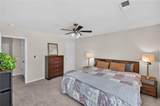
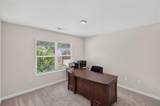
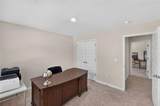
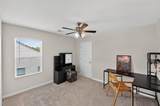
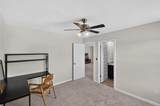
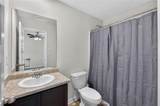
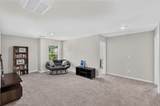
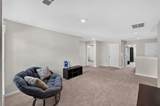
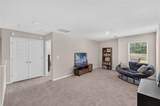
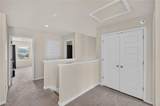
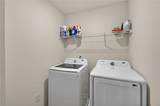
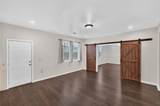
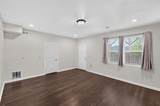
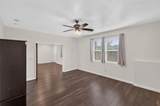
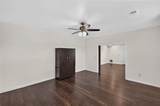
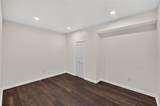
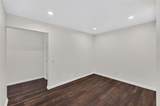
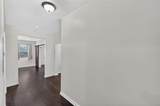
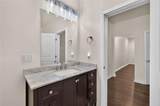
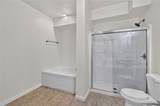
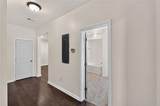
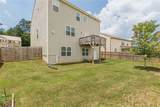
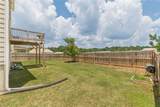
FOR THE FAMILY. Newer construction home located in the Flat Rock Community, this beautiful 5-bedroom + 4.5-bathroom, 2-car garage, 4,000+ SqFt home offers family-oriented living in an open concept main floor, plus flex spaces on all three levels, with a fully finished walk-out basement accessing the FULLY fenced back yard. This traditional home with modern touches features stainless steel appliances, granite counter tops, walk-in pantry, eat-in kitchen plus island, open concept kitchen/family room with fireplace, formal dining room, main-level flex space (sitting area or office), half-bath for guest, wood floors, 10-foot ceilings, blinds on all windows, and recess lighting. Located on the upper floor are 4 bedrooms + 3 bathrooms, including 2 bedrooms with ensuite baths, with SPACIOUS primary bedroom & bath, plus a LARGE secondary living area, and laundry room. The lower level features a LARGE bedroom, a full bathroom with separate tub & shower, a 3rd living area, plus another flex space (office/media/game room), including a large walk-in storage closet. The planned community offers swimming pool, tennis courts, and a soccer field for family activities. Very short walking distance to Flat Rock Elementary School, plus access to nearby parks

Monthly Payment Calculator


First MLS logo Listings identified with the FMLS IDX logo come from FMLS, are held by brokerage firms other than the owner of this website and the listing brokerage is identified in any listing details. Information is deemed reliable but is not guaranteed. If you believe any FMLS listing contains material that infringes your copyrighted work, please click here to review our DMCA policy and learn how to submit a takedown request. © 2026 First Multiple Listing Service, Inc. Data last updated 2026-11-13T00:03:58.647. For issues regarding this website, please contact BoomTown.
www.515lifere.com/homes/181552990
Print Image

4134 Eliza Drive Lithonia, GA 30038

  • Price: $485,000
  • Status: Active Under Contract
  • On Site: 48 Days
  • Updated: 46 min ago
  • MLS #: 7844657
5
Beds
4
Baths
1
½ Baths
0.18
Acres
4,054
SQFT
$120
$/SQFT
2021
Built
Neighborhood:
Flat Rock Hills
County:
Dekalb
Area:
Dekalb
Elementary School:
Flat Rock
Middle School:
Salem
High School:
Martin Luther King Jr
Property Description
FOR THE FAMILY. Newer construction home located in the Flat Rock Community, this beautiful 5-bedroom + 4.5-bathroom, 2-car garage, 4,000+ SqFt home offers family-oriented living in an open concept main floor, plus flex spaces on all three levels, with a fully finished walk-out basement accessing the FULLY fenced back yard. This traditional home with modern touches features stainless steel appliances, granite counter tops, walk-in pantry, eat-in kitchen plus island, open concept kitchen/family room with fireplace, formal dining room, main-level flex space (sitting area or office), half-bath for guest, wood floors, 10-foot ceilings, blinds on all windows, and recess lighting. Located on the upper floor are 4 bedrooms + 3 bathrooms, including 2 bedrooms with ensuite baths, with SPACIOUS primary bedroom & bath, plus a LARGE secondary living area, and laundry room. The lower level features a LARGE bedroom, a full bathroom with separate tub & shower, a 3rd living area, plus another flex space (office/media/game room), including a large walk-in storage closet. The planned community offers swimming pool, tennis courts, and a soccer field for family activities. Very short walking distance to Flat Rock Elementary School, plus access to nearby parks
Exterior Features

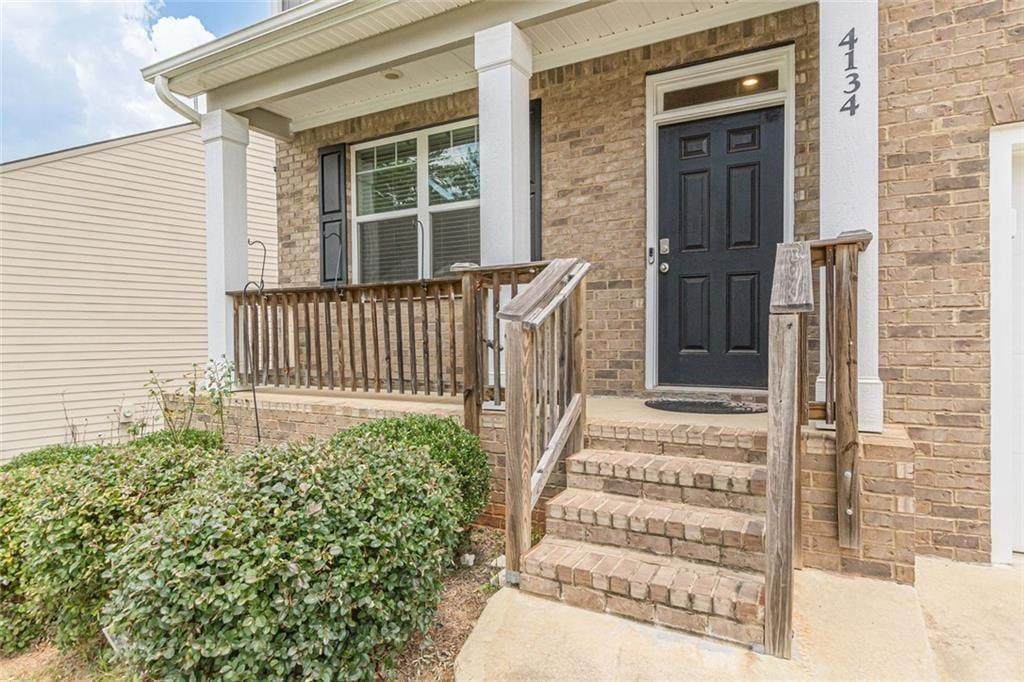
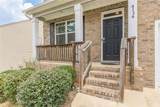
Architectural Style Traditional Construction Materials FrameBrick FrontHardiPlank Type Exterior Features Private EntrancePrivate YardRain GuttersOther Fencing Back YardFencedWood Foundation Concrete PerimeterPillar/Post/Pier Horse Amenities None Land Lot United Sta Lot Features Back YardFront YardLandscapedLevel Number Of Parking Spaces 4 Other Structures Other Parking Features Garage Patio And Porch Features Front PorchDeck Pool Features None Pool Private YN No Road Surface Asphalt Road Type City Street Roof Type Composition Stories Three Or More View Neighborhood Waterfront Features None Window Features Double Pane Windows

Interior Features

Additional Rooms BasementBonus RoomLaundry Appliances Dishwasher Basement FinishedDaylightExterior EntryFinished BathFullInterior Entry Bedroom Features Oversized Master Cooling Central Air Dining Room Features Separate Dining RoomOpen Concept Fireplace Features Family RoomGas Starter Flooring Luxury VinylCeramic TileCarpetVinyl Heating OtherCentral Interior Features Entrance FoyerHigh Ceilings 10 ft MainRecessed LightingWalk-In Closet(s) Kitchen Features Eat-in KitchenPantryView to Family RoomStone CountersKitchen IslandSolid Surface Counters Laundry Features Laundry RoomIn Hall Main Bedrooms 0 Main Full Baths 0 Master Bathroom Features Double VanitySeparate Tub/ShowerSoaking Tub Number Of Fireplaces 1

Property Features

Accessibility Features None Association Fee 800 Association Fee Frequency Annually Association Fee Includes Reserve FundSwimTennis Association YN Yes Common Walls No Common Walls Community Features Homeowners AssocNear SchoolsStreet LightsTennis Court(s) Electric 110 Volts220 Volts in Laundry220 Volts Green Energy Efficient None Green Energy Generation None Hoa Rent Restrictions No Home Warranty No Land Lease YN No Lot Size Dimensions 65x123 Master Association Fee 0 Other Equipment None Property Attached YN No Property Condition Resale Proposed Financing ConventionalFHAVA Loan Security Features Smoke Detector(s) Sewer Public Sewer Spa Features None Special Circumstances None Tax Year 2025 Taxes 4949 Type Single Family Residence Utilities Cable AvailableElectricity AvailableNatural Gas AvailableSewer AvailableUnderground Utilities Water Source Public

Listing provided courtesy of Berkshire Hathaway HomeServices Georgia Properties: 404-266-8100.


First MLS logo Listings identified with the FMLS IDX logo come from FMLS, are held by brokerage firms other than the owner of this website and the listing brokerage is identified in any listing details. Information is deemed reliable but is not guaranteed. If you believe any FMLS listing contains material that infringes your copyrighted work, please click here to review our DMCA policy and learn how to submit a takedown request. © 2026 First Multiple Listing Service, Inc. Data last updated 2026-11-13T00:03:58.647. For issues regarding this website, please contact BoomTown.
 
https://bt-photos.global.ssl.fastly.net/fmls/orig_boomver_1_7844657-2.jpg https://bt-photos.global.ssl.fastly.net/fmls/orig_boomver_1_7844657-2.jpg https://bt-photos.global.ssl.fastly.net/fmls/orig_boomver_1_7844657-2.jpg
Logo
515 Life Real Estate Company
1651 Lumber Company Road
Talking Rock GA, 30175