

Skip To Content

410 Caldwell Lane

Hoschton, GA 30548
  • $574,900
  • STATUS: Pending
  • ON SITE: 13 Days
  • MLS #: 7847129
Pending
$574,900
  • 3
    BEDS
  • 1
    ACRES
  • 2
    BATHS
  • 1
    1/2 BATHS
  • 2,684
    SQFT
  • $214
    $/SQFT
Neighborhood:
Type:
Single-Family Home
Built:
2004
County:
Area:

School Information

Elementary School:
Middle School:
High School:

Description

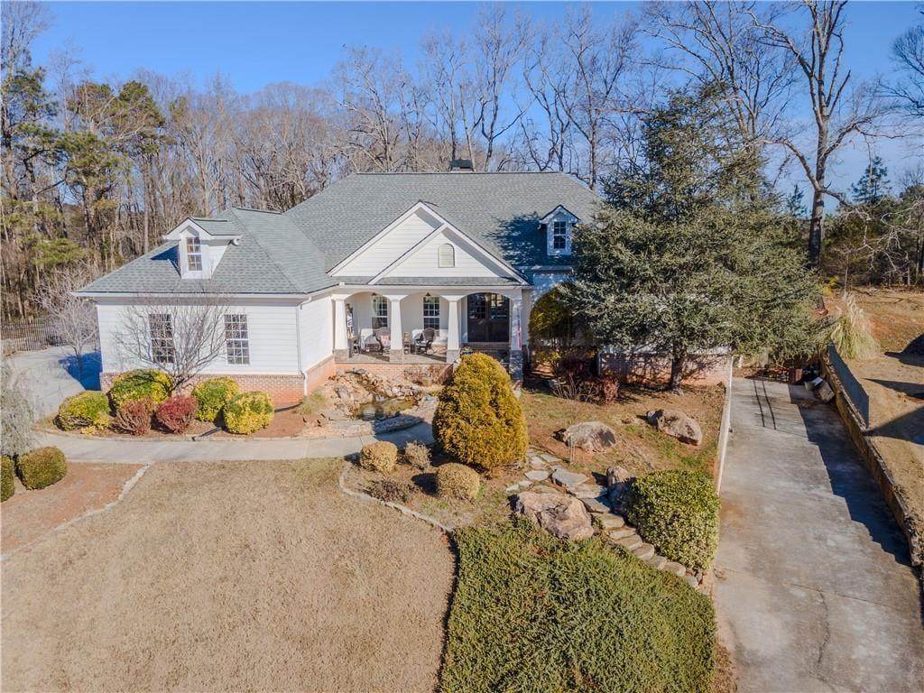
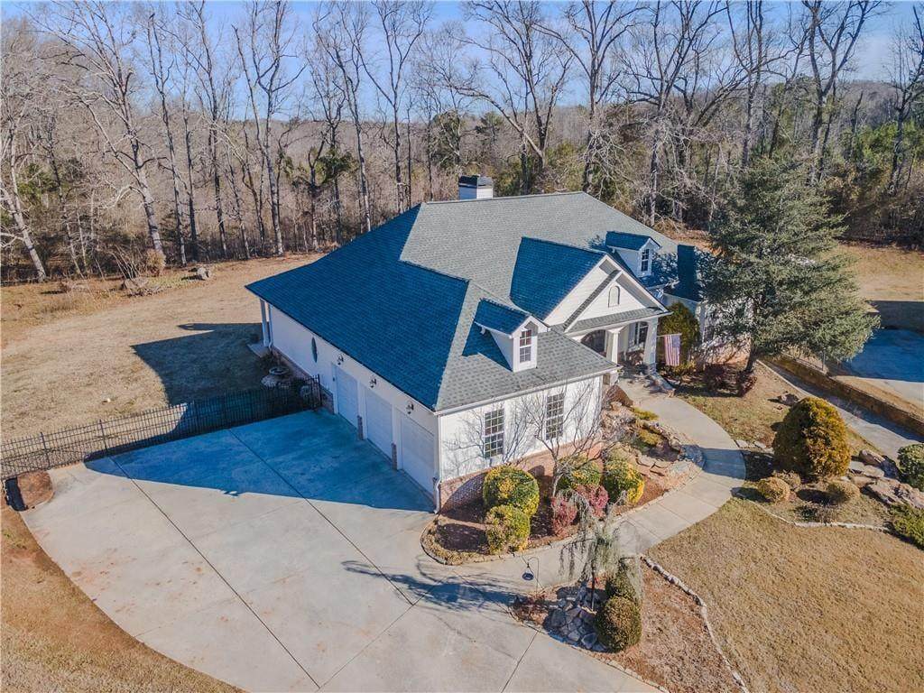
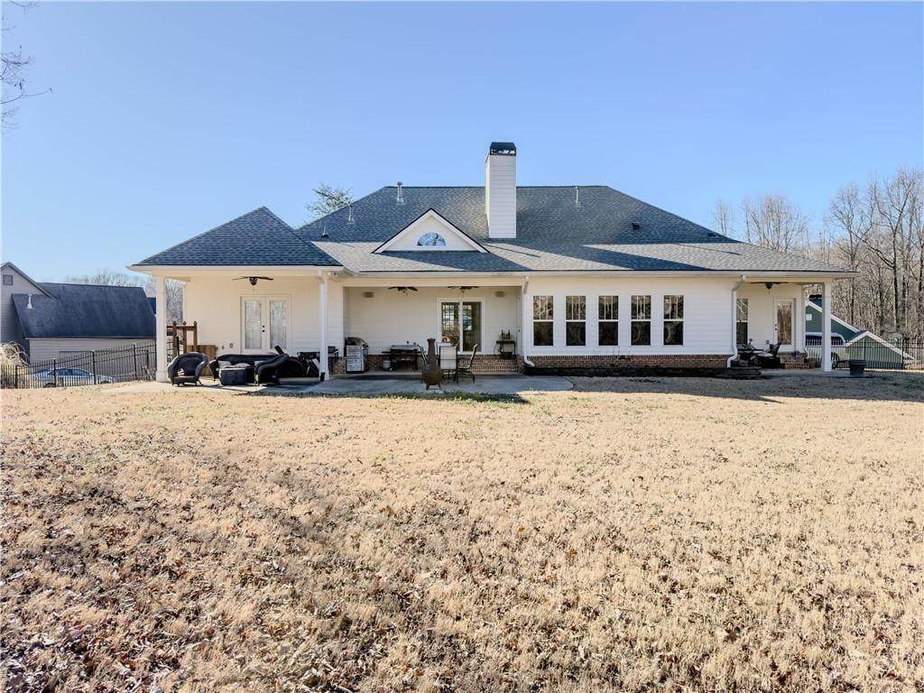
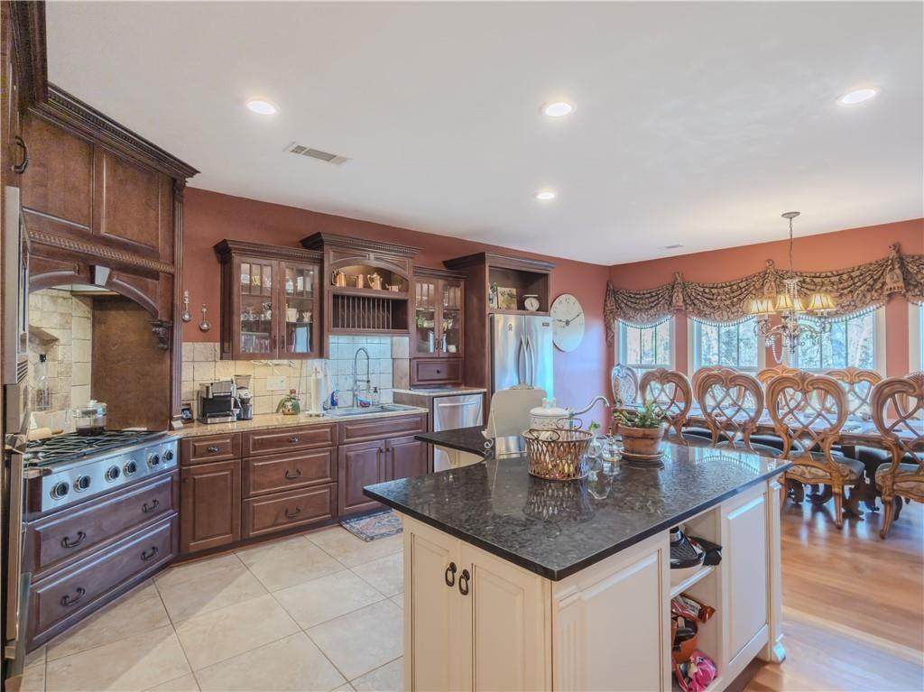
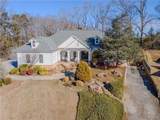
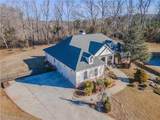
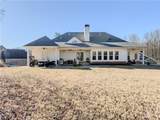
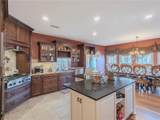
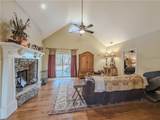
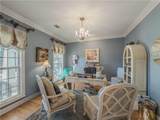
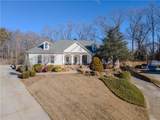
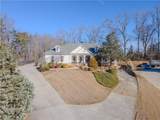
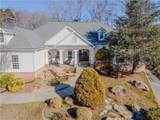
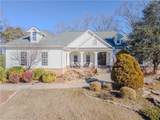
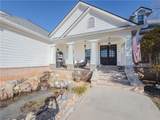
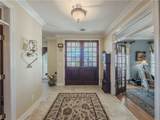
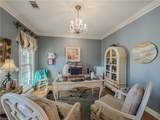
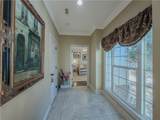
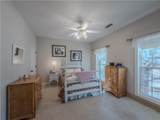
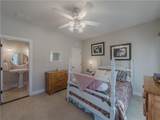
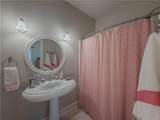
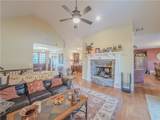
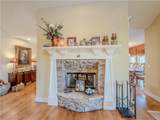
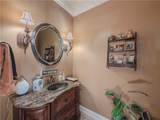
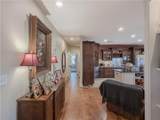
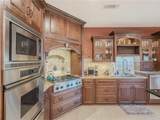
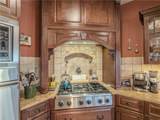
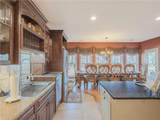
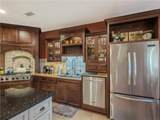
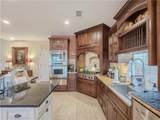
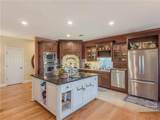
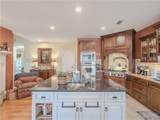
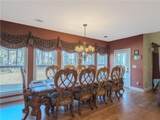
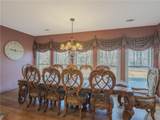
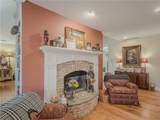
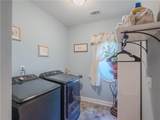
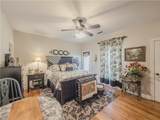
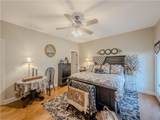
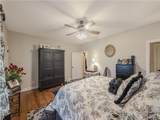
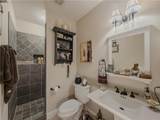
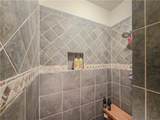
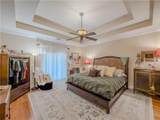
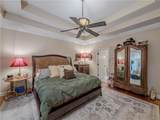
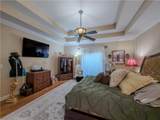
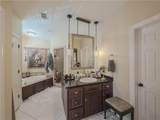
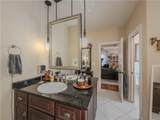
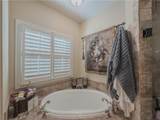
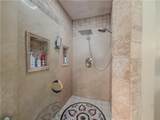
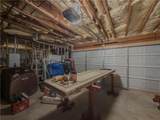
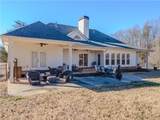
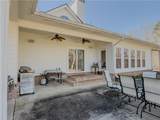
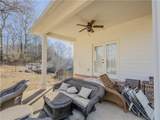
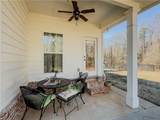
Set on nearly an acre at the end of a quiet cul-de-sac in Hoschton’s Chadwick Farms, this custom-built home is clean, well maintained, and move-in ready. All three bedrooms are on the main level, along with three full bathrooms, a half bath, a dedicated office, and a dining room with space for a large table. Hardwood floors, built-in bookcases, and plenty of natural light bring warmth to the living areas. The kitchen features solid surface counters and a breakfast bar, while the primary suite offers a spacious bath with a double vanity and walk-in closet. The full, unfinished basement has both interior and exterior access, a fireplace, and plumbing stubbed for a bathroom, giving you flexible space for storage, hobbies, or future plans. Outside, enjoy a fenced backyard, patio, and the privacy of a nearly one-acre lot. An attached garage with kitchen-level entry makes everyday trips in and out easy. The septic system was professionally pumped in May 2026. With approximately 2,684 square feet of living space on the main level, generous rooms, and a peaceful cul-de-sac setting, this home is ready to welcome its next owners.

Monthly Payment Calculator


First MLS logo Listings identified with the FMLS IDX logo come from FMLS, are held by brokerage firms other than the owner of this website and the listing brokerage is identified in any listing details. Information is deemed reliable but is not guaranteed. If you believe any FMLS listing contains material that infringes your copyrighted work, please click here to review our DMCA policy and learn how to submit a takedown request. © 2026 First Multiple Listing Service, Inc. Data last updated 2026-10-15T00:04:05.353. For issues regarding this website, please contact BoomTown.
www.515lifere.com/homes/181693510
Print Image

410 Caldwell Lane Hoschton, GA 30548

  • Price: $574,900
  • Status: Pending
  • On Site: 13 Days
  • MLS #: 7847129
3
Beds
2
Baths
1
½ Baths
1
Acres
2,684
SQFT
$214
$/SQFT
2004
Built
Neighborhood:
Hse/Chadwick Farms
County:
Jackson
Area:
Jackson
Elementary School:
Heroes
Middle School:
Legacy Knoll
High School:
Jackson County
Property Description
Set on nearly an acre at the end of a quiet cul-de-sac in Hoschton’s Chadwick Farms, this custom-built home is clean, well maintained, and move-in ready. All three bedrooms are on the main level, along with three full bathrooms, a half bath, a dedicated office, and a dining room with space for a large table. Hardwood floors, built-in bookcases, and plenty of natural light bring warmth to the living areas. The kitchen features solid surface counters and a breakfast bar, while the primary suite offers a spacious bath with a double vanity and walk-in closet. The full, unfinished basement has both interior and exterior access, a fireplace, and plumbing stubbed for a bathroom, giving you flexible space for storage, hobbies, or future plans. Outside, enjoy a fenced backyard, patio, and the privacy of a nearly one-acre lot. An attached garage with kitchen-level entry makes everyday trips in and out easy. The septic system was professionally pumped in May 2026. With approximately 2,684 square feet of living space on the main level, generous rooms, and a peaceful cul-de-sac setting, this home is ready to welcome its next owners.
Exterior Features

Architectural Style Traditional Construction Materials Other Exterior Features Other Fencing Back Yard Foundation See Remarks Horse Amenities None Land Lot United Sta Lot Features Back YardCul-De-SacLandscaped Number Of Parking Spaces 4 Other Structures None Parking Features AttachedDrivewayGarageKitchen Level Patio And Porch Features PatioFront Porch Pool Features None Pool Private YN No Road Surface Asphalt Road Type None Roof Type Composition Stories One View Other Waterfront Features None Window Features None

Interior Features

Additional Rooms BasementOffice Appliances Dishwasher Basement Driveway AccessExterior EntryBath/StubbedInterior EntryFullUnfinished Bedroom Features Master on Main Cooling Central Air Dining Room Features Seats 12+ Fireplace Features Double SidedKeeping RoomBasementLiving RoomWood Burning Stove Flooring Hardwood Heating Central Interior Features BookcasesCrown MoldingDouble VanityEntrance FoyerWalk-In Closet(s) Kitchen Features Breakfast BarEat-in KitchenSolid Surface Counters Laundry Features Laundry Room Main Bedrooms 3 Main Full Baths 2 Master Bathroom Features Double Vanity Number Of Fireplaces 2

Property Features

Accessibility Features None Association Fee 100 Association Fee Frequency Annually Association Fee Includes Maintenance Grounds Association YN Yes Common Walls No Common Walls Community Features None Electric 110 Volts220 Volts Green Energy Efficient None Green Energy Generation None Hoa Rent Restrictions No Home Warranty No Land Lease YN No Lot Size Dimensions 1x1 Master Association Fee 0 Other Equipment None Property Attached YN No Property Condition Resale Proposed Financing ConventionalFHAVA Loan School Bus Route Elementary No School Bus Route High Yes School Bus Route Middle Yes Security Features Secured Garage/ParkingSmoke Detector(s) Sewer Septic Tank Spa Features None Special Circumstances Estate Owned Special Listing Conditions Trust Tax Year 2024 Taxes 2800 Type Single Family Residence Utilities Cable AvailableElectricity Available Water Source Public

Listing provided courtesy of Joe Stockdale Real Estate, LLC: 678-495-7337.


First MLS logo Listings identified with the FMLS IDX logo come from FMLS, are held by brokerage firms other than the owner of this website and the listing brokerage is identified in any listing details. Information is deemed reliable but is not guaranteed. If you believe any FMLS listing contains material that infringes your copyrighted work, please click here to review our DMCA policy and learn how to submit a takedown request. © 2026 First Multiple Listing Service, Inc. Data last updated 2026-10-15T00:04:05.353. For issues regarding this website, please contact BoomTown.
 
https://bt-photos.global.ssl.fastly.net/fmls/orig_boomver_1_7847129-2.jpg https://bt-photos.global.ssl.fastly.net/fmls/orig_boomver_1_7847129-2.jpg https://bt-photos.global.ssl.fastly.net/fmls/orig_boomver_1_7847129-2.jpg
Logo
515 Life Real Estate Company
1651 Lumber Company Road
Talking Rock GA, 30175