
















Description
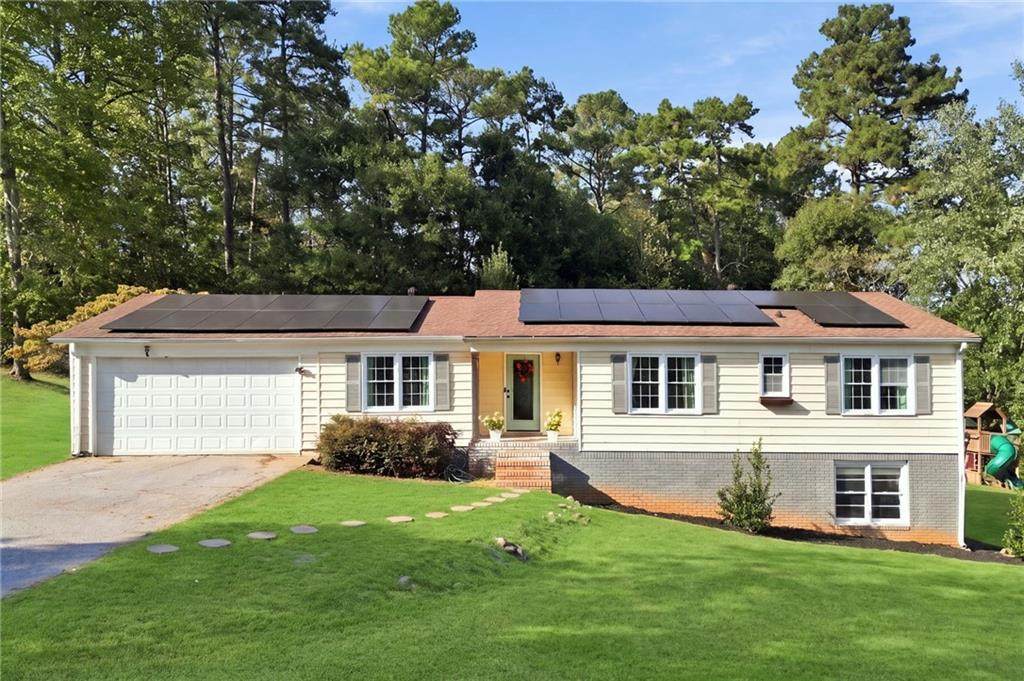
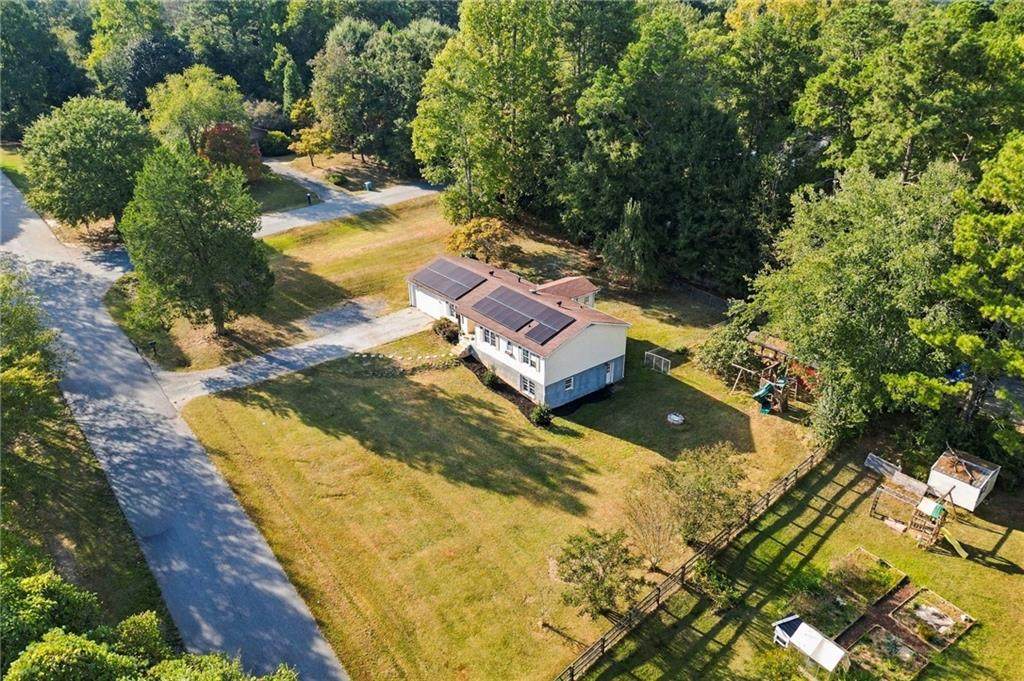
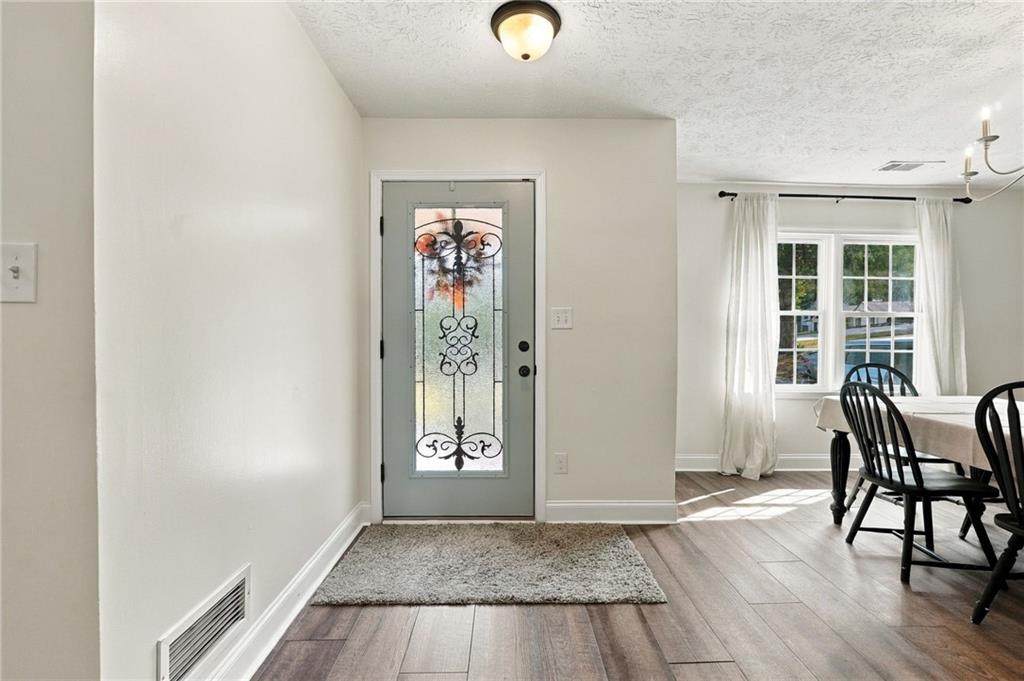
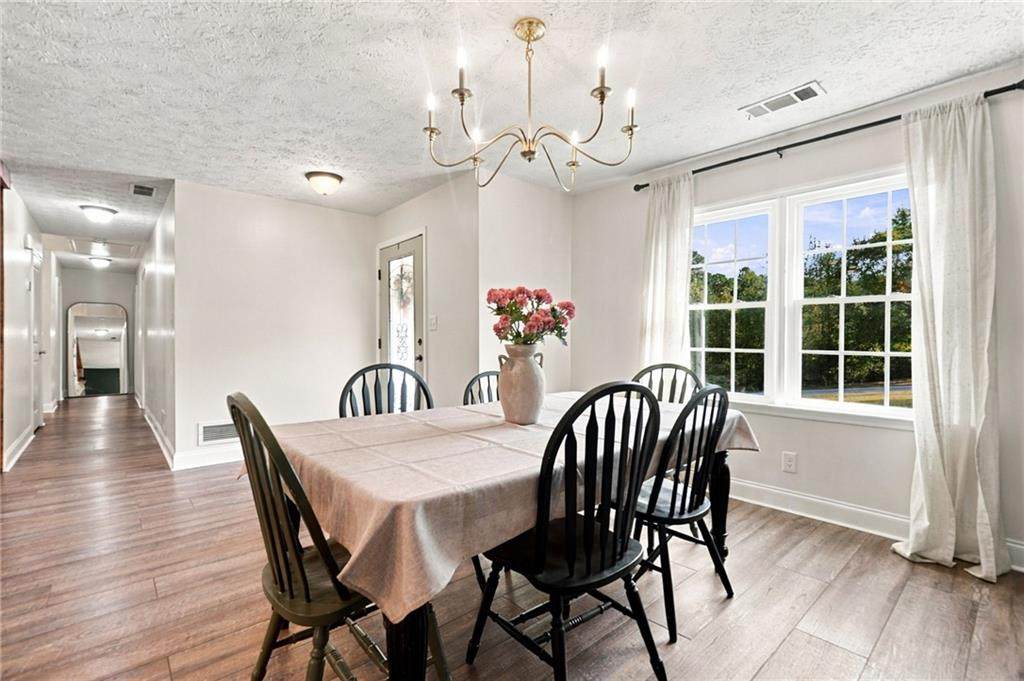
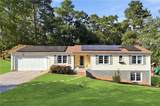
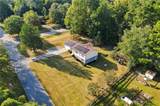
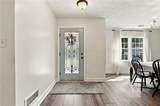
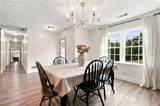
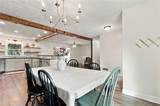
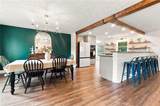
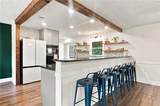
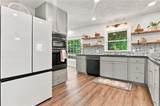
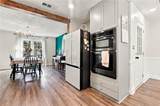
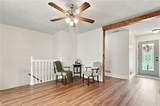
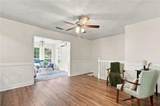
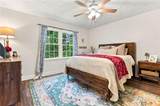
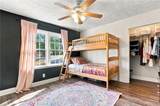
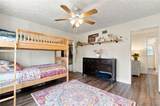
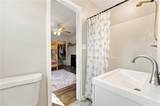
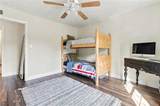
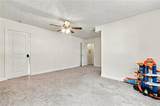
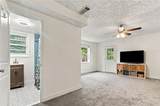
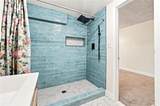
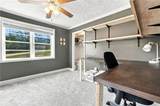
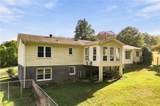
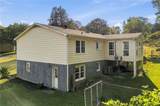
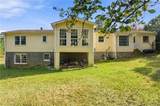
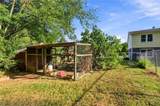
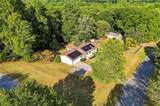
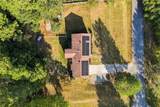
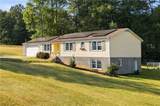
Charming updates, thoughtful design, and room to spread out—welcome to 408 White Way! Situated on a beautiful, usable 0.69-acre lot, this ranch offers an open-concept layout, LVP flooring throughout, and fresh interior paint that gives every space a bright, refreshed feel. The beautiful kitchen brings style and function together with a tile backsplash, breakfast bar, custom shelving, and a walk-in pantry. A bay window frames the eat-in dining area, creating a welcoming spot for morning coffee and everyday meals. The spacious laundry room includes additional cabinetry for storage, while the two-car garage adds everyday convenience. The main level features the primary suite and two additional guest bedrooms connected by a Jack-and-Jill bathroom. A sunroom offers another inviting space to relax and enjoy views of the property. Downstairs, the finished terrace level expands the possibilities with a living area, bedroom, and newly remodeled bathroom featuring a walk-in shower. With walk-out access, this level is ideally suited for an in-law suite, extended guests, or additional space to make your own. Outside, the expansive yard offers room for gardening, chickens, play, and entertaining, with a portion already fenced. Recently installed solar panels have provided substantial electric bill savings for the current owners —giving the benefit of solar energy with no remaining panel loan payments. Enjoy a convenient location close to downtown Winder’s local restaurants, coffee shops, shopping, and community events, with Fort Yargo State Park offering hiking, biking, fishing, and time on the water nearby. Charming spaces, flexible living options, NO HOA and a beautiful setting make this home one to tour!
-
4BEDS
-
0.69ACRES
-
3BATHS
-
01/2 BATHS
-
2,114SQFT
-
$166$/SQFT
School Information
Description
Charming updates, thoughtful design, and room to spread out—welcome to 408 White Way! Situated on a beautiful, usable 0.69-acre lot, this ranch offers an open-concept layout, LVP flooring throughout, and fresh interior paint that gives every space a bright, refreshed feel. The beautiful kitchen brings style and function together with a tile backsplash, breakfast bar, custom shelving, and a walk-in pantry. A bay window frames the eat-in dining area, creating a welcoming spot for morning coffee and everyday meals. The spacious laundry room includes additional cabinetry for storage, while the two-car garage adds everyday convenience. The main level features the primary suite and two additional guest bedrooms connected by a Jack-and-Jill bathroom. A sunroom offers another inviting space to relax and enjoy views of the property. Downstairs, the finished terrace level expands the possibilities with a living area, bedroom, and newly remodeled bathroom featuring a walk-in shower. With walk-out access, this level is ideally suited for an in-law suite, extended guests, or additional space to make your own. Outside, the expansive yard offers room for gardening, chickens, play, and entertaining, with a portion already fenced. Recently installed solar panels have provided substantial electric bill savings for the current owners —giving the benefit of solar energy with no remaining panel loan payments. Enjoy a convenient location close to downtown Winder’s local restaurants, coffee shops, shopping, and community events, with Fort Yargo State Park offering hiking, biking, fishing, and time on the water nearby. Charming spaces, flexible living options, NO HOA and a beautiful setting make this home one to tour!
 Listings identified with the FMLS IDX logo come from FMLS, are held by brokerage firms other than the owner of this website and the listing brokerage is identified in any listing details. Information is deemed reliable but is not guaranteed.
If you believe any FMLS listing contains material that infringes your copyrighted work, please click here to review our DMCA policy and learn how to submit a takedown request.
© 2026 First Multiple Listing Service, Inc. Data last updated 2026-10-08T21:04:36.67. For issues regarding this website, please contact BoomTown.