








Description
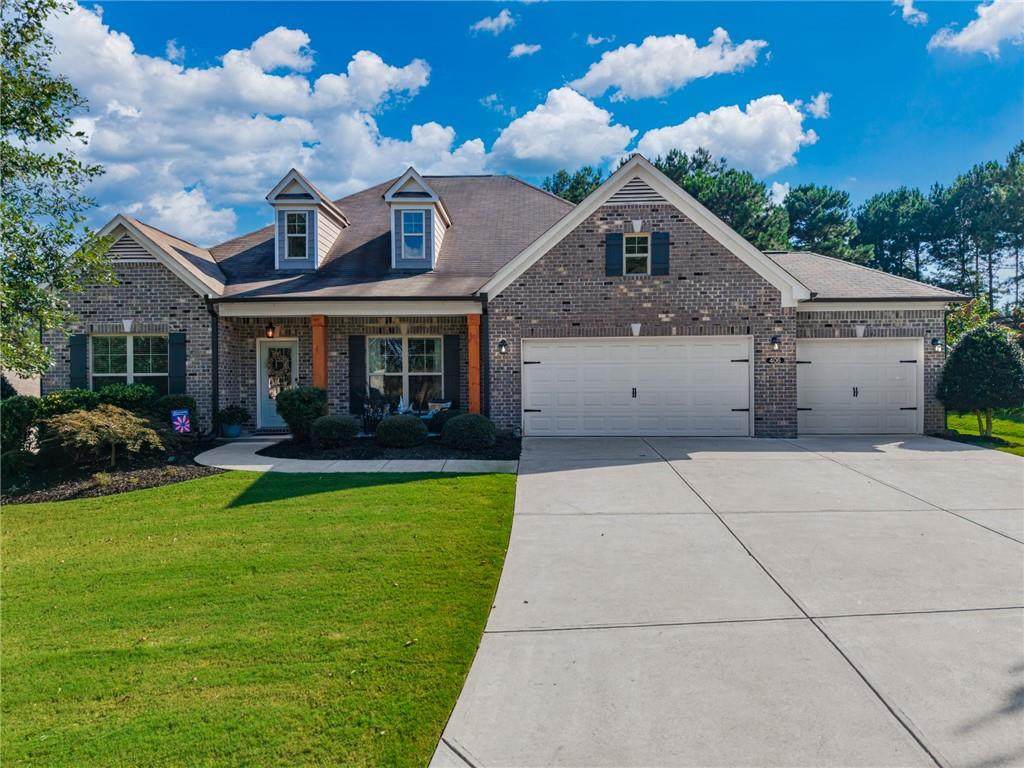
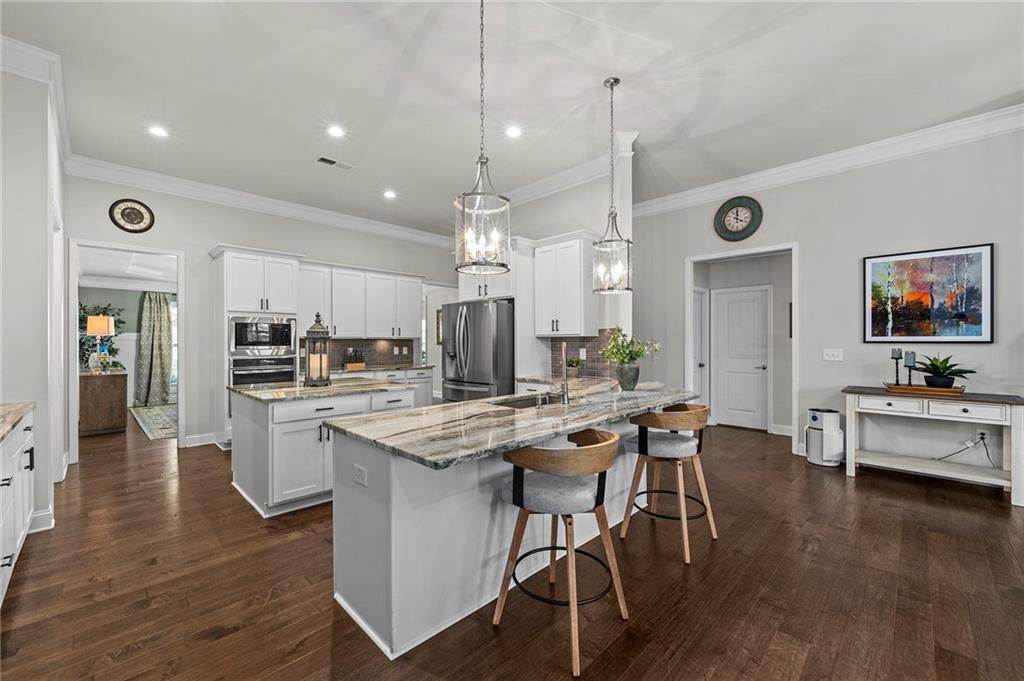
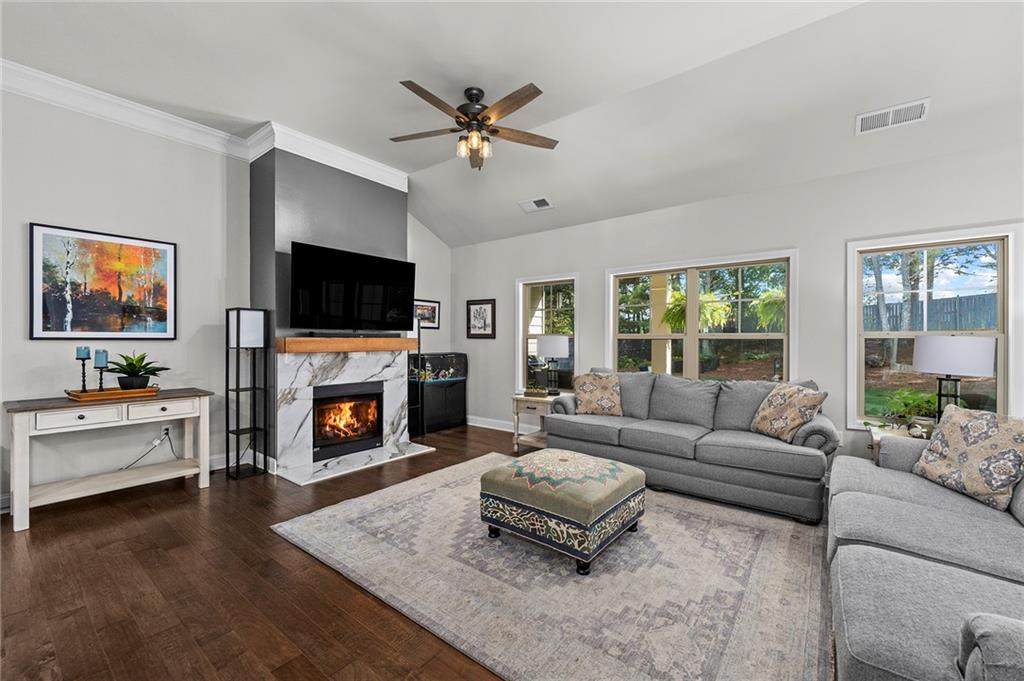
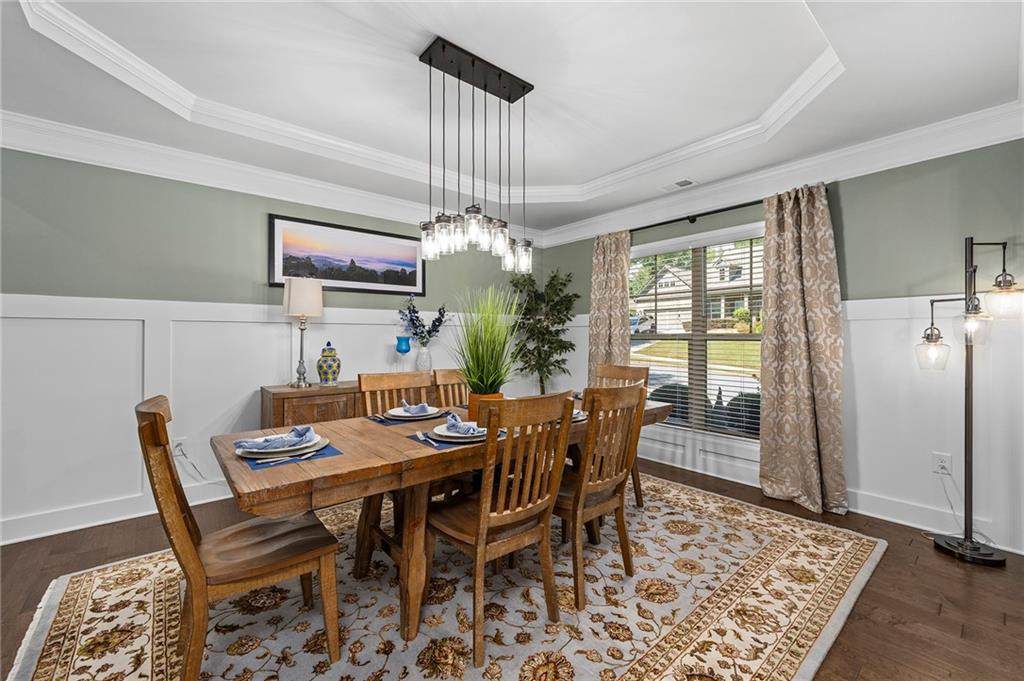
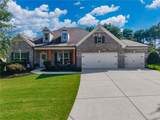
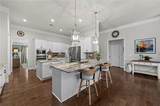
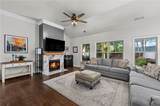
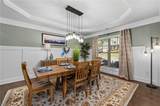
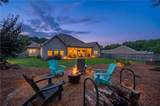
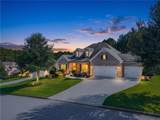
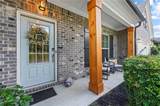
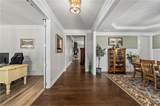
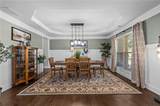
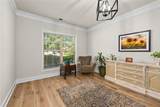
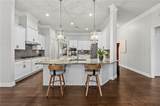
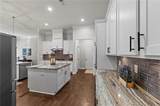
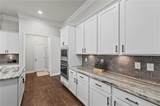
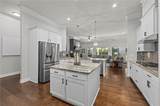
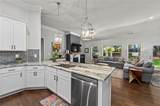
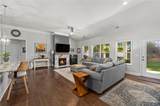
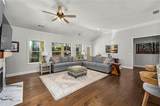
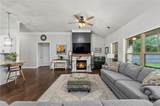
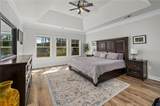
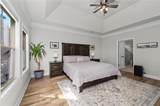
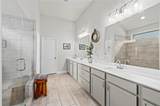
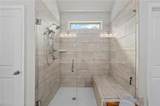
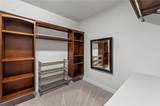
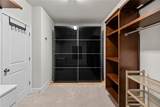
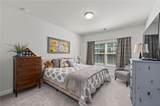
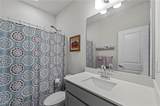
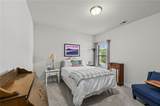
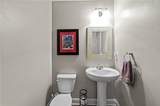
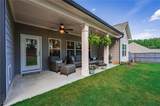
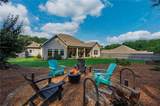
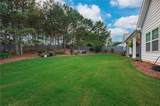
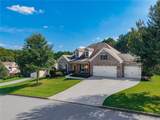
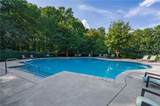
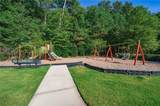
This highly desirable ranch home sits on approximately half an acre and features a spacious fenced backyard, 3-car garage, and beautiful finishes throughout. From the brick-front exterior and welcoming covered front porch with wood beam accents to the thoughtfully designed interior, this home offers a wonderful blend of comfort, style, and functionality. The kitchen is truly the showstopper, featuring crisp white cabinetry, quartz countertops, tile backsplash, and stainless steel appliances including a refrigerator, gas cooktop, wall oven and microwave, plus a large one-bowl sink. A spacious center island, breakfast bar, abundant cabinetry, and generous countertop space make it ideal for both everyday living and entertaining. Beautiful hardwood floors extend throughout the main living areas and primary suite, while detailed trim work adds an elegant touch throughout the home. The kitchen opens to the bright and spacious family room featuring tall ceilings, abundant natural light, and a gas-log fireplace with a beautiful wood beam mantle. A spacious dining room provides the perfect setting for gatherings, while the separate formal living room offers flexibility as an office, sitting room, or additional living space. The inviting primary suite features hardwood floors and a tray ceiling, along with a stunning ensuite bathroom offering double vanities, generous counter space, a large walk-in tiled shower with bench, and a spacious walk-in closet with customized shelving. Two additional bedrooms are privately located on the opposite side of the home and share a full bathroom, while a convenient half bath is perfect for guests. The backyard is another standout feature, offering plenty of space for gardening, relaxing around the fire pit, entertaining, or simply enjoying the outdoors. A covered back patio overlooks the expansive fenced yard and creates a wonderful space for outdoor living. Enjoy neighborhood amenities including a community pool and tennis courts, with Woodmont Golf Course and its amenities just outside the neighborhood. Located in the highly sought-after Creekview district, this exceptional property offers a desirable ranch layout, beautiful finishes, and exceptional outdoor space in a wonderful location.
-
3BEDS
-
0.42ACRES
-
2BATHS
-
11/2 BATHS
-
2,642SQFT
-
$255$/SQFT
School Information
Description
This highly desirable ranch home sits on approximately half an acre and features a spacious fenced backyard, 3-car garage, and beautiful finishes throughout. From the brick-front exterior and welcoming covered front porch with wood beam accents to the thoughtfully designed interior, this home offers a wonderful blend of comfort, style, and functionality. The kitchen is truly the showstopper, featuring crisp white cabinetry, quartz countertops, tile backsplash, and stainless steel appliances including a refrigerator, gas cooktop, wall oven and microwave, plus a large one-bowl sink. A spacious center island, breakfast bar, abundant cabinetry, and generous countertop space make it ideal for both everyday living and entertaining. Beautiful hardwood floors extend throughout the main living areas and primary suite, while detailed trim work adds an elegant touch throughout the home. The kitchen opens to the bright and spacious family room featuring tall ceilings, abundant natural light, and a gas-log fireplace with a beautiful wood beam mantle. A spacious dining room provides the perfect setting for gatherings, while the separate formal living room offers flexibility as an office, sitting room, or additional living space. The inviting primary suite features hardwood floors and a tray ceiling, along with a stunning ensuite bathroom offering double vanities, generous counter space, a large walk-in tiled shower with bench, and a spacious walk-in closet with customized shelving. Two additional bedrooms are privately located on the opposite side of the home and share a full bathroom, while a convenient half bath is perfect for guests. The backyard is another standout feature, offering plenty of space for gardening, relaxing around the fire pit, entertaining, or simply enjoying the outdoors. A covered back patio overlooks the expansive fenced yard and creates a wonderful space for outdoor living. Enjoy neighborhood amenities including a community pool and tennis courts, with Woodmont Golf Course and its amenities just outside the neighborhood. Located in the highly sought-after Creekview district, this exceptional property offers a desirable ranch layout, beautiful finishes, and exceptional outdoor space in a wonderful location.
 Listings identified with the FMLS IDX logo come from FMLS, are held by brokerage firms other than the owner of this website and the listing brokerage is identified in any listing details. Information is deemed reliable but is not guaranteed.
If you believe any FMLS listing contains material that infringes your copyrighted work, please click here to review our DMCA policy and learn how to submit a takedown request.
© 2026 First Multiple Listing Service, Inc. Data last updated 2026-10-13T00:04:20.193. For issues regarding this website, please contact BoomTown.